Photo of 82 Maple AvenueJust Listed

$749,900
82 Maple Avenue
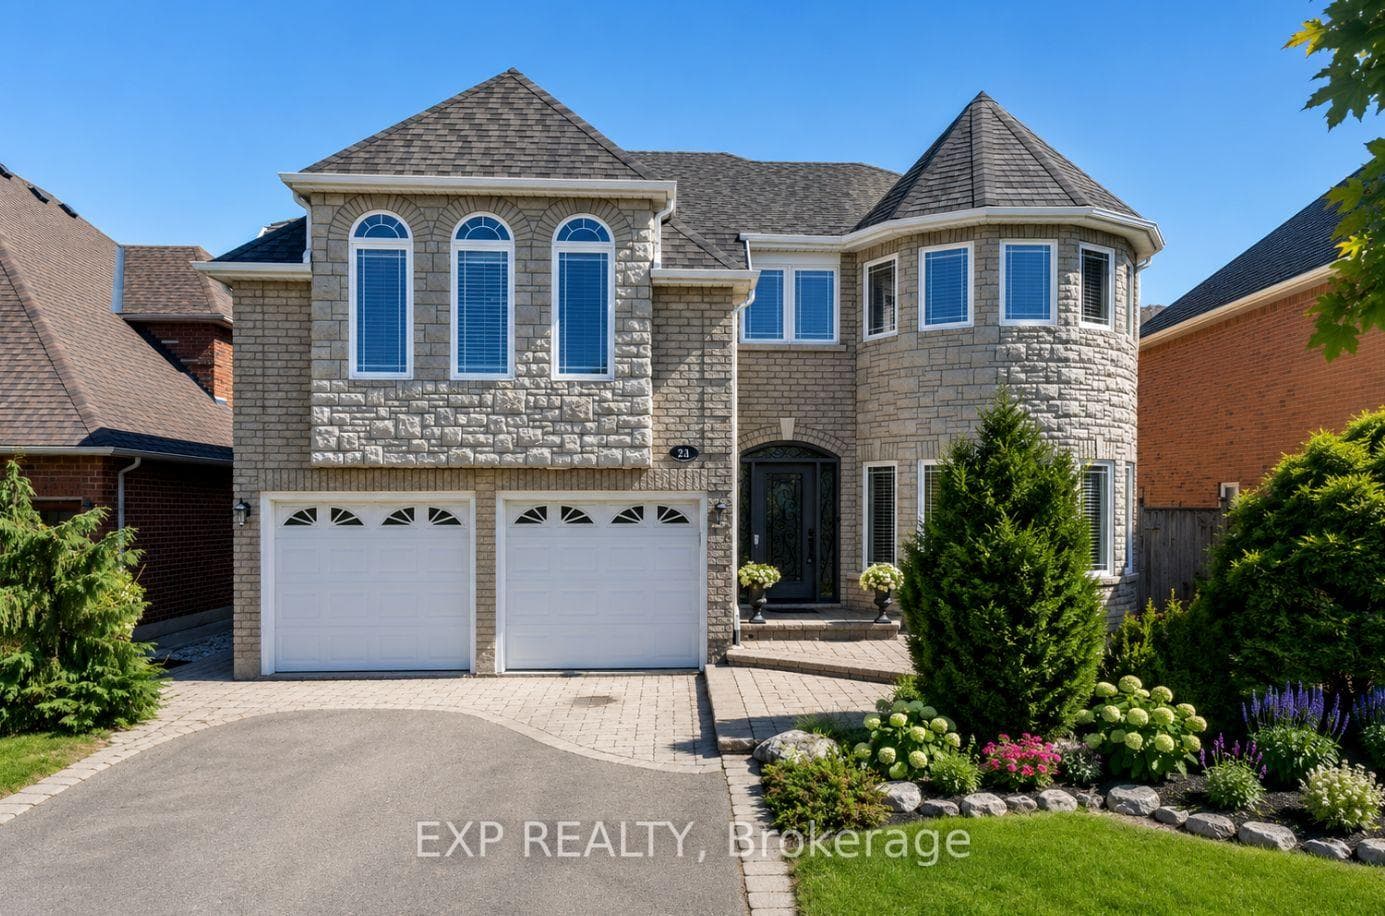
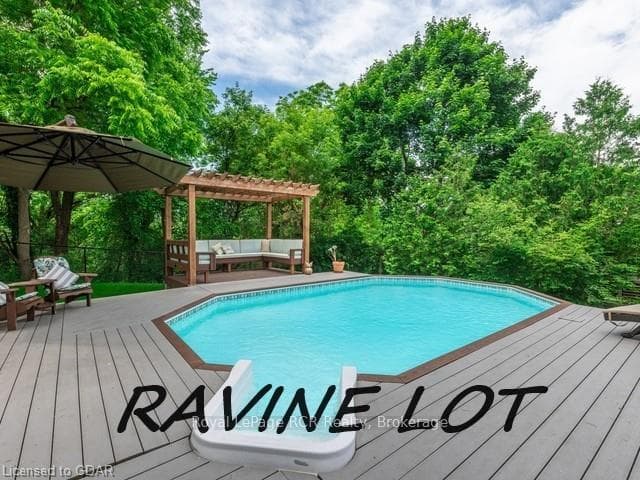
Welcome to the perfect family home, ideally situated in one of the most sought-after, family-friendly neighbourhoods in town! Enjoy the convenience of being just a short stroll to 5 schools, beautiful parks, the Gellert Community Centre, Hungry Hollow Trail, shops, and everyday essentials. Everything your family needs is right at your doorstep. This spacious 4 bedroom, 3 bathroom detached home offers the perfect blend of comfort, functionality, and space for both entertaining and day-to-day living. The updated kitchen with walnut cabinetry and a stylish backsplash opens directly to the backyard oasis, where summer memories await. Picture relaxing by the inground pool with a soothing waterfall feature, hosting BBQs on the patio, or simply watching the kids and pets play in the generous fully fenced yard with plenty of green space. Inside, the main level showcases beautiful Brazilian walnut flooring, a formal dining room, a comfortable family room with a cozy fireplace, and a bright, private home office featuring built-in shelves, a desk, and glass French doors---perfect for working from home. The convenient laundry/mudroom offers direct access to the double car garage. Upstairs, the expansive primary bedroom retreat includes a private and updated 4 piece ensuite including heated floors, while the additional bedrooms share an updated and well-appointed 4 piece bathroom, offering plenty of space for the whole family. The finished basement provides even more room to unwind, complete with a wet bar area, perfect for movie nights, entertaining friends, or simply relaxing and plenty of storage space. With an unbeatable location, a true backyard retreat, and thoughtful family-friendly features throughout, this home is ready to welcome its next family. Updates: Washer/Dryer ('25), Garage door openers ('25), On-demand Hot Water (25), Office ('23), 2 Baths ('23), Water Softener ('22), Pool & Landscaping ('20), Ensuite ('18), Kitchen ('17), Furnace ('16)
| MLS® Number | W12278246 |
| Status | Sold |
| Listing Type | For Sale |
| Property Type | Single Family Home |
| Interior Size | 1,500 sq ft |
| Beds / Baths | 4 bed · 3 bath |
| Neighbourhood | Georgetown |
| City | Halton Hills |
| Postal Code | L7G 5K5 |
| Province | ON |
| Listed Date | July 11, 2025 |
| Brokerage | ROYAL LEPAGE MEADOWTOWNE REALTY |
Sign in to reveal recent sold prices in this area.