Photo of 43 Shirley DriveJust Listed

$1,449,999
43 Shirley Drive
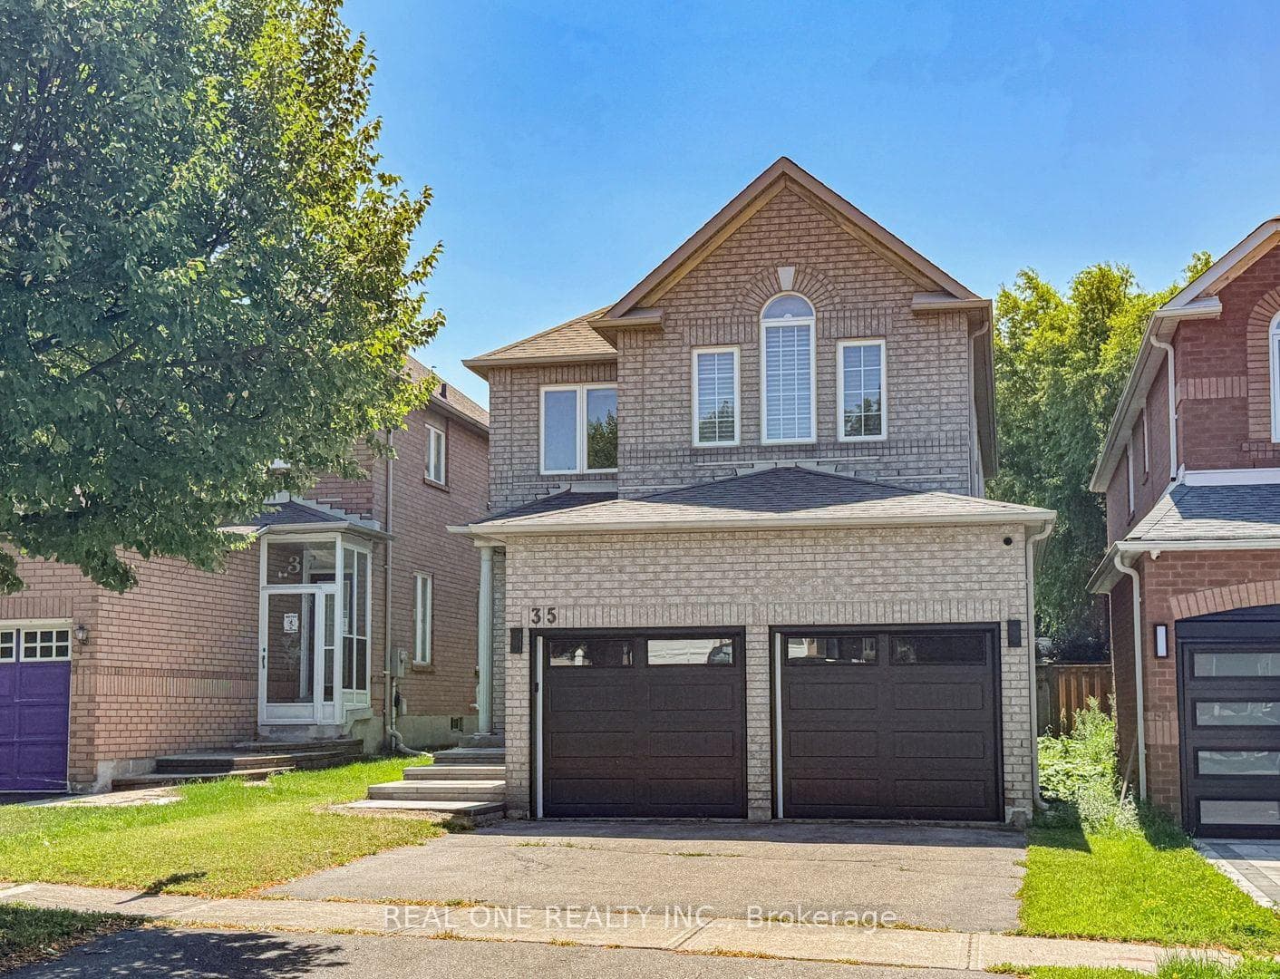
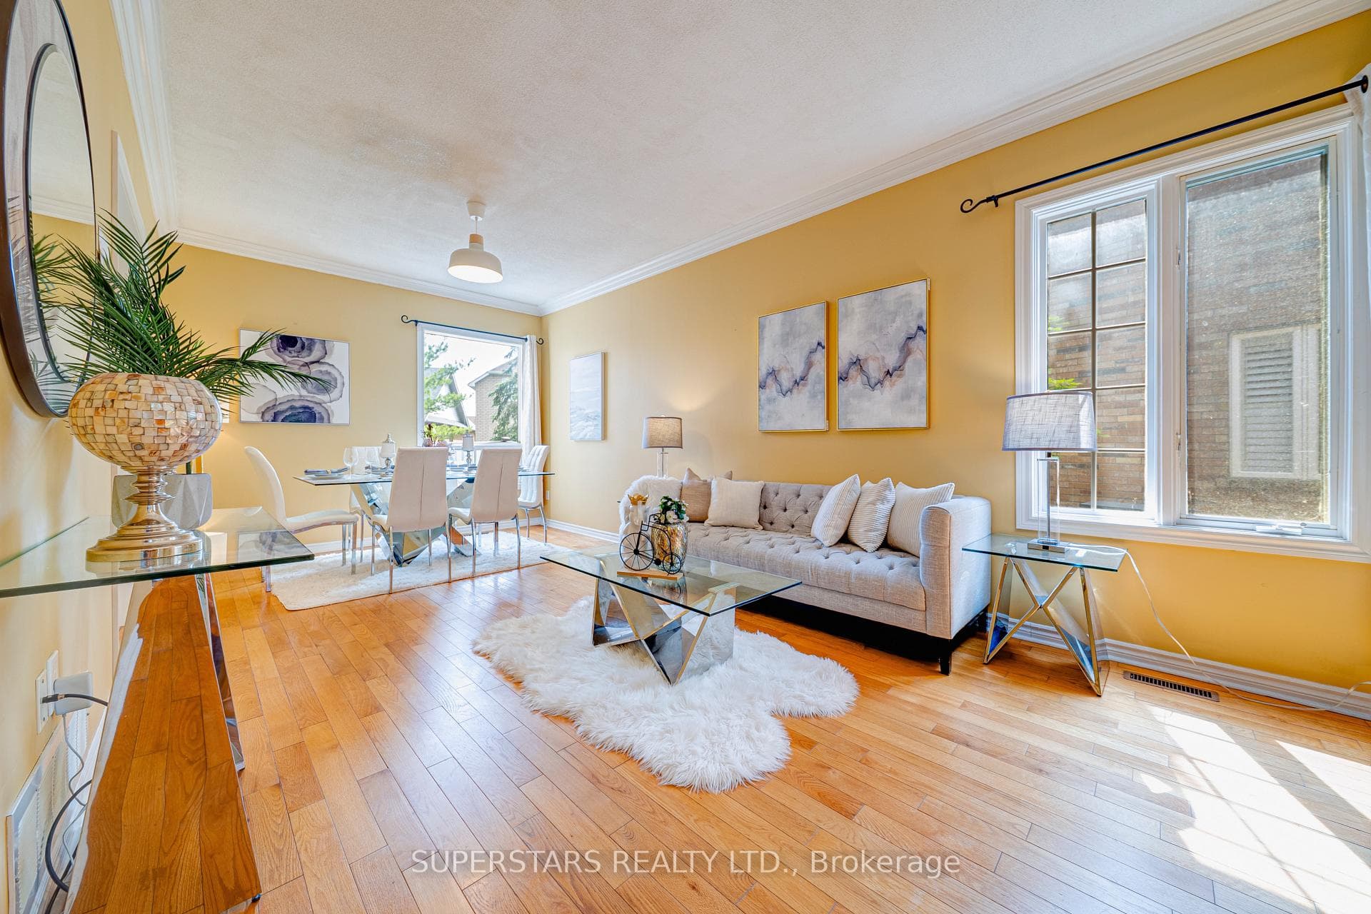
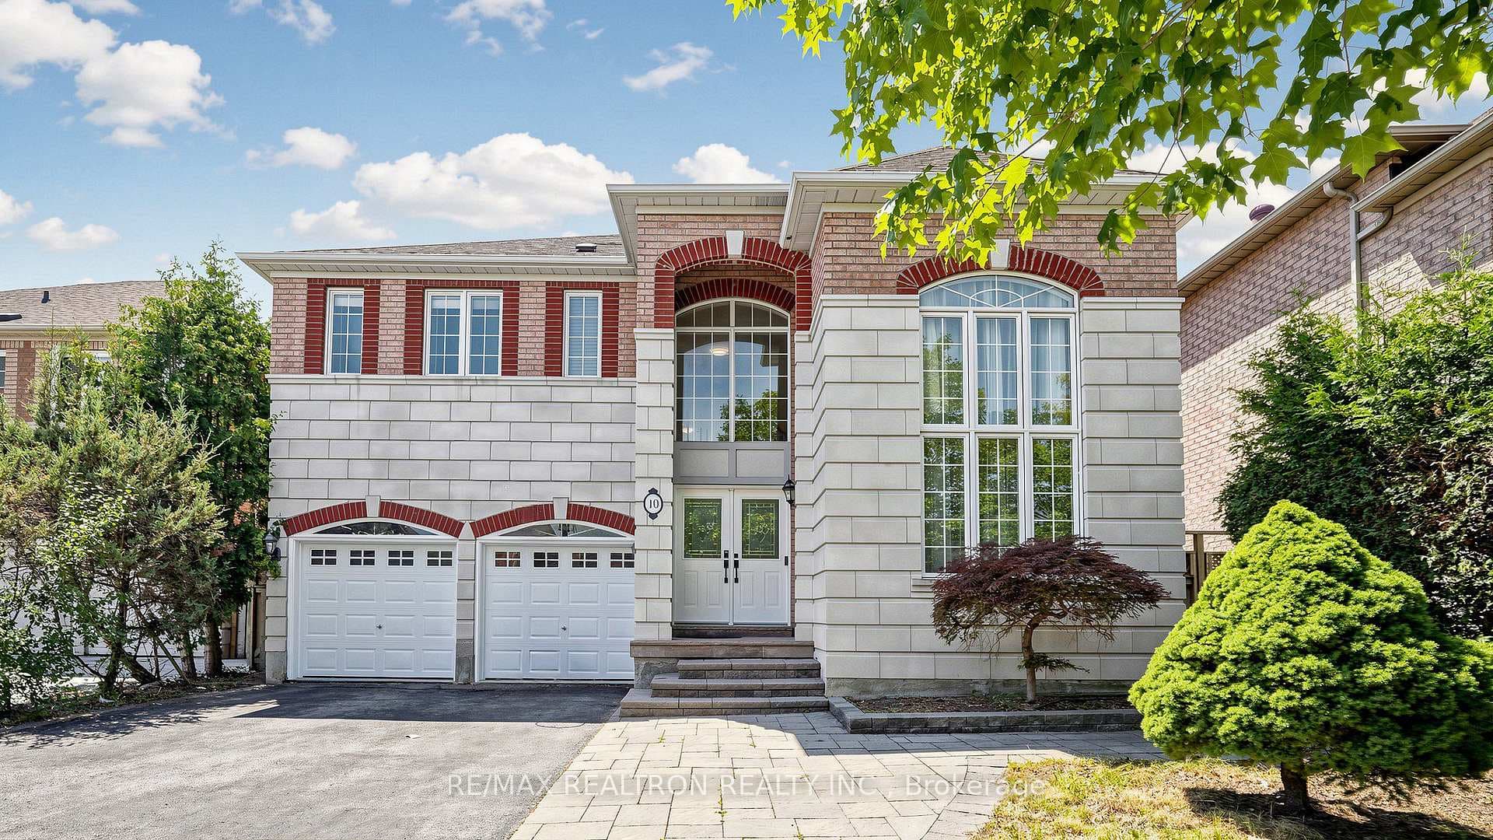
Welcome to this stunning, freshly painted 4 bedroom, 5-washroom homeperfect for starters and growing families! The spacious layout features a huge master suite with a luxurious 5-piece ensuite and walk-in closet, offering a private retreat. A charming loft bedroom comes complete with its own closet and ensuite washroom, ideal for guests or older children. The second-floor office area is perfect for those who work from home. Spanning 2183 sqft, plus a beautifully finished basement with a 3-piece washroom and office nook, this home provides ample space for everyone.Recent upgrades make this home truly move-in ready, including a new roof (2021), garage door and opener (2022), gas furnace (2024), hot water tank (2024), and heat pump (2024). New vinyl floors in the bedrooms add a fresh, modern touch, while the 3-sided fireplace brings cozy warmth to the formal dining and living rooms, highlighted by soaring cathedral-style ceilings. Step outside to a private backyard, perfect for relaxation or family gatherings..Located in a highly sought-after school district, you'll enjoy access to top-ranking schools such as Bayview Secondary, Thornlea Secondary, and Alexander Mackenzie. With its blend of modern updates, comfort, and convenience, this home is an absolute gem for any growing family!
| MLS® Number | N9364838 |
| Status | Sold |
| Listing Type | For Sale |
| Property Type | Townhouse |
| Interior Size | 2,000 sq ft |
| Beds / Baths | 4 bed · 5 bath |
| Neighbourhood | Rouge Woods |
| City | Richmond Hill |
| Postal Code | L4S 1S1 |
| Province | ON |
| Listed Date | September 24, 2024 |
| Brokerage | RE/MAX ROYAL TEAM SACHDEVA REALTY |
Sign in to reveal recent sold prices in this area.