Photo of 80 Sandcastle Drive Unit 1213Just Listed
$359,900
80 Sandcastle Drive Unit 1213
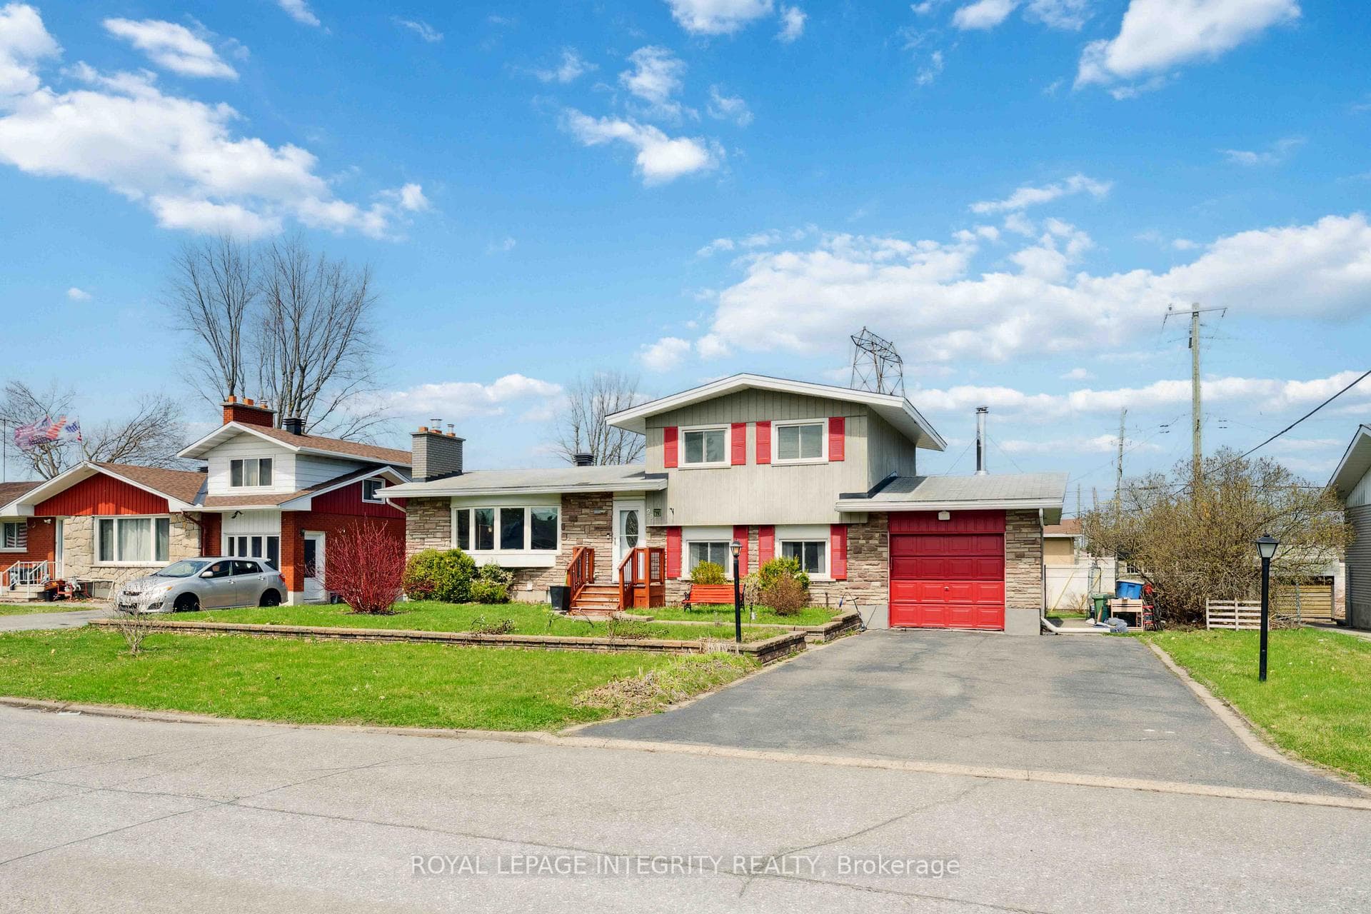
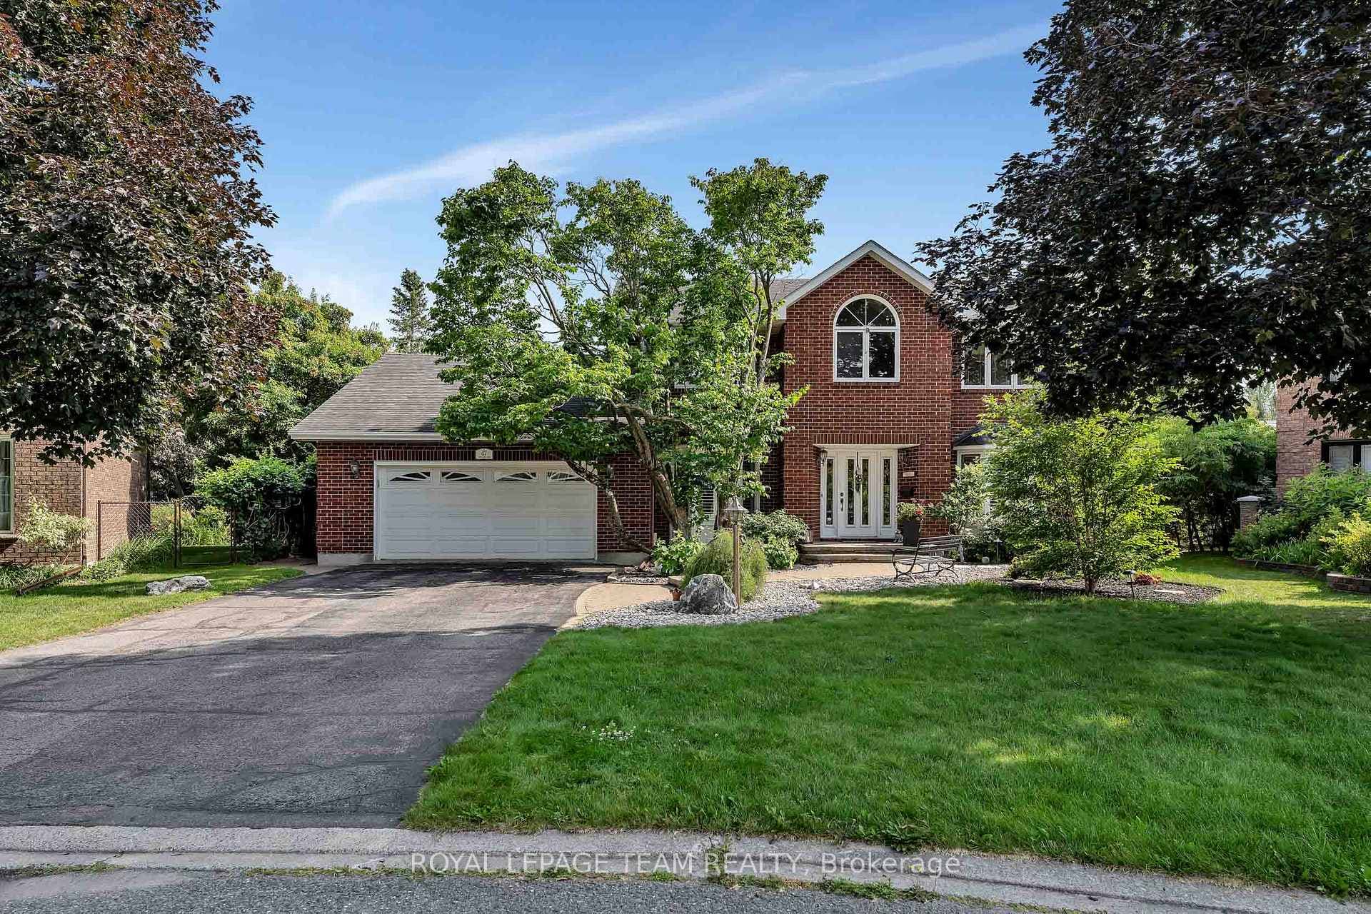
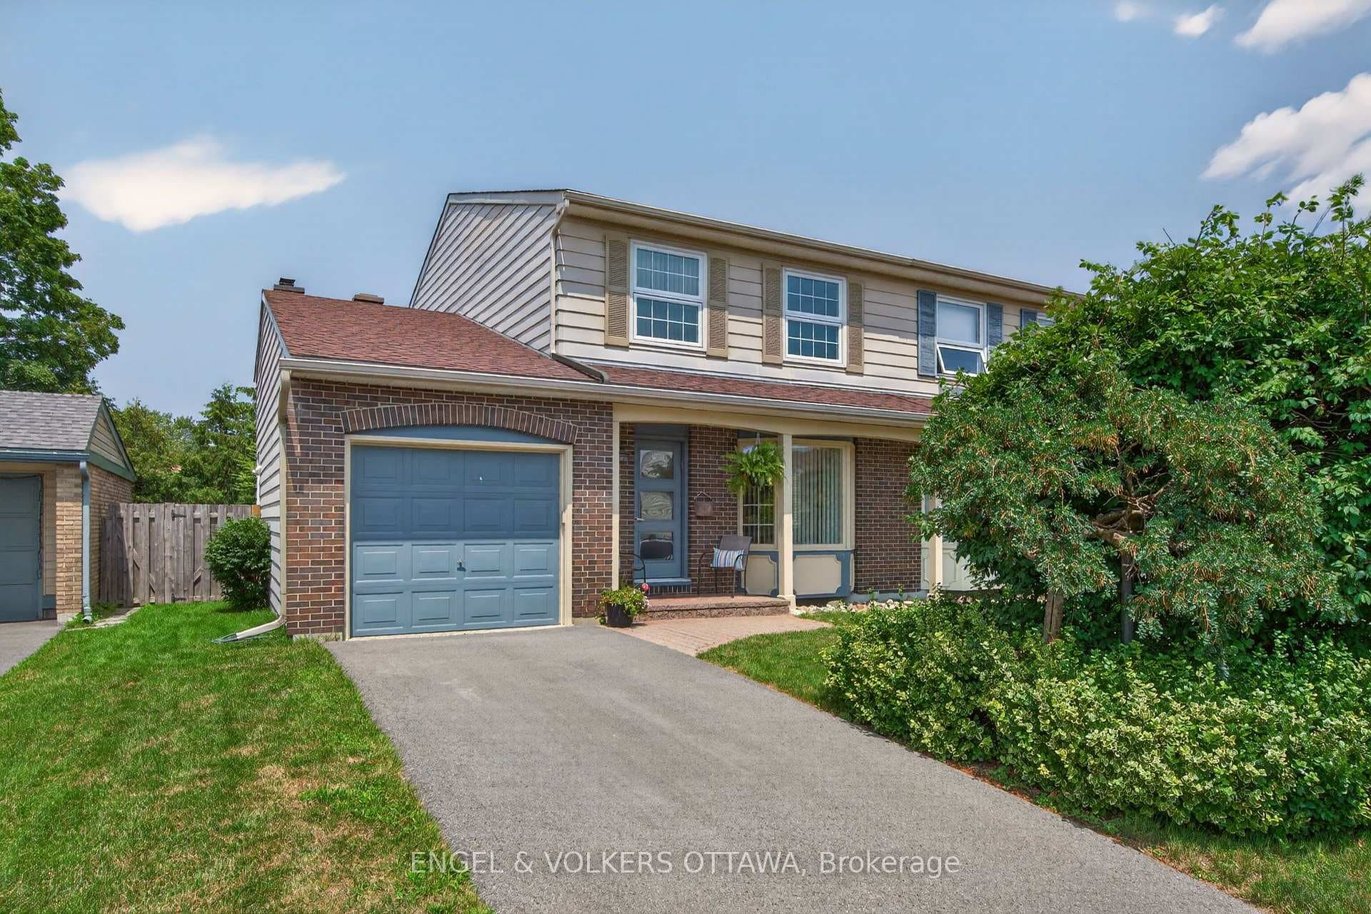
Discover refined family living in this impeccably maintained split-level home, where sophisticated finishes, spacious interiors, and a serene backyard setting create the perfect balance of comfort and luxury. The main level presents an inviting and thoughtfully designed layout featuring a separate living and dining room, both enhanced by rich hardwood flooring-perfect for both everyday living and refined entertaining. The updated kitchen is a standout space, showcasing sophisticated granite countertops, stainless steel appliances, contemporary finishes, and generous workspace and storage to inspire the home chef. Warmth and comfort define the home's gathering spaces, including a welcoming living room with a gas fireplace, and an above ground lower-level family room with brand-new carpeting-ideal for cozy movie nights, playtime, or relaxed evenings with family and friends. The second level features three well-appointed bedrooms, including a spacious primary retreat complete with his and her closets and a beautifully renovated four-piece ensuite. This spa-inspired bathroom features quartz countertops, shower with rainfall showerhead, and a deep soaker tub, creating a tranquil private oasis. A generously sized third-level bedroom with walk-in closet offers the perfect private retreat for a child, teen, or guest. The home's bathrooms have been tastefully updated, including the main bathroom featuring elegant quartz countertops. Step outside to a beautifully landscaped backyard designed for both relaxation and entertaining. A spacious deck and interlock patio create the perfect setting for hosting guests or enjoying warm summer evenings. With no rear neighbours, the outdoor space offers exceptional privacy and tranquility. Ideally located just steps from a park and public transit, this move-in-ready home presents a wonderful opportunity for families seeking comfort, convenience, and a welcoming community.
| MLS® Number | X13010336 |
| Status | Sold |
| Listing Type | For Sale |
| Property Type | Single Family Home |
| Interior Size | 2,000 sq ft |
| Beds / Baths | 4 bed · 3 bath |
| City | South of Baseline to Knoxdale |
| Postal Code | K2G 4Y9 |
| Province | ON |
| Listed Date | April 17, 2026 |
| Brokerage | SOLID ROCK REALTY |
Sign in to reveal recent sold prices in this area.