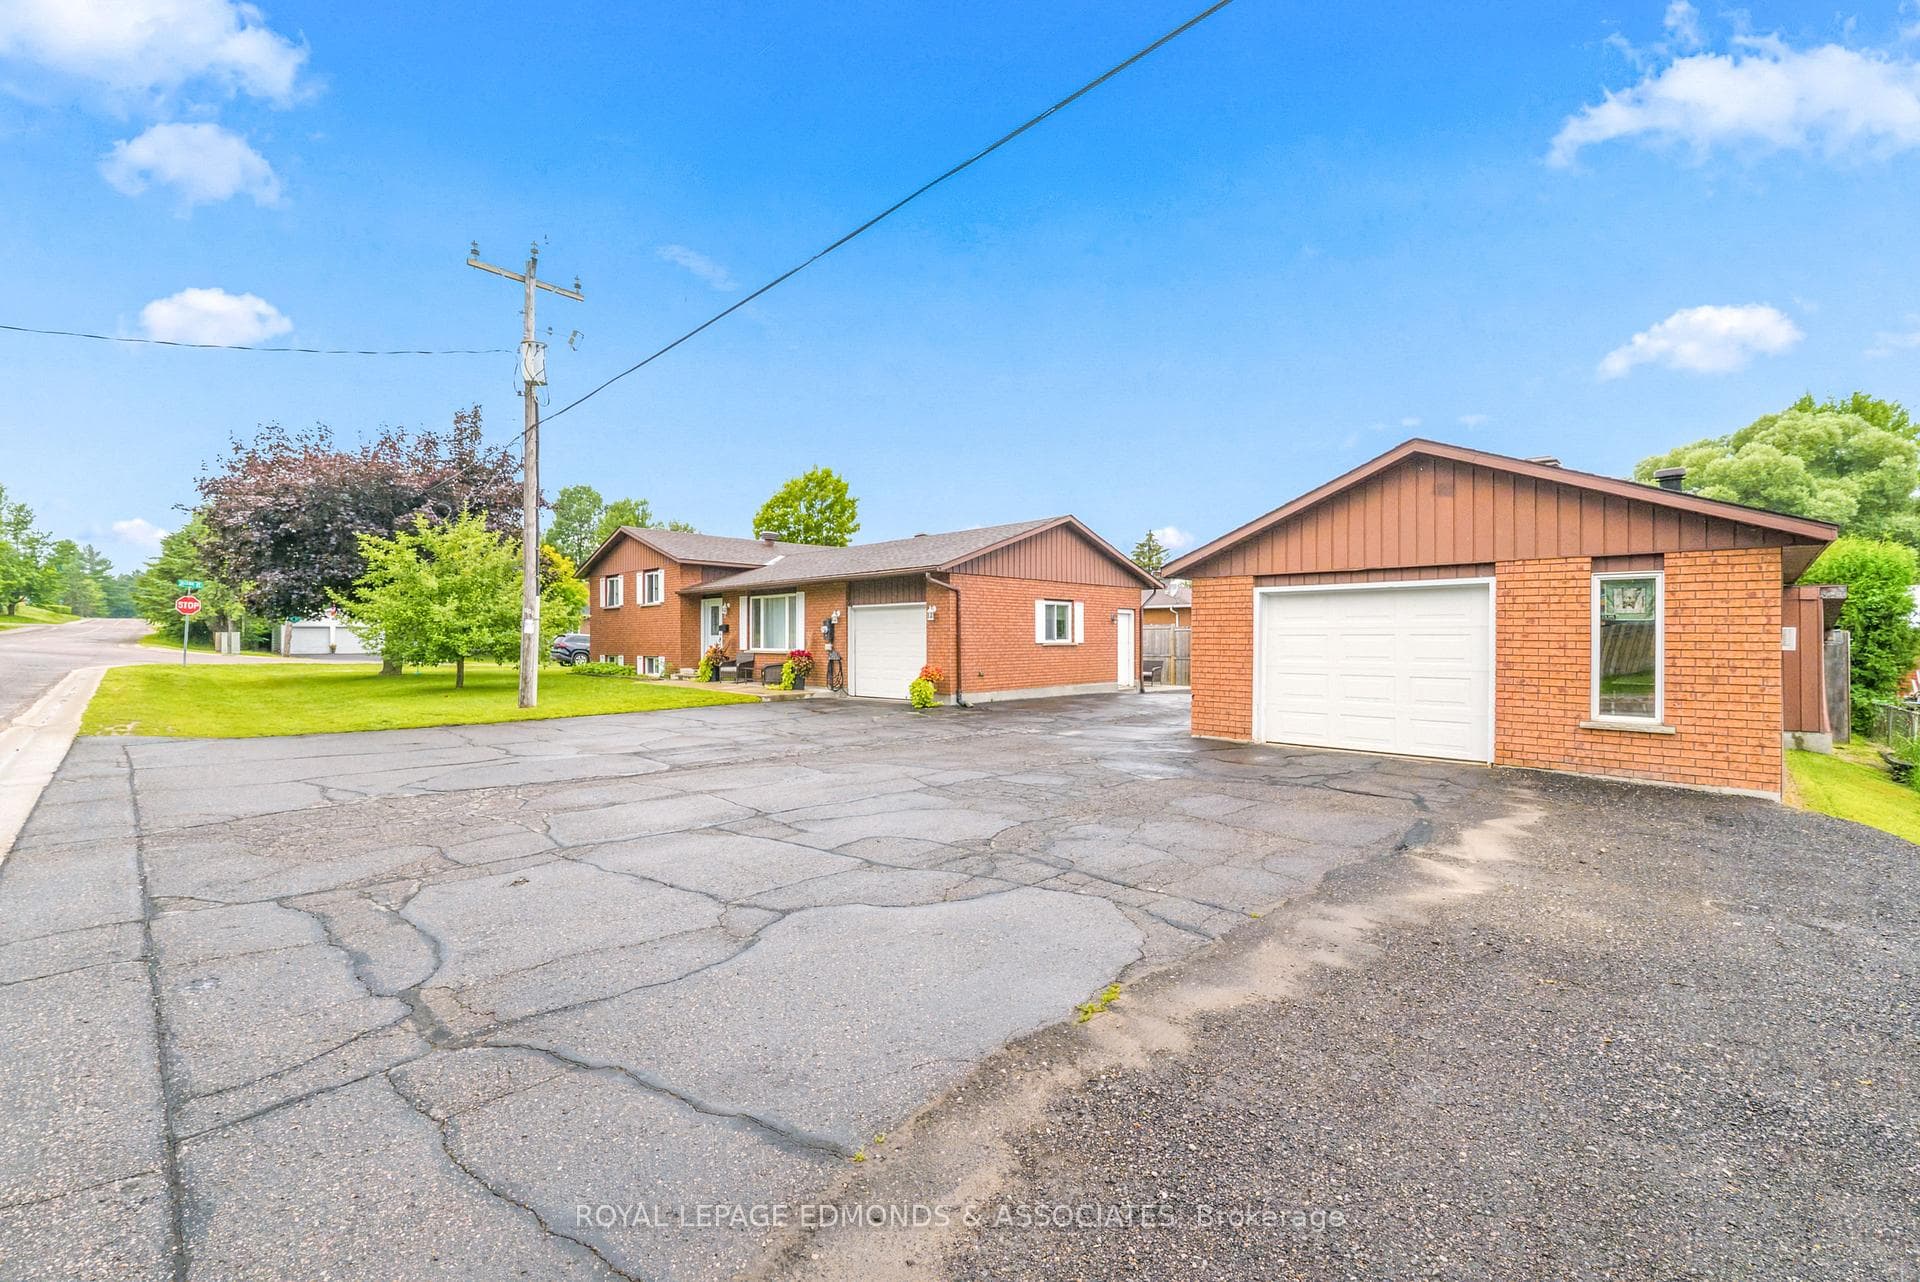
Photo of 37 Northbrook RoadJust Listed
$429,000
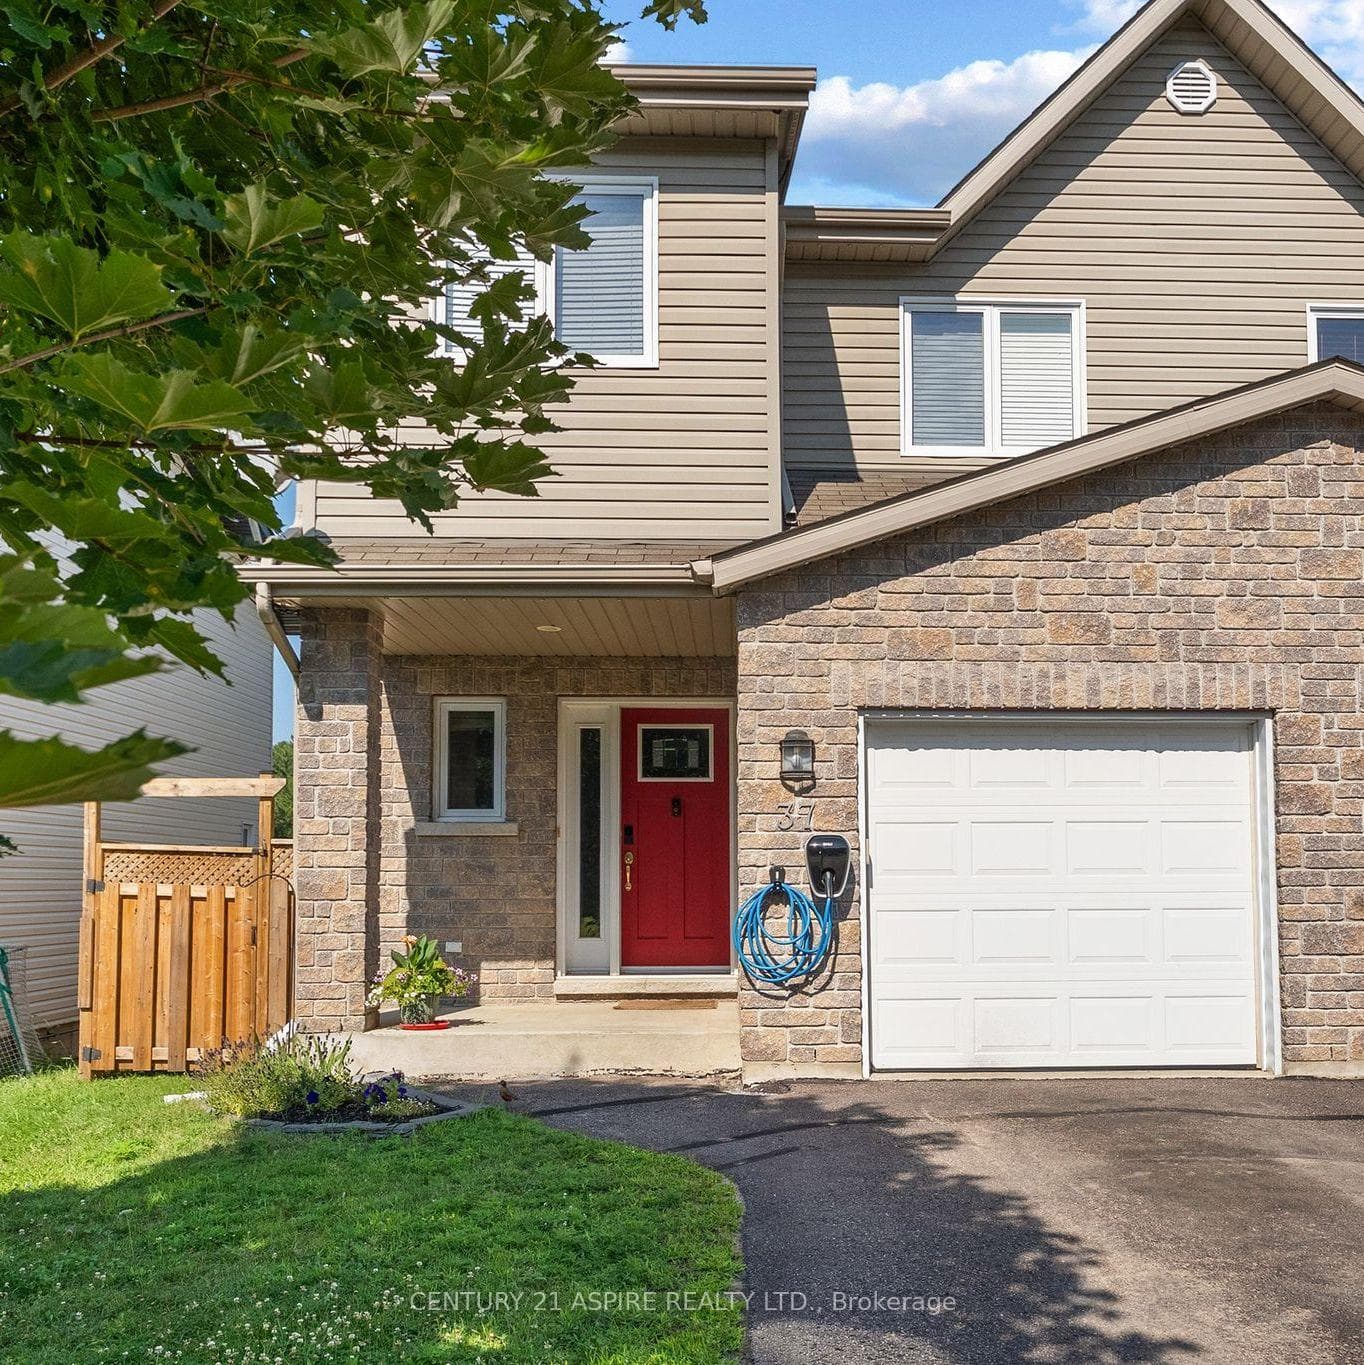
37 Northbrook Road
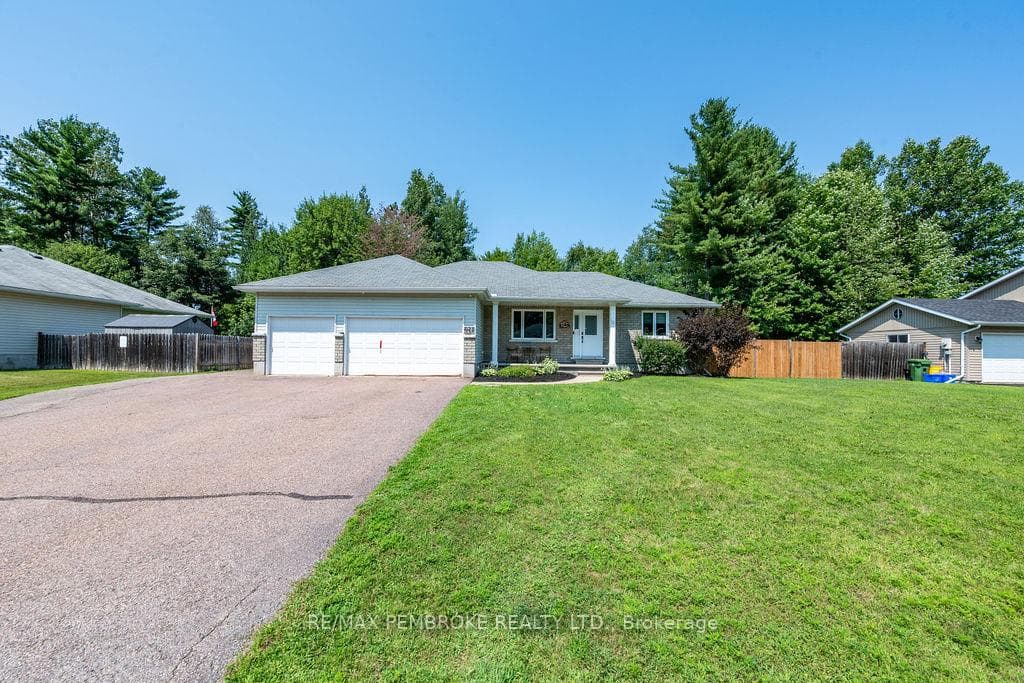
Flooring: Vinyl, The Legacy Homes Georgian II model offers approx 1500 sqft of luxurious living space in the bright open concept main floor, with the convenience of laundry and three generously sized bedrooms. The covered front porch and rear deck extend your outdoor living space to a fully landscaped yard. Hardwood and tile throughout main floor, tray ceiling in living room and ample curb appeal with hip roof and stone accents on the exterior. The lower level has a third full bathroom and three additional bedrooms giving plenty of room for home gym and/or office areas. The family room features a modern and efficient gas fireplace and vinyl plank flooring through this level. Upgrades include gas range, quartz counters, two fireplaces and three well appointed bathrooms. The double attached garage is approx 23’ x 21’, comes with auto openers and is accessible off the foyer. 24 hour irrevocable on any written offer from a Buyer., Flooring: Hardwood, Flooring: Ceramic
| MLS® Number | X9456067 |
| Status | Sold |
| Listing Type | For Sale |
| Property Type | Single Family Home |
| Interior Size | 0 sq ft |
| Beds / Baths | 6 bed · 3 bath |
| Neighbourhood | 520 - Petawawa |
| City | Petawawa |
| Postal Code | K8H 0G7 |
| Province | ON |
| Listed Date | August 15, 2024 |
| Brokerage | RE/MAX PEMBROKE REALTY LTD. |
Sign in to reveal recent sold prices in this area.