Photo of 100 Bayshore DriveJust Listed

$4,999,000
100 Bayshore Drive
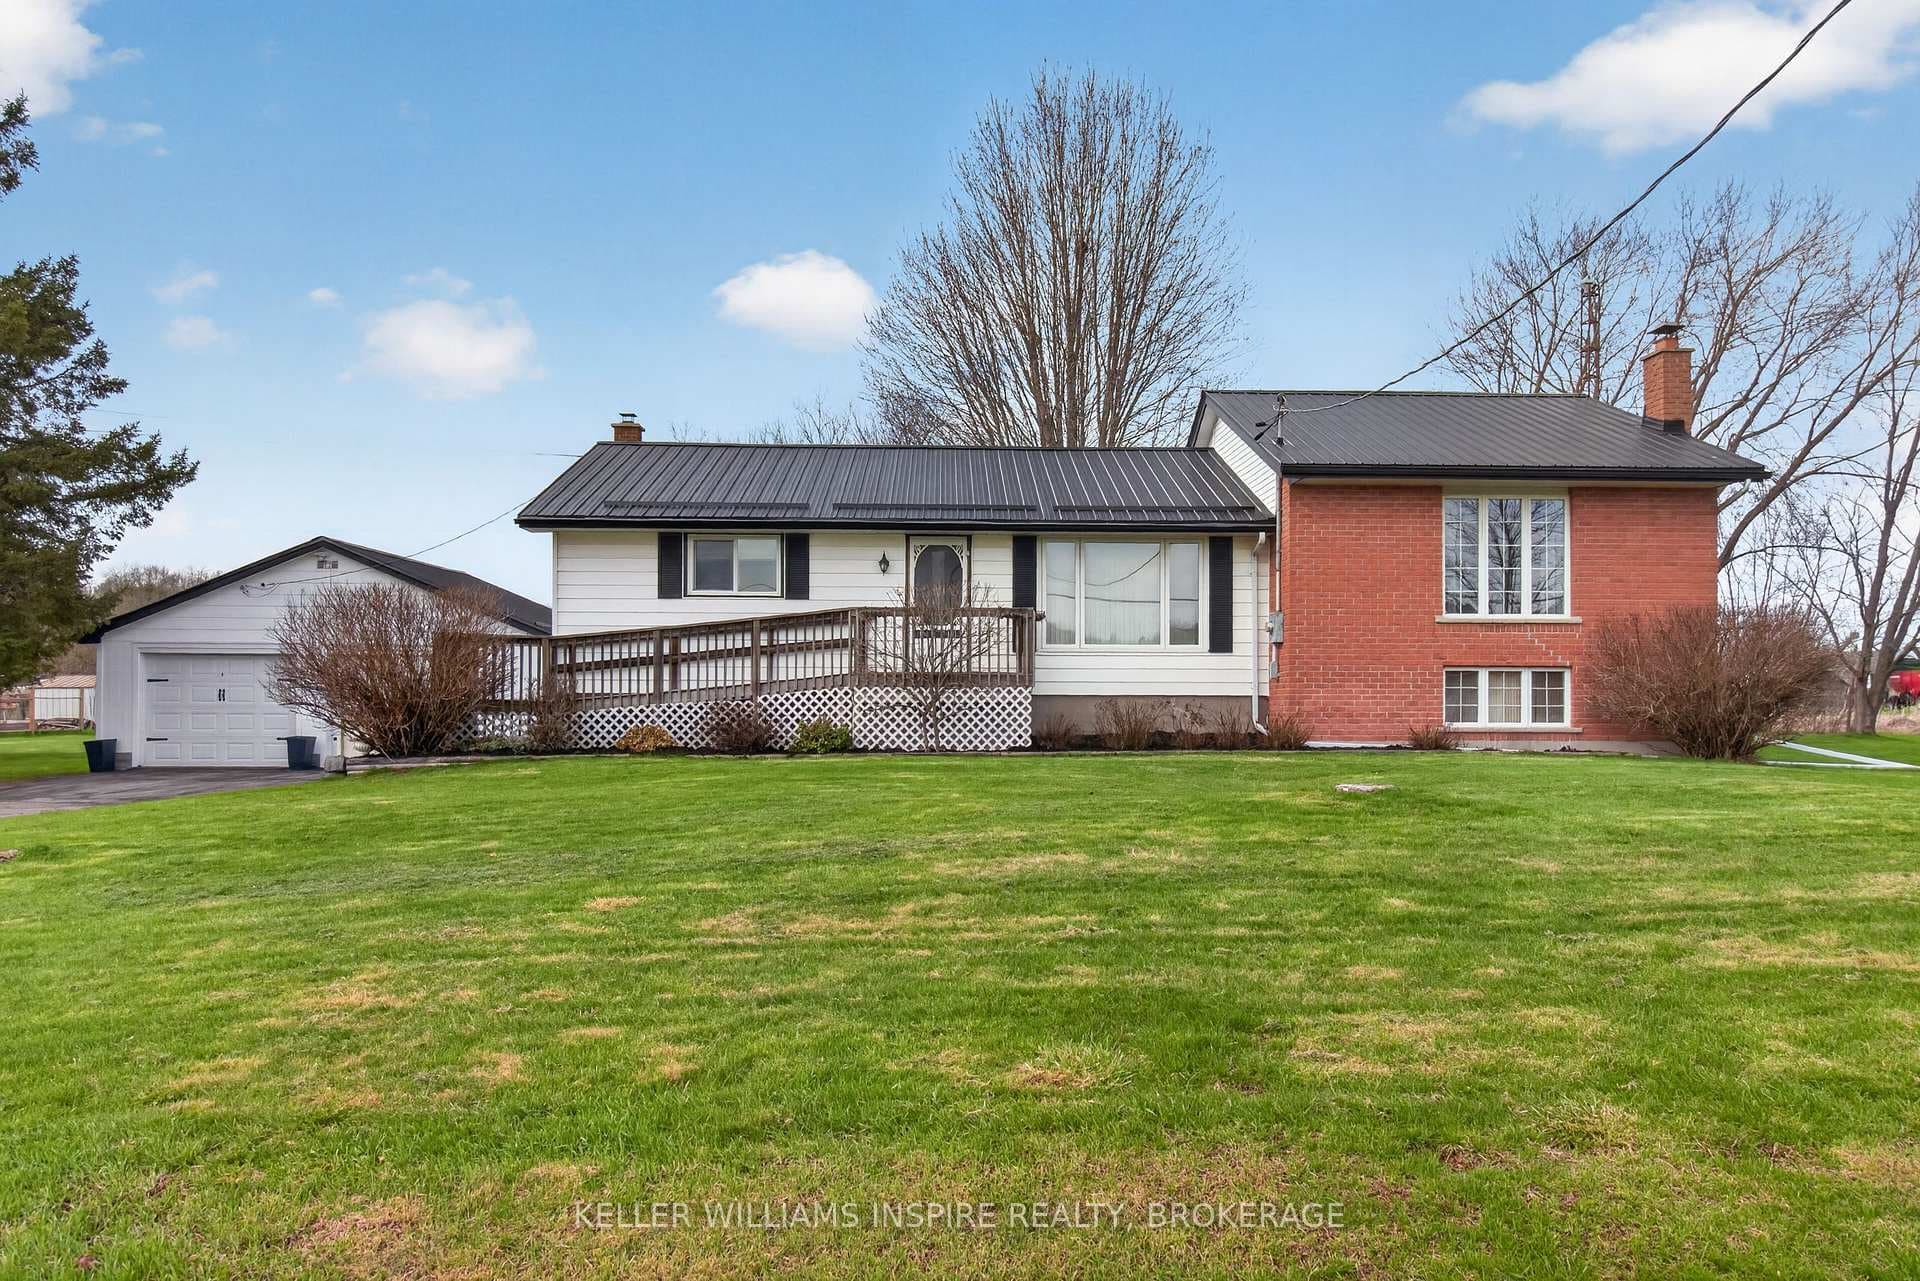
Prepare to be surprised at the space that this elevated bungalow has to offer. An addition on the house has created an exceptionally large living room and separate dining room area. This home features a bright lower level rec room with large above ground windows, a newer gas woodstove and a bar area. On the lower level you'll also find an additional 4th bedroom, den, bathroom, separate laundry room, utility room and flex space (perfect as a craft room or extra storage). There is a separate lower level entrance with the "walk-up" to the garage allowing for the option to create a granny flat, teenager retreat or au-pair suite. Large fully fenced yard backing onto a peaceful greenspace with a walking path. Oversized garage, central air, carpet free and situated in a great family-friendly neighbourhood.
| MLS® Number | X9403228 |
| Status | Sold |
| Listing Type | For Sale |
| Property Type | Single Family Home |
| Interior Size | 1,968 sq ft |
| Beds / Baths | 4 bed · 2 bath |
| Exposure | East |
| City | Loyalist |
| Postal Code | K7N 1V5 |
| Province | ON |
| Listed Date | March 3, 2026 |
| Brokerage | Sutton Group-Masters Realty Inc Brokerage |
Sign in to reveal recent sold prices in this area.