Photo of 21 Mahoney AvenueJust Listed

$879,000
21 Mahoney Avenue
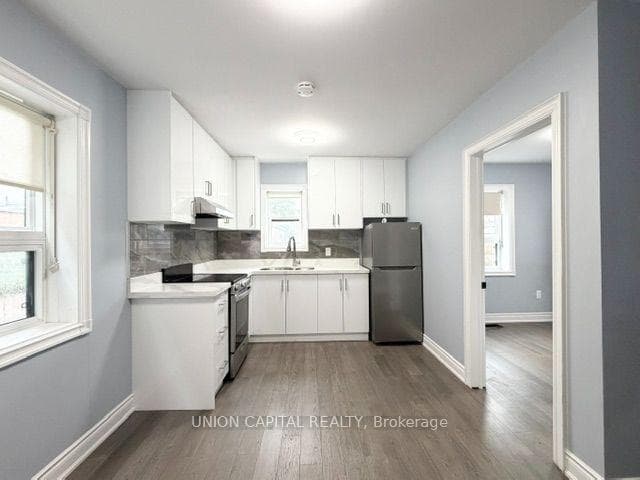
OFFERS ANYTIME! Beautiful TORONTO Family Home on a Premium 144ft DEEP LOT in Charming Weston Village! Upgraded Detached 2 Storey Home Offers a Stunning Open Concept Main Floor Design with Upgraded Insulated and Sided Sunroom that Flows into the Spacious Living Room with Fireplace and Formal Dining! The Family Sized Eat-In Kitchen Offers a Breakfast Area that Walks Out to the Backyard! There are three spacious Bedrooms and a Large Four Piece Bathroom on the Upper Level! A SIDE ENTRANCE TO THE FINISHED LOWER LEVEL Offers POTENTIAL INCOME! The Recreation Room has Built-In Shelves and Murphy Bed Included! The Lower Level Also has a 3 Piece Bathroom, Large Windows and Open Concept Lower Layout! AN INCREDIBLE BACKYARD THAT IS LIKE A STUNNING OASIS IN THE CITY with Pergola and 2 Sheds! Plenty of Parking from the 3 Spaces on the Private Driveway AND Two Additional Parking Spaces at the Rear Laneway! Large PROPERTY OFFERS THE FLEXIBILTY to ADD A GARDEN SUITE HOME AT THE REAR! Upgrades Include: High Efficiency Furnace and Heat Pump (CAIR), Roof Shingles, Upgraded Attic Insulation, Backflow Preventer, and Much More! Fantastic Weston Village Location is Steps to Shopping, Schools, GO/UP Express Station, Parks, Highway Access and Much More! Picturesque Community with Stunning Character Homes and Beautiful Mature Trees!
| MLS® Number | W11992863 |
| Status | Sold |
| Listing Type | For Sale |
| Property Type | Single Family Home |
| Interior Size | 0 sq ft |
| Lot Size | 5,040 sq ft |
| Beds / Baths | 3 bed · 2 bath |
| City | York / Weston |
| Postal Code | M9N 2H9 |
| Province | ON |
| Listed Date | March 28, 2026 |
| Brokerage | ROYAL LEPAGE TERREQUITY REALTY |
Sign in to reveal recent sold prices in this area.