Photo of 65 Thistlemoor DriveJust Listed

$599,800
65 Thistlemoor Drive
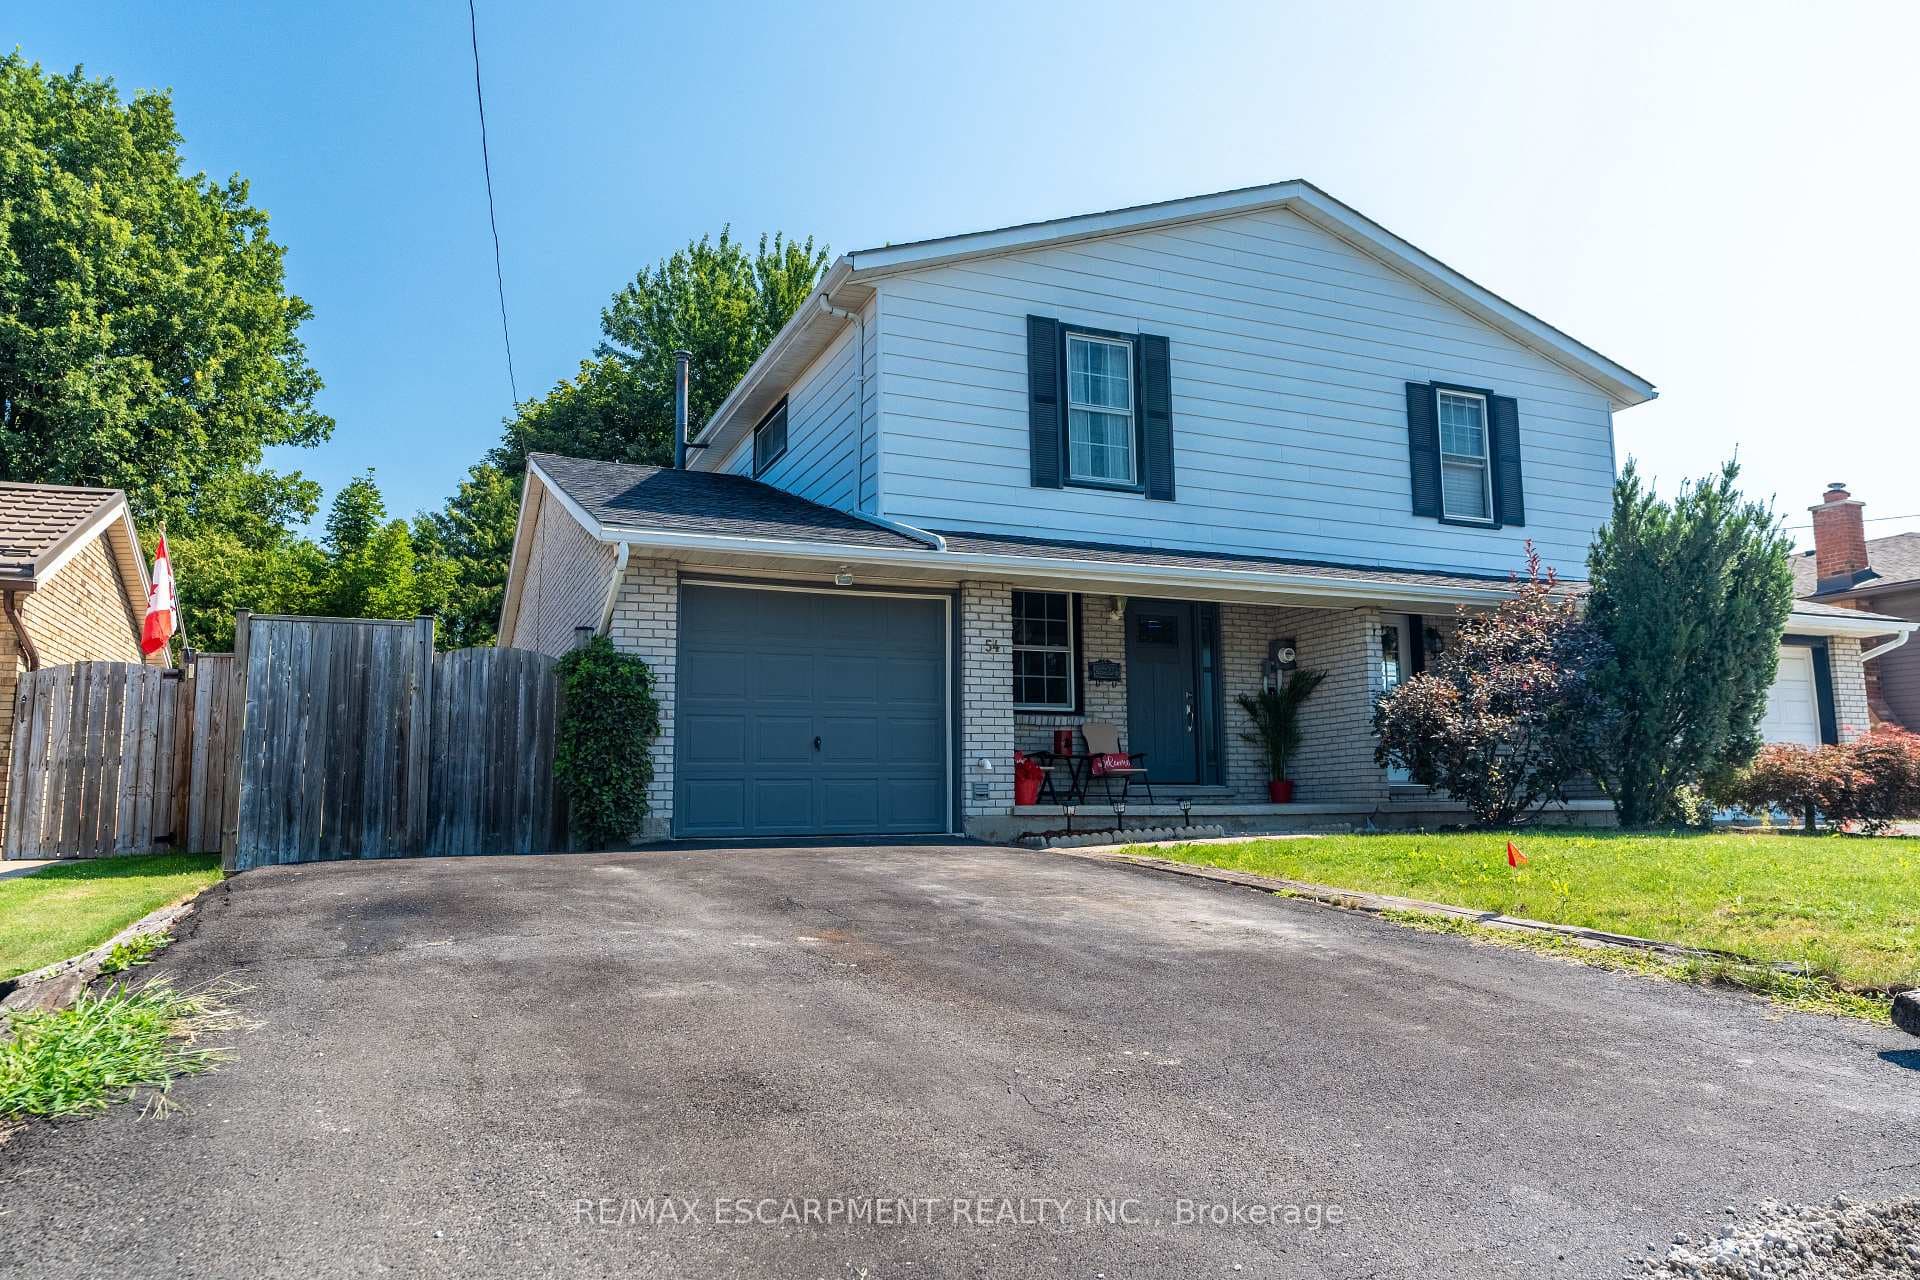
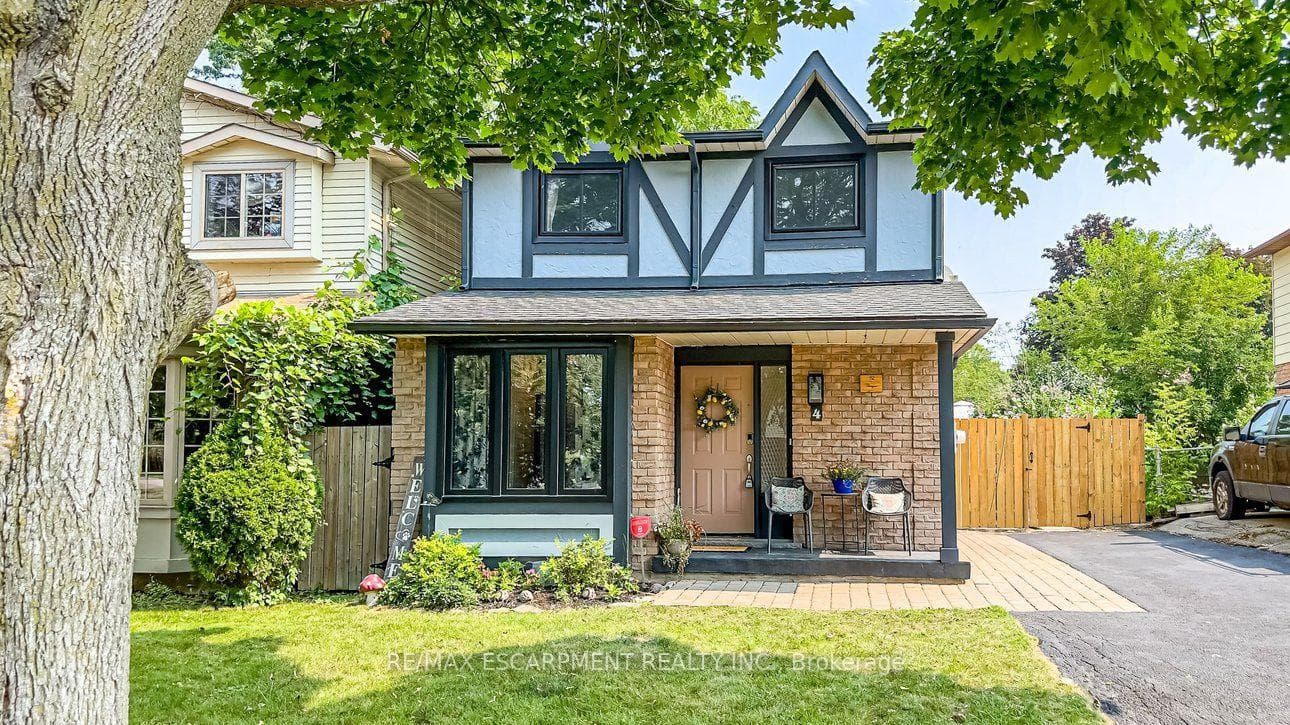
Located on a Premium 51-Feet Frontage Corner Lot in Caledonia that offers 2,500+ square feet above ground living space featuring a Modern stone, brick, and wood-patterned elevation (Paid 30K Extra) . The main level is designed with an open-concept layout, characterized by elevated ceiling height and large windows. Main floor provides versatile living space with two separate living rooms and a dedicated private office, supported by ample storage through large closets found on both levels of the home. The property features an expansive, fully fenced backyard, which offers a private deck and significant green space.The second floor is thoughtfully laid out with four large bedrooms, each featuring its own walk-in closets. The primary suite serves as a spacious retreat, boasting "his and her" walk-in closets and a 5-piece ensuite bathroom. For added convenience, laundry room is also located on the second level. The home is prepared for future expansion with a basement that already includes rough-ins for both a bathroom and a second laundry facility. Perfectly situated for families, this home is under a five-minute walk from local schools, daycare, community parks, and scenic walking trails
| MLS® Number | X13032574 |
| Status | Sold |
| Listing Type | For Sale |
| Property Type | Single Family Home |
| Interior Size | 2,500 sq ft |
| Beds / Baths | 4 bed · 3 bath |
| Neighbourhood | Haldimand |
| City | Haldimand |
| Postal Code | N3W 0G5 |
| Province | ON |
| Listed Date | April 22, 2026 |
| Brokerage | ROYAL LEPAGE CERTIFIED REALTY |
Sign in to reveal recent sold prices in this area.