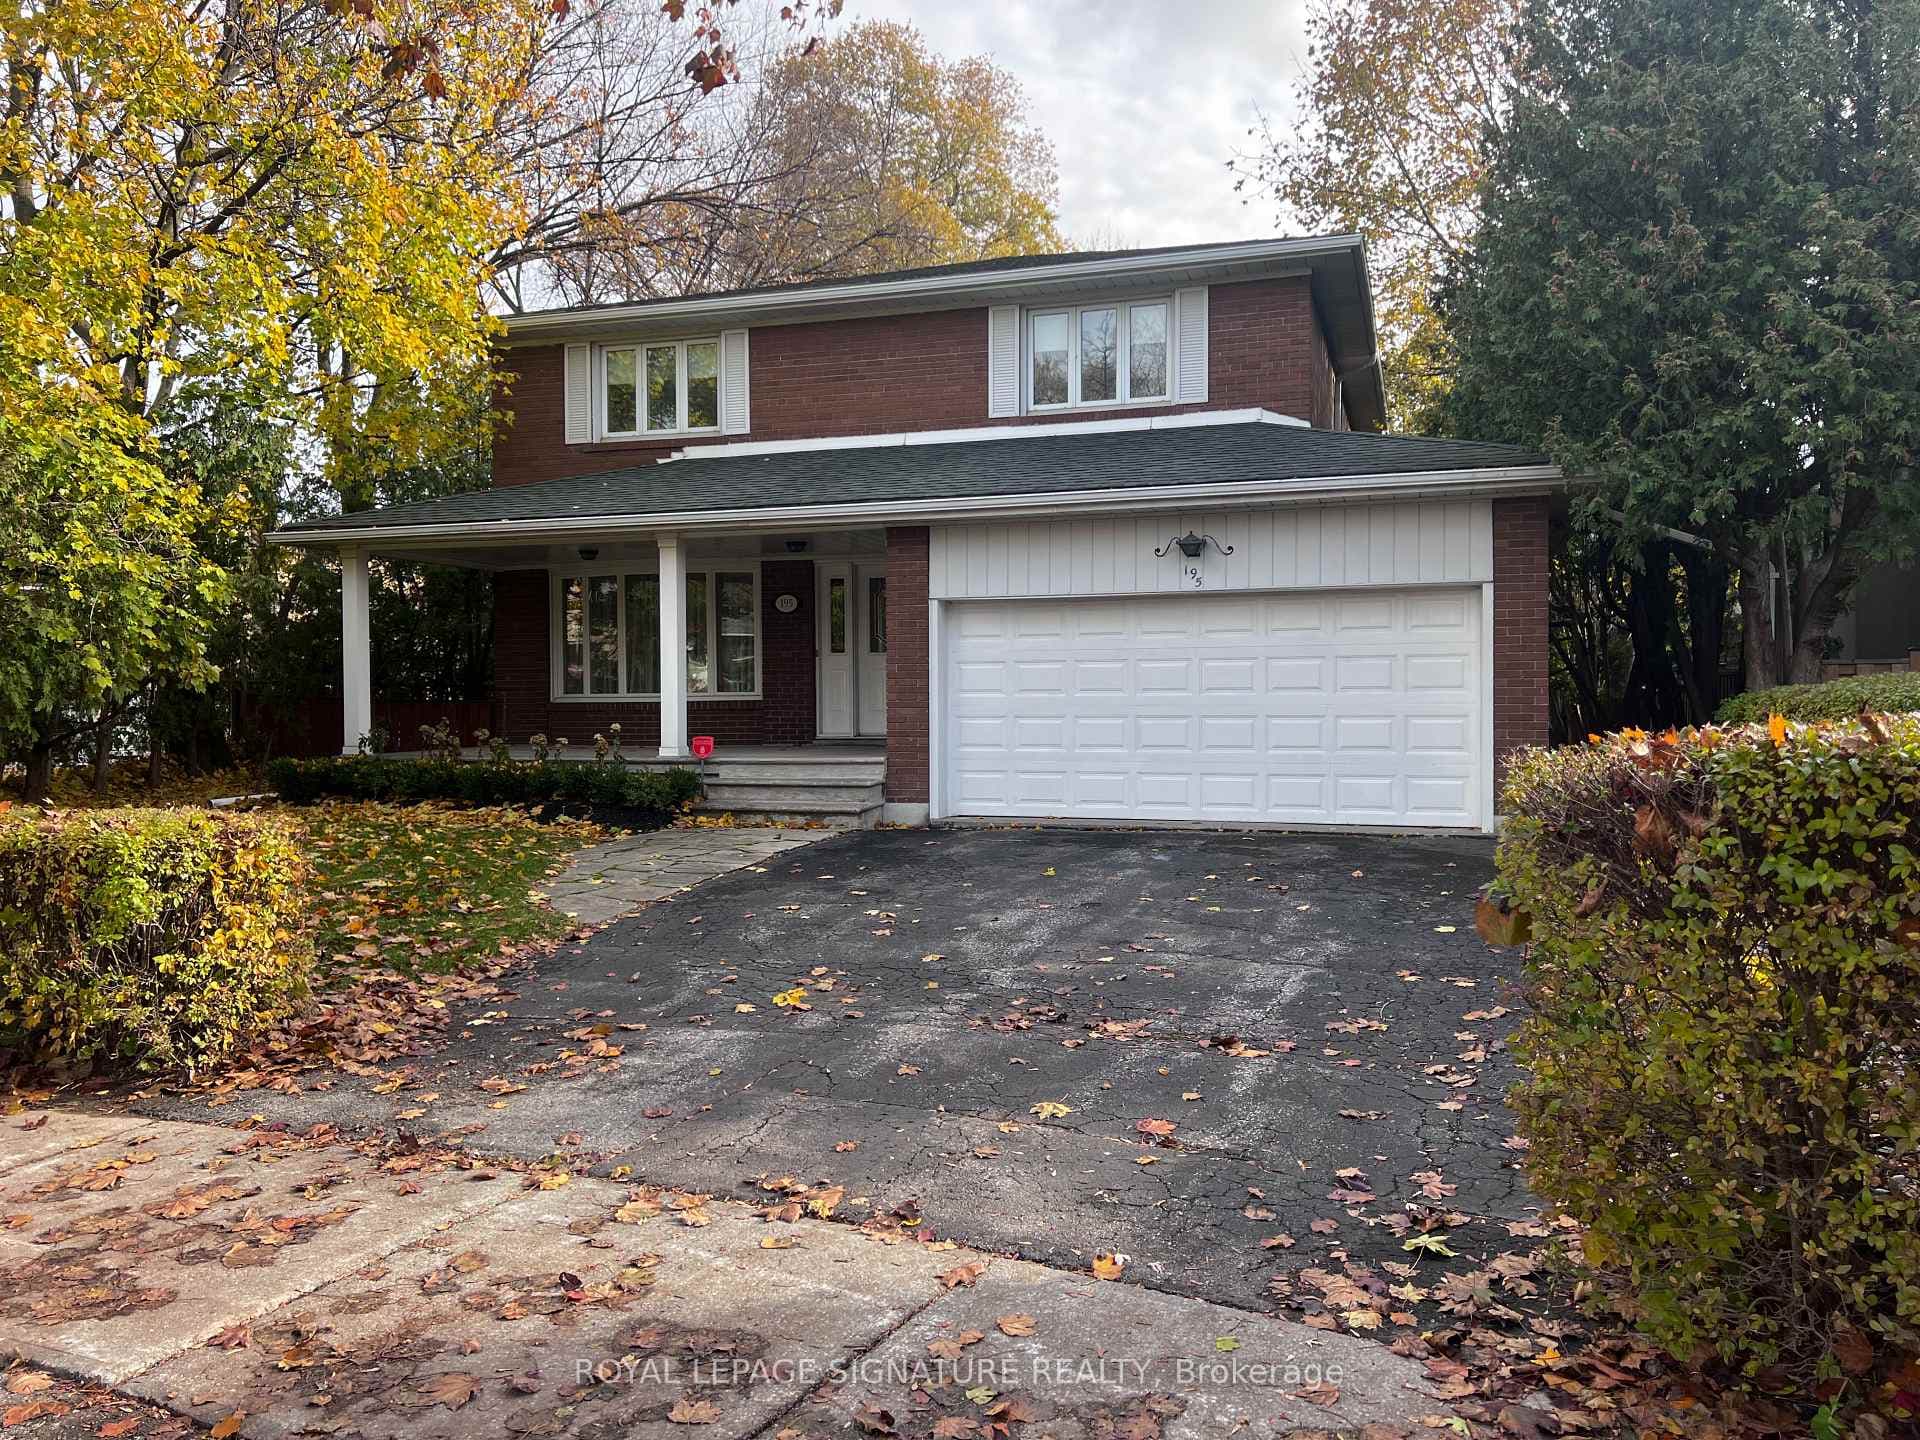
Photo of 195 Upper Canada DriveFor Rent
$5,500
195 Upper Canada Drive
Welcome to 51 Hargrave Lane, an elegant townhome in the C12 Lawrence Park community. This bright and spacious corner unit with 3-Bedroom + Den home offers 9 ft ceilings, a modern kitchen with stainless steel appliances, granite countertops, and an open-concept main living area perfect for entertaining. Enjoy the convenience of a finished basement with a full 3-pc bathroom, generous storage space, and direct interior access to the underground parking garage, providing exceptional day-to-day convenience. A private rooftop terrace with a BBQ gas line offers the ideal outdoor retreat for relaxing or dining in the warmer months. The home also features sound-insulated windows, hardwood flooring, and well-maintained appliances including washer, dryer, stove, fridge, dishwasher, and microwave. Located steps from Sunnybrook Hospital, Sherwood Park, Yonge Street shops and dining, and minutes from the DVP, 401 and TTC access. Situated in one of Toronto's top school districts, including Blythwood Jr. PS, Crescent School, Toronto French School, and York University's Glendon Campus. A rare opportunity to enjoy comfort, convenience, and lifestyle in the heart of Lawrence Park. Tenant pays all utilities and rental items. Electricity (Hydro), Natural Gas (Enbridge), Water (CARMA), and Hot-Water Heater rental (Reliance). All utilities will be transferred into the tenant's name, with the exception of Reliance (currently $31.64/month), which cannot be transferred and will be paid by the tenant directly to the landlord via e-transfer at [email protected]. Tenant to provide 10 post-dated cheques to the landlord, along with first and last month's rent deposit.
| MLS® Number | C12796342 |
| Status | Sold |
| Listing Type | For Lease |
| Property Type | Condo |
| Interior Size | 1,800 sq ft |
| Beds / Baths | 4 bed · 3 bath |
| Locker | None |
| Exposure | West |
| Balcony | Terrace |
| City | Bridle Path / York Mills / Hoggs Hollow |
| Postal Code | M4N 0A4 |
| Province | ON |
| Listed Date | February 24, 2026 |
| Brokerage | BAY STREET GROUP INC. |
Sign in to reveal recent sold prices in this area.