
#1103-12 David Eyer Rd., Richmond Hill, ONJust Listed
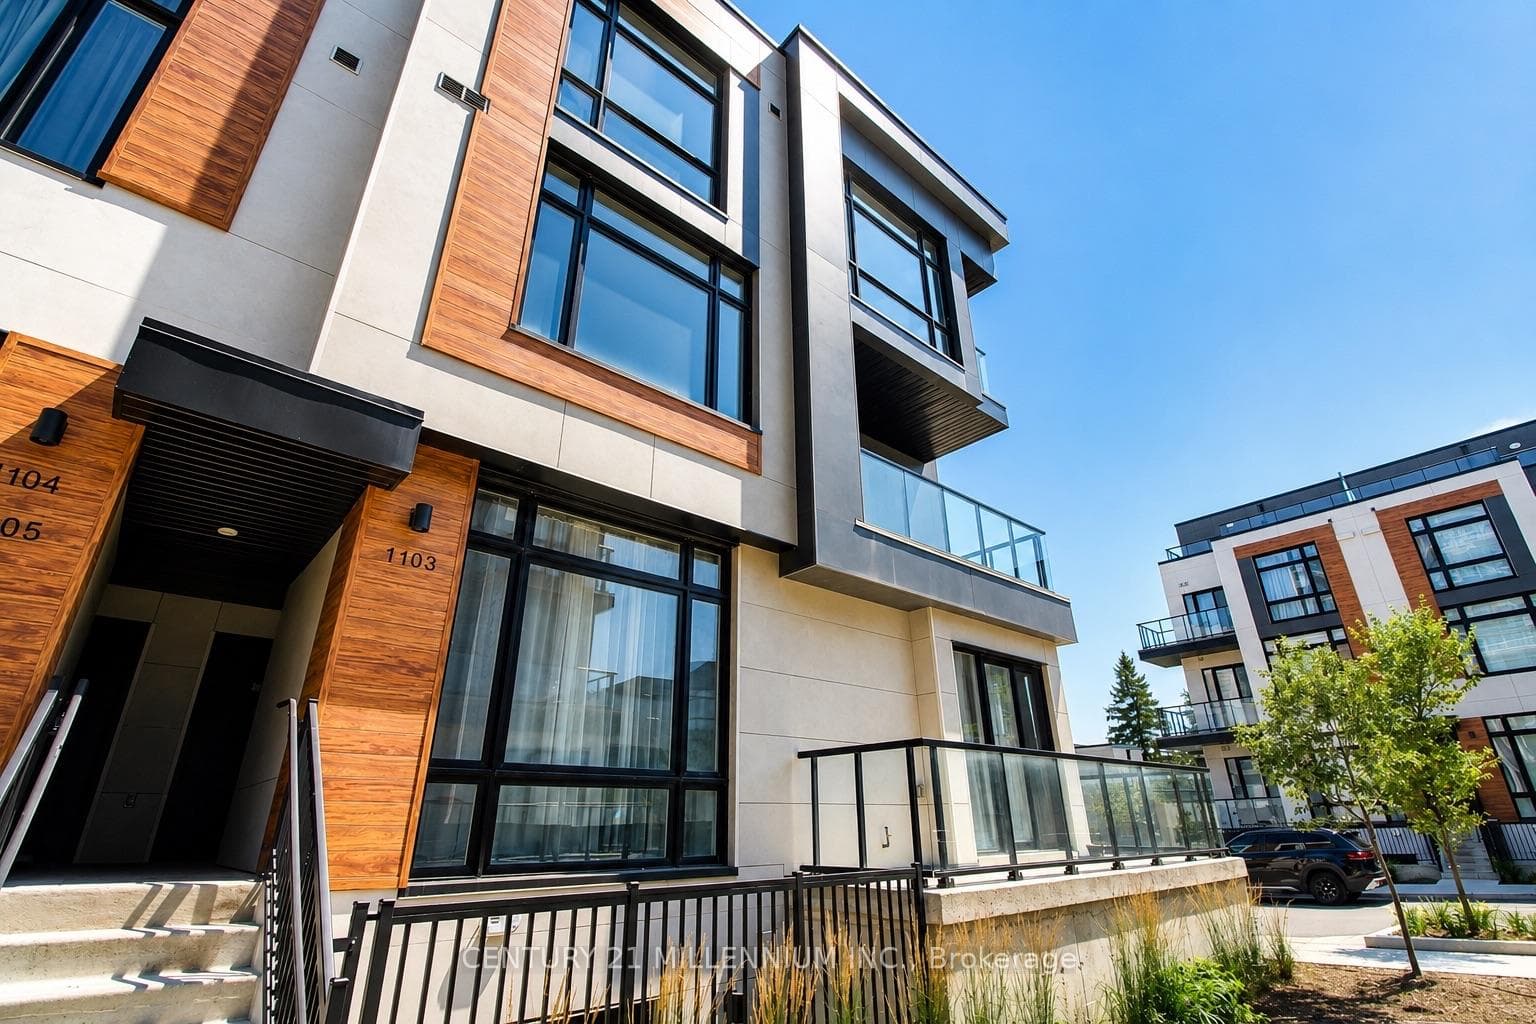
$838,000
12 David Eyer Road Unit 1103
Welcome To This Beautifully Upgraded Executive Family Home In Prestigious Jefferson Forest, One Of Richmond Hill's Most Sought After Family Friendly Communities! Surrounded By Top-Ranked Schools, Oak Ridges Conservation Parks, And Everyday Conveniences. This Move-In Ready Home W/3,800 SqFt (Approx.) of Total Living Space Offers The Perfect Blend Of Luxury, Functionality, And Lifestyle With Over $150K In Quality Renovations & Upgrades Throughout. Featuring A Chef Inspired Designer Kitchen With Premium Quartz Countertops, Matching Quartz Backsplash, Under-Cabinet Lighting, Soft-Close Pull-Out Cabinetry, Built-In Organizers, And Thoughtful Storage Solutions Perfect For Family Living And Entertaining. Additional Upgrades Include Hardwood Flooring On The Main Floor (2024), 9Ft Ceilings, Pot Lights Throughout, Flush Mount Vents, Smooth Rounded Wall Corners, Two Spacious Walk-In Closets, And The Convenience Of 3 Bathrooms On The Second Floor. Your Perfect Home Creates A Warm And Sophisticated Space Designed For Growing Families.The Professionally Finished Basement (2023) Offers A Stylish ESA Wet Bar, Built-In Home Theatre System W/5 Built-In Speakers Are Ideal For Family Movie Nights, A Kids' Play Area, Gym Or Hosting Guests. The Newly Renovated Primary Ensuite (2026) And Updated Semi-Suite Bathroom Add A Fresh, Luxurious Touch. Extra Features Include Central Vacuum, Hardwired Security Sensors, Security Cameras With NVR, And Internet Hardwire Ports Throughout. Enjoy A Professionally Landscaped Backyard With Interlocking Patio-Your Private Outdoor Retreat Perfect For Summer BBQs And Lasting Family Memories. Walk To Oak Ridges Moraine Trail, Phillips Lake, And Parks For Morning Walks, Family Bike Rides, And Healthy Urban Living. Located Within Excellent School Catchments Including MacLeod's Landing P.S & Alexander Mackenzie H.S (Arts & IB Program By Application). Plus Mins To Farm Boy, Sobeys, Hillcrest Mall, GO Transit, Hwy 404/407. This is A True Turn-Key Family Home!
| MLS® Number | N13035420 |
| Status | Sold |
| Listing Type | For Sale |
| Property Type | Single Family Home |
| Interior Size | 2,500 sq ft |
| Beds / Baths | 5 bed · 5 bath |
| City | Richmond Hill |
| Postal Code | L4E 0M1 |
| Province | ON |
| Listed Date | April 23, 2026 |
| Brokerage | FOREST HILL REAL ESTATE INC. |
Sign in to reveal recent sold prices in this area.




