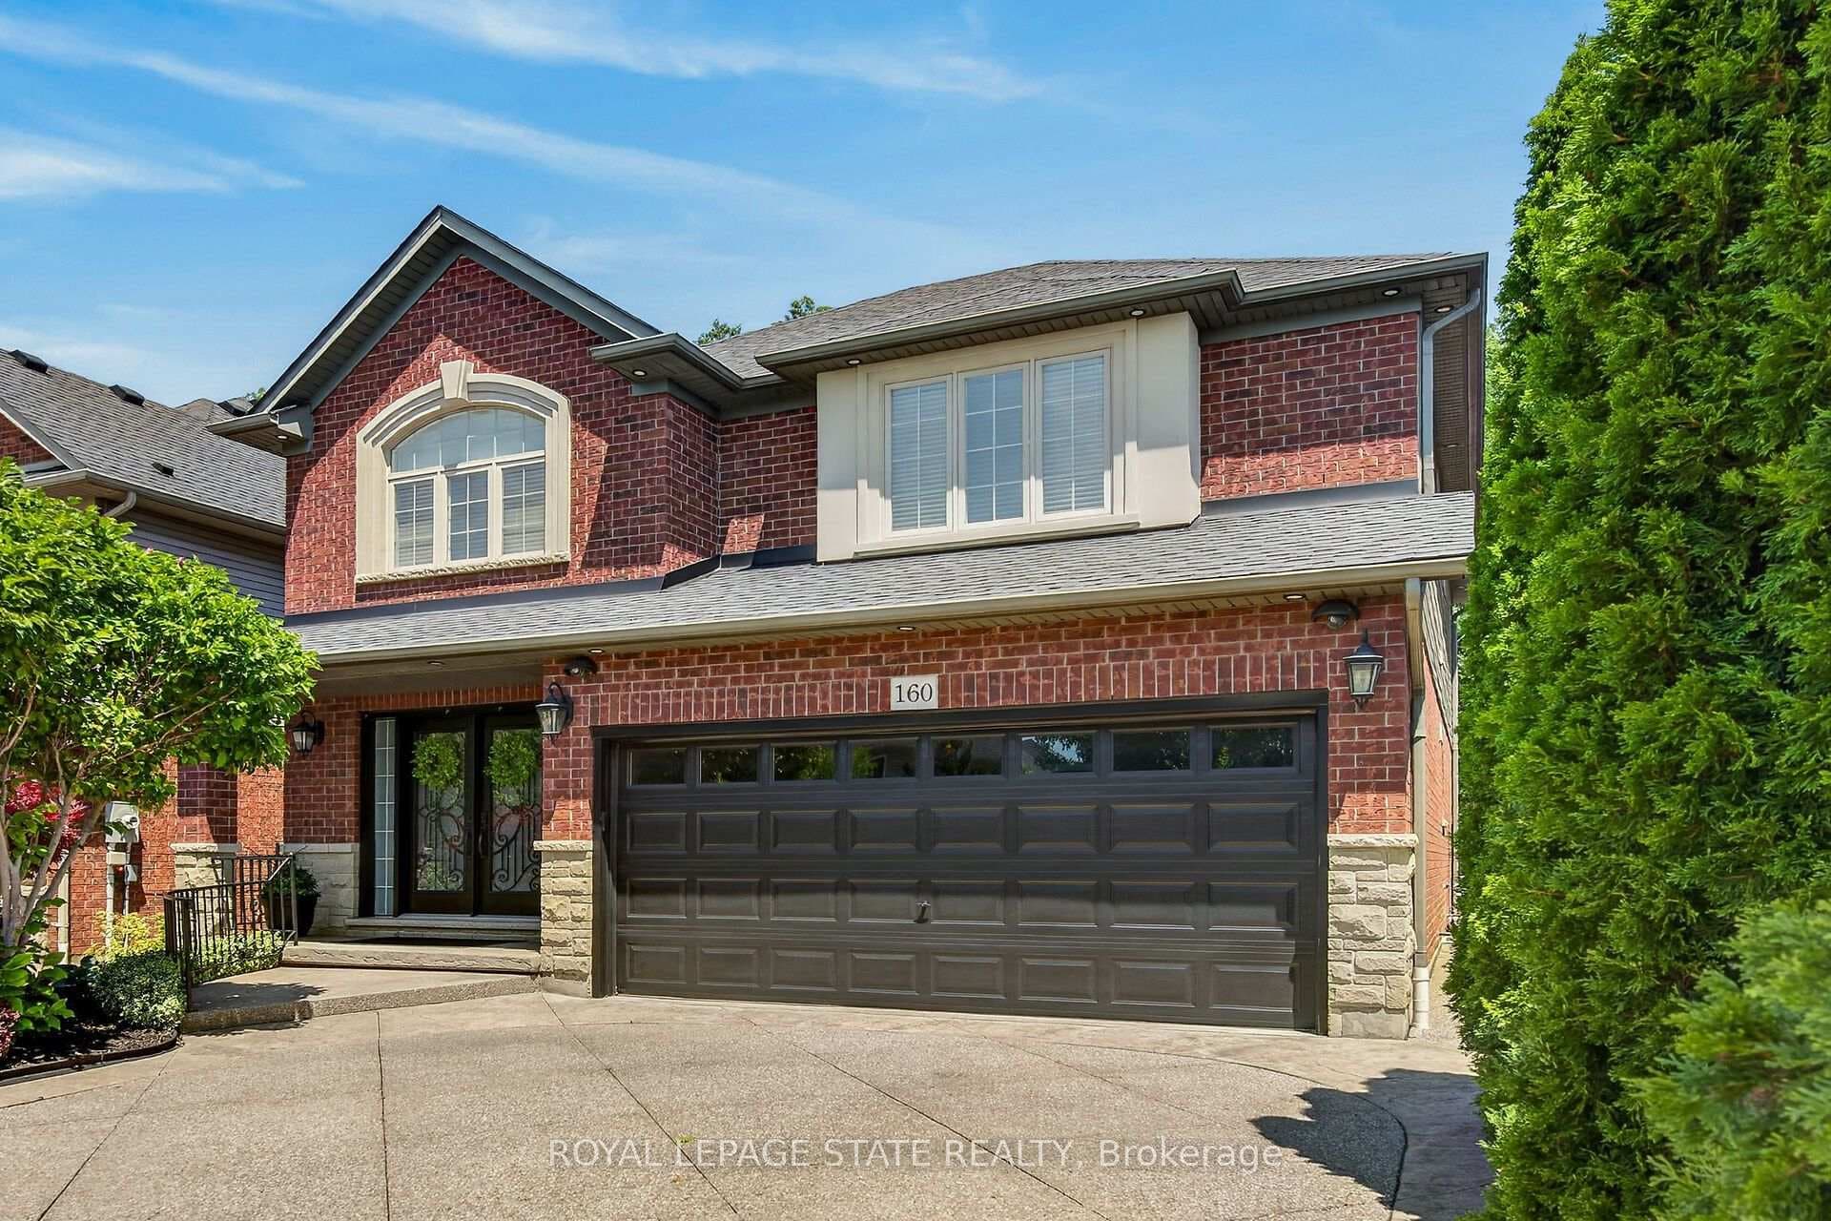
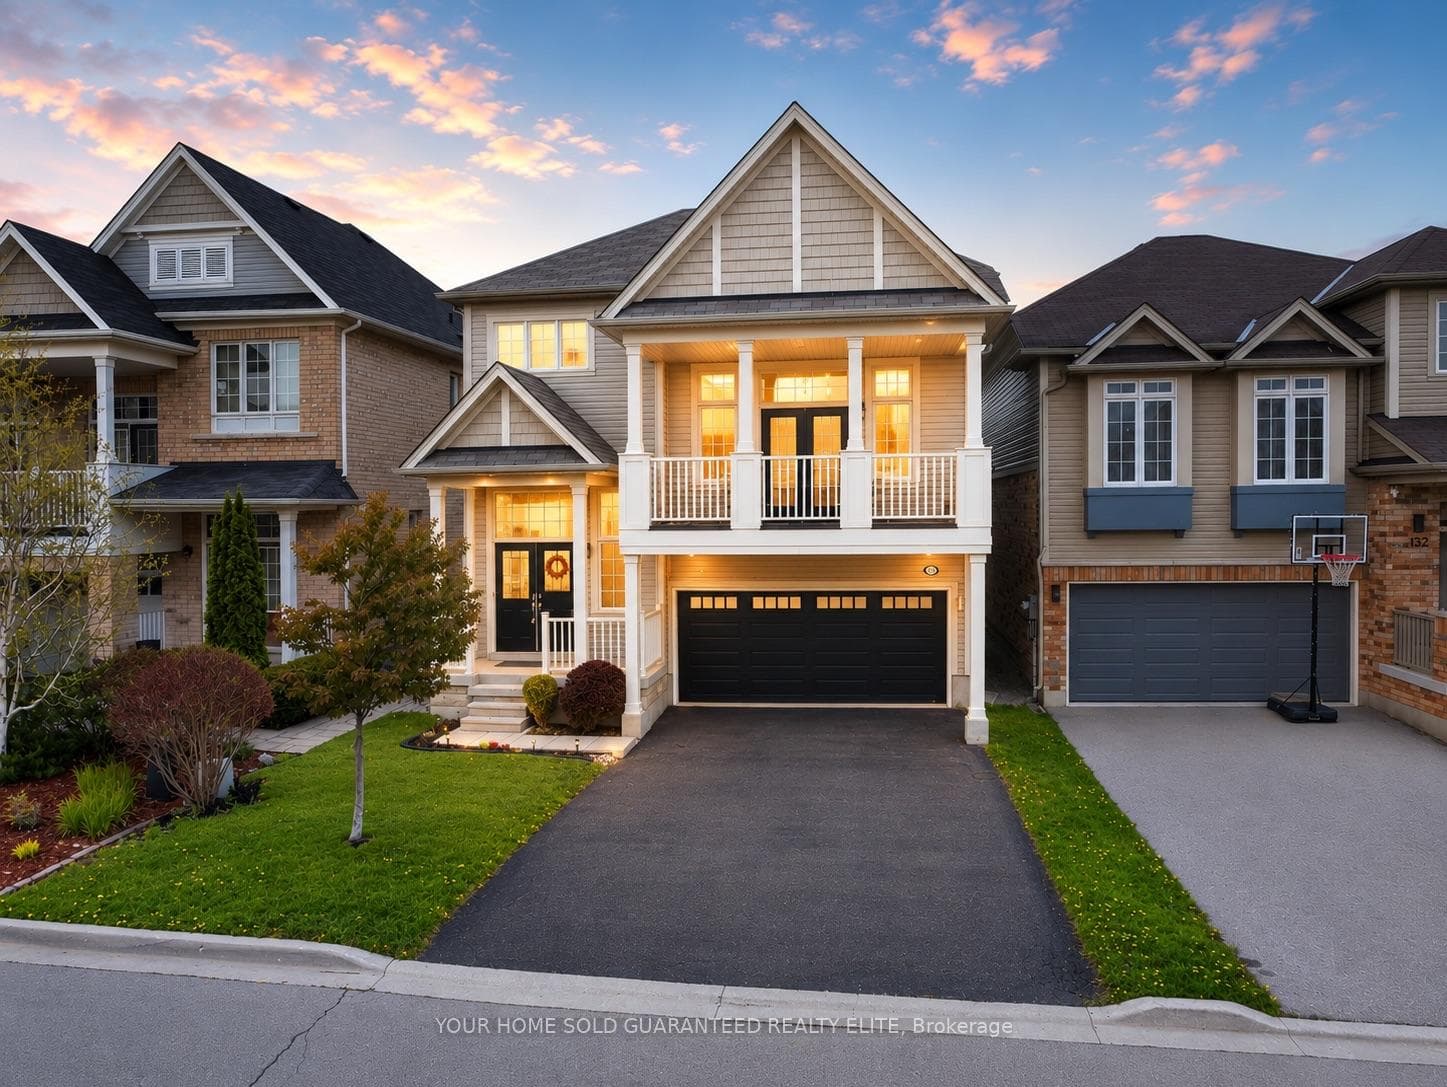
Photo of 136 Whitwell WayJust Listed
$829,900
136 Whitwell Way
This bright, beautiful brick bungalow spans 1,804 sq/ft and is move-in ready with amazing location backing onto green space. This customized Bridgeview was extended by 2 feet in both width & depth, ensuring ample living space (over 3,000 sq/ft of finished space throughout). The oversized double garage with its 9-foot doors and extra 2 feet of depth, can comfortably accommodate large vehicles. Step into the heart of this home where the open concept kitchen features 3 stainless steel appliances, quartz overlay countertops, large pantry, pot & pan drawers, fridge build out, under valance lighting, crown molding, ceramic flooring, backsplash, and decorative shelves leading to a separate dining room. Unwind in the massive living room that boasts cathedral ceilings, gas fireplace, engineered hardwood, potlights & double French doors leading to a private East facing back deck equipped with a gas BBQ line & retractable awning. The primary bedroom offers luxurious comfort with its double door entry, walk-in closet, and ensuite. Also on the main floor, you'll find a convenient mud room/laundry room. The finished basement is an entertainers paradise, featuring an open concept family room/games room with a wet bar and pool table. An additional bedroom and bathroom provide extra convenience, while ample storage throughout the home ensures everything has its place. Dont miss out on this wonderful place to call home!
| MLS® Number | X9041191 |
| Status | Sold |
| Listing Type | For Sale |
| Property Type | Single Family Home |
| Interior Size | 1,500 sq ft |
| Beds / Baths | 3 bed · 3 bath |
| Neighbourhood | Binbrook |
| City | Hamilton |
| Postal Code | L0R 1C0 |
| Province | ON |
| Listed Date | May 29, 2026 |
| Brokerage | ROYAL LEPAGE STATE REALTY |
Sign in to reveal recent sold prices in this area.