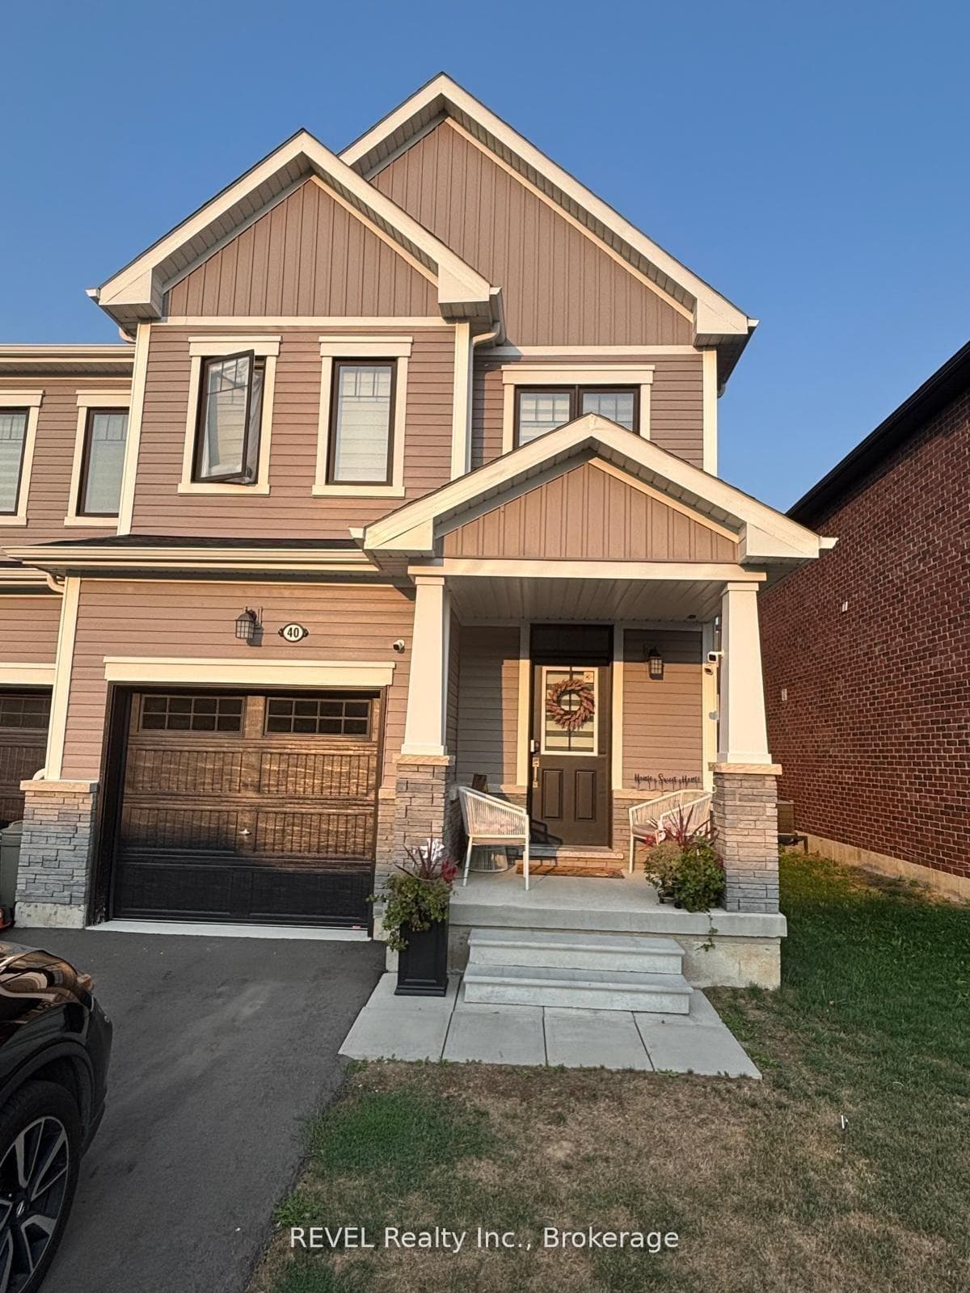
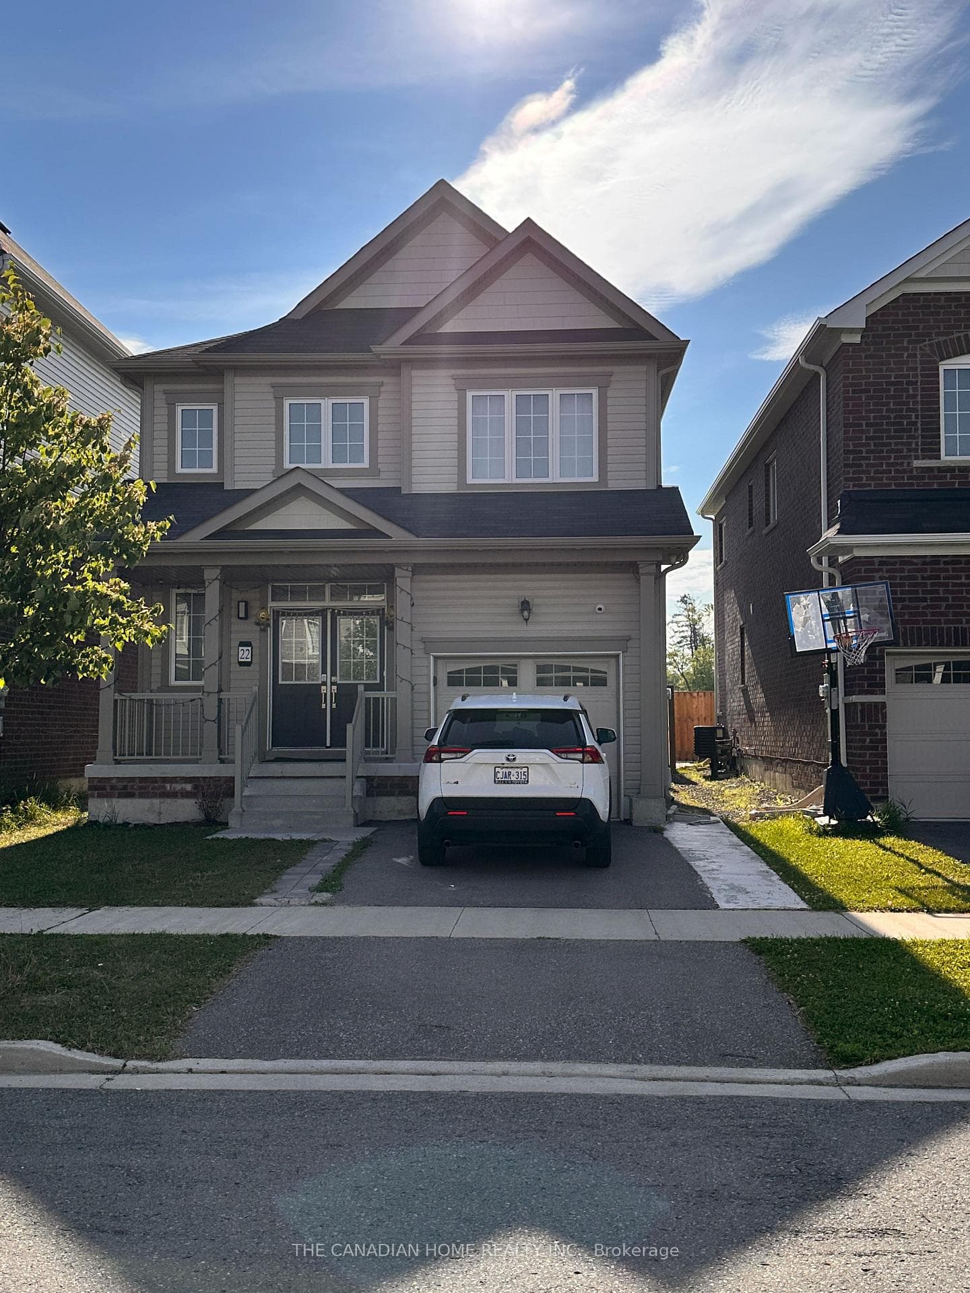
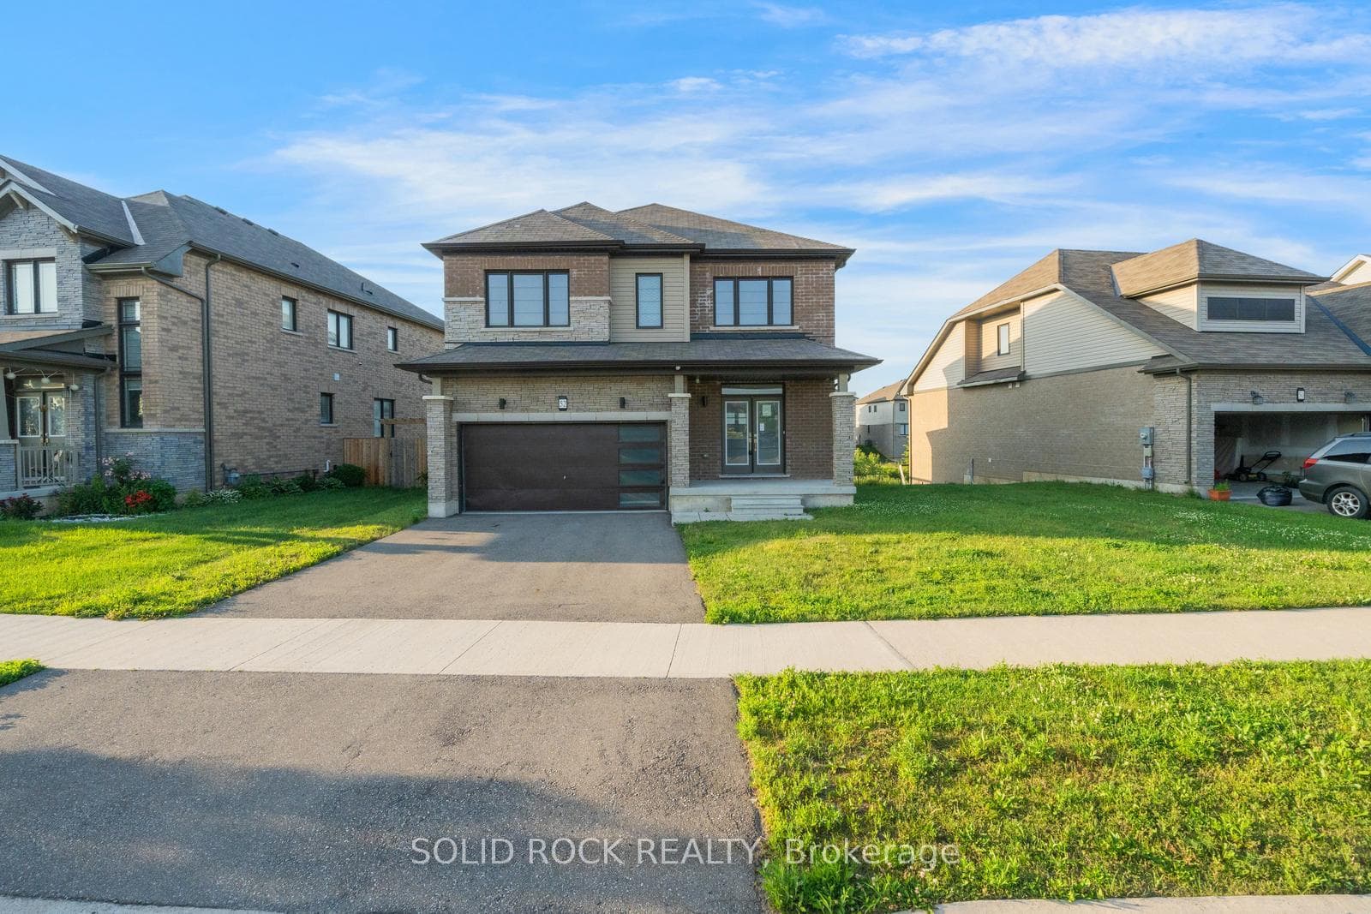
Photo of 112 Ormond StreetFor Rent
$2,500
112 Ormond Street
Welcome to this newer beautifully designed 3-bedroom, 3-bathroom home offering a functional layout and modern living throughout. Featuring approximately 1,500 sq. ft., this bright and spacious home is perfect for families or professionals seeking comfort and convenience. The main floor boasts an open-concept layout with a generous great room, perfect for entertaining, along with a well-appointed kitchen featuring a breakfast bar, dining area, and walkout to the backyard. The kitchen comes fully equipped with fridge, stove, and dishwasher. A convenient powder room and interior access to the single attached garage complete the main level. Upstairs, you'll find a spacious primary bedroom with a walk-in closet and private ensuite, along with two additional bedrooms and a full main bathroom. This home is thoughtfully designed with ample natural light and practical living space and freshly painted throughout. The unfinished basement provides additional storage space. Washer and dryer also included for added convenience. Enjoy a covered front porch along with parking that includes a single attached garage and private asphalt driveway. Located in a desirable neighbourhood close to schools, parks, shopping, and all major amenities. Minutes to Brock University and Niagara College with easy access to Hwy 406. Book your viewing today!
| MLS® Number | X12920502 |
| Status | Sold |
| Listing Type | For Lease |
| Property Type | Single Family Home |
| Interior Size | 1,500 sq ft |
| Beds / Baths | 3 bed · 3 bath |
| City | Thorold |
| Postal Code | L3B 0G3 |
| Province | ON |
| Listed Date | March 25, 2026 |
| Brokerage | CANAL CITY REALTY LTD, BROKERAGE |
Sign in to reveal recent sold prices in this area.