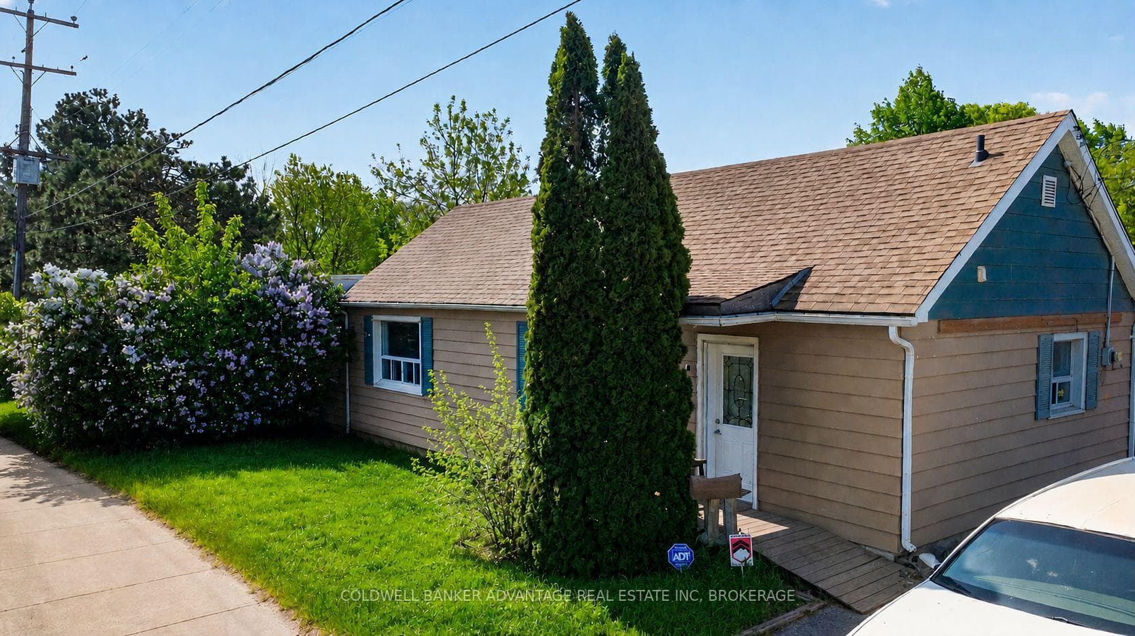
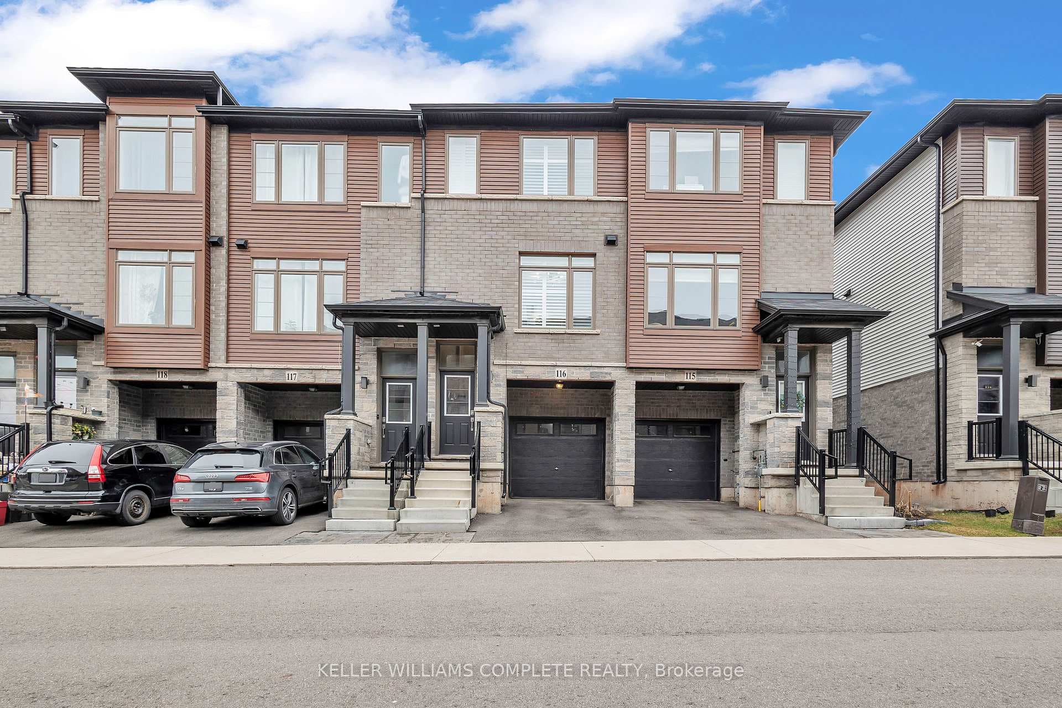
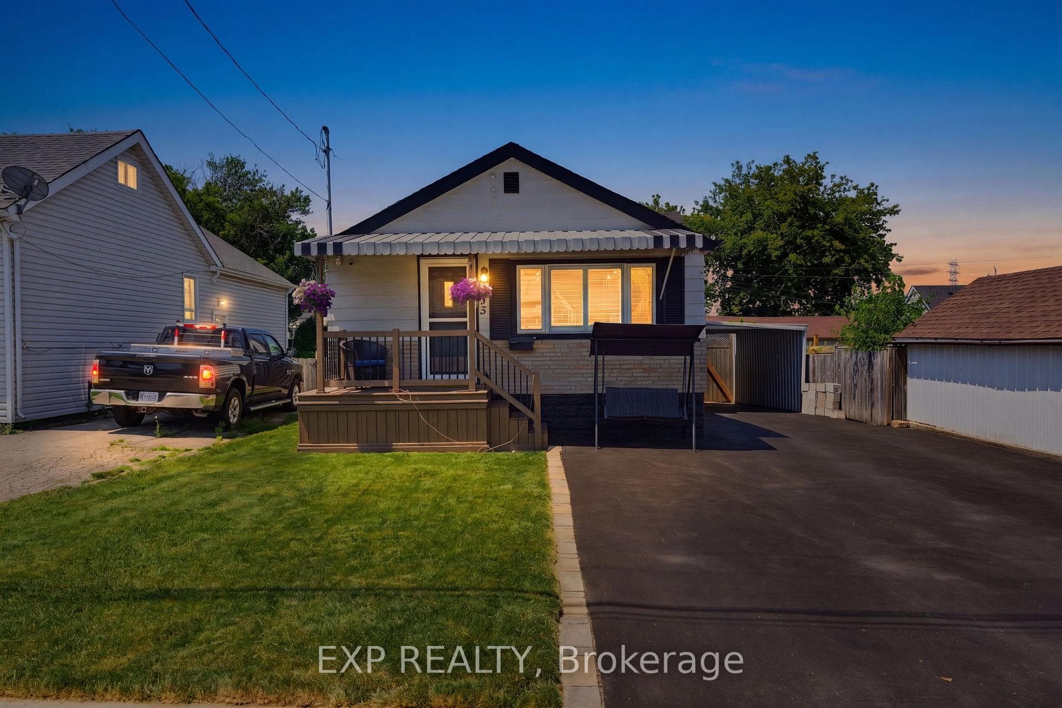
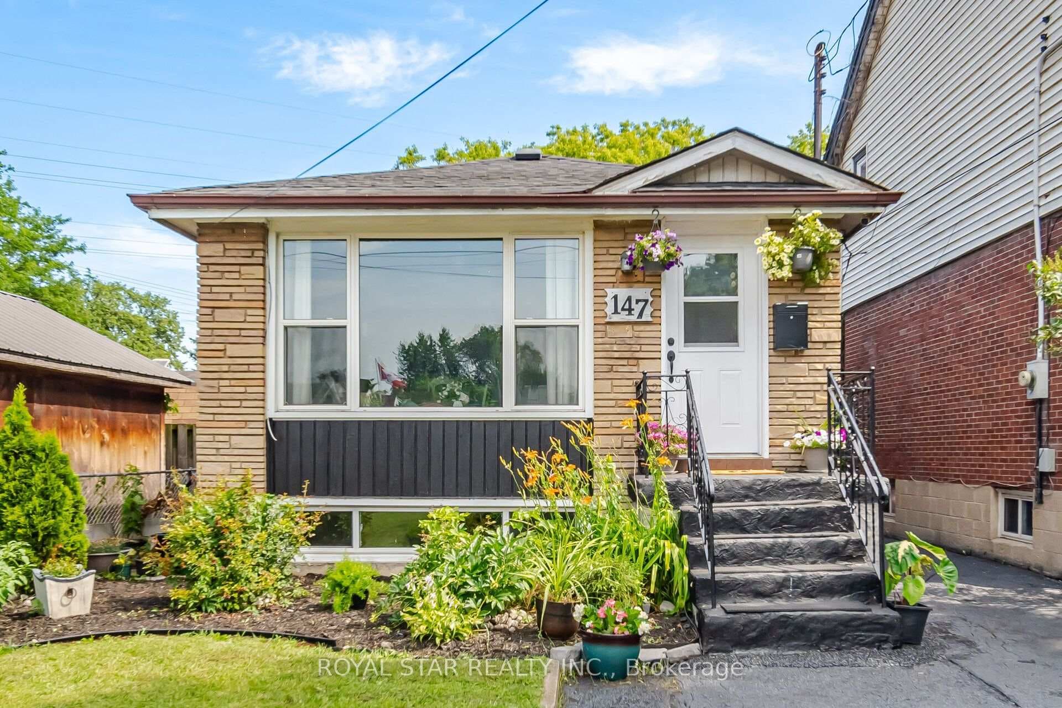
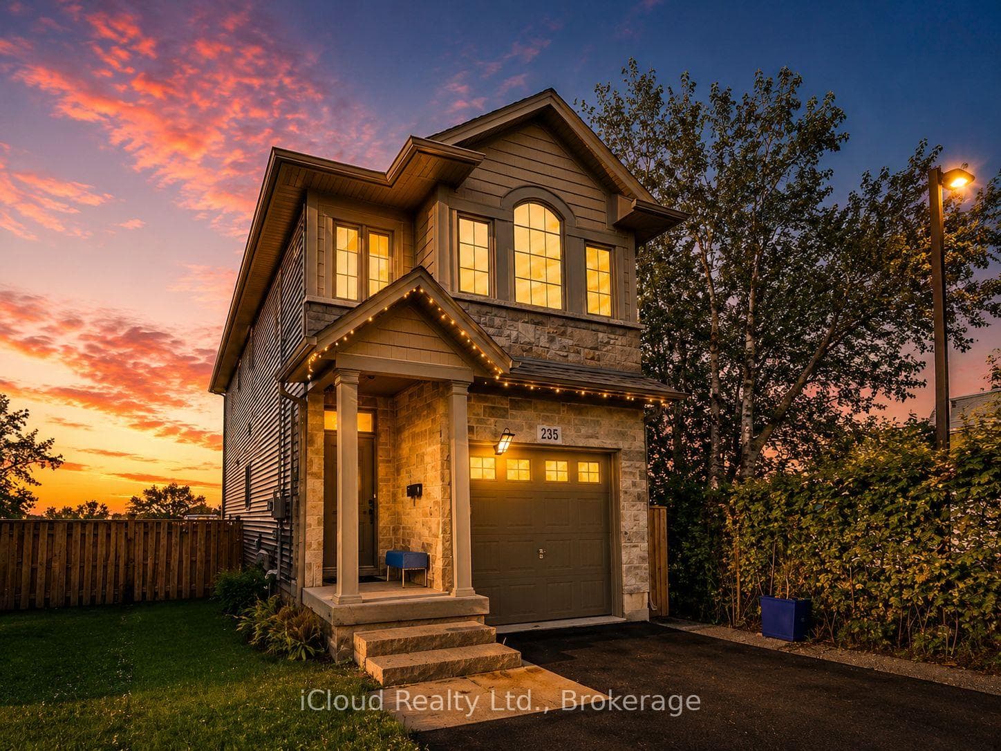
Photo of 235 Mead AvenueJust Listed
$629,000
235 Mead Avenue
Absolutely Charming Detached In A Great Neighbourhood And Excellent Location, Close To Shopping, Parks, Highways, Transportation. Wood Floors Thru Out No Carpets. Eat In Kitchen With Granit Counter top with movable Islands White Kitchen Cabinets With Window Over Kitchen Sink. Living Room/Dining Room Off Kitchen With Walk Out To Deck & Huge Backyard. 2nd Level Features Bedroom With 2 Pc Ensuite, Walk In Closet, & Den. Main Floor Features Bedroom 4 Pc Bath, Wood Flooring, Huge Picture Window. 4 Pc Bath, Ceramic Floors. Kitchen Features White Cabinets, Ceramic Floors, Window Over The Sink. Ceramic Entrance & Hallway. Dining Room Wood Floors, Living Room/Family Room Is Spacious With Lots Of Windows & W/O To Huge Deck. Private Backyard & Shed. Finished Basement With Rec Room & Laundry. This Lovely Home has 2 Parking For Two Cars. Home is Equipped With 125 Amp Service To Accommodate Your Devices. All Windows In This Home Is Above grade. Additional Features Are Stainless Steel Appliances. Furnace, Central Air & Hot Water Tank Are Owned. This Home Has Lots Of Windows Which Makes It Bright & Sunny. Show It You Won't Be Disappointed.
| MLS® Number | X13629176 |
| Status | Active |
| Listing Type | For Sale |
| Property Type | Single Family Home |
| Interior Size | 700 sq ft |
| Beds / Baths | 3 bed · 2 bath |
| Neighbourhood | Parkview |
| City | Hamilton |
| Postal Code | L8H 1B7 |
| Province | ON |
| Listed Date | August 1, 2026 |
| Days on Market | 5 |
| Price per Sq Ft | $721 |
| Brokerage | iCloud Realty Ltd. |
Sign in to reveal recent sold prices in this area.