
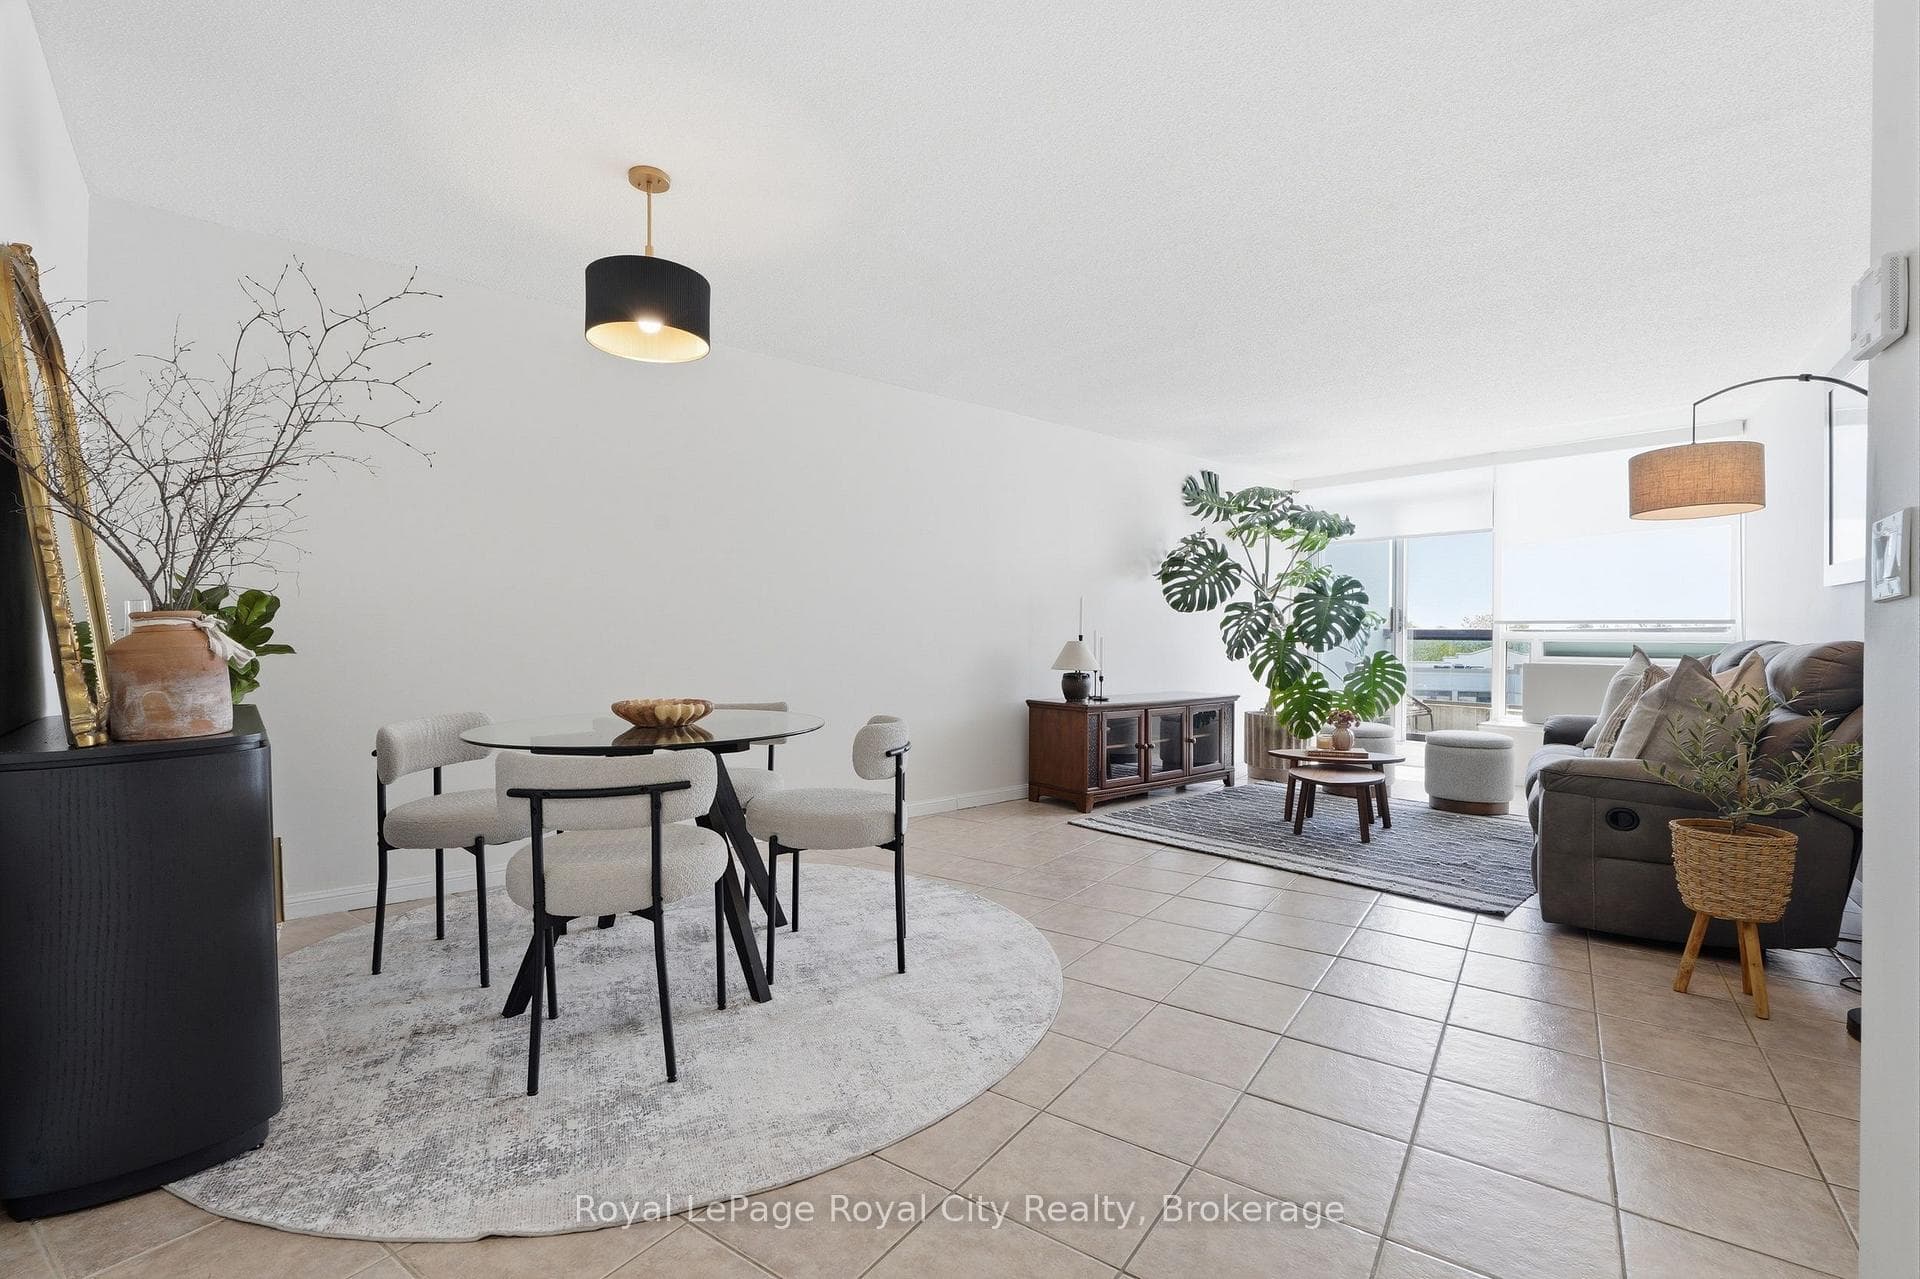
Photo of 107 Bagot Street Unit 610Just Listed
$359,900
107 Bagot Street Unit 610
Experience The Epitome Of Modern Luxury In This Stunning Home Nestled On A Lush Ravine, Where Pride Of Ownership Shines Through In Every Detail. No Expense Has Been Spared In The Meticulous Upgrades That Adorn This Residence, Offering Unparalleled Luxury And Functionality. Offering 2967 Sq Ft Plus Fully Finished Walk-Out Basement, The Main Floor Boasts A Seamless Open-Concept Design Highlighted By Soaring Cathedral Ceilings, A Captivating Two-Way Fireplace, Exquisite Luxury Hardwood Flooring And Pot Light Throughout. Gourmet Chefs Kitchen Is A Culinary Masterpiece, Complete With Walk-In Pantry, Built-In Appliances, Quartz Counters And An Oversized Island Perfect For Entertaining. Main Floor Laundry Room Offers Additional Walk-In Closet And Pantry With Plenty Of Storage Space. Enter And Exit With Ease Through The Convenient Mudroom, With Direct Access to Double Garage Featuring Additional Built-In Storage For Seamless Organization. Upper Level Offers 4 Generously Sized Bedrooms, Including A Primary Retreat Featuring A 5-Piece Spa-Like Ensuite Bath With Kohlar Double Wall Performance Shower And Large Walk-In Closet Fully Equipped With Organizer System. An Additional Bedroom Offers Versatility, Serving As Potential 2nd Primary Suite With Its Own 5-Piece Private Ensuite Bath And Walk-In Closet. Fully Finished Basement Offers 9' Ceilings, Radiant In-Floor Heating Throughout And A Walk-Out To Finished Concrete Patio And Fully Fenced Yard Overlooking Greenspace. A 5th Bedroom With Ample Natural Light And 3-Piece Bath Provides Flexibility For Guests Or Family Members, While A Gym/Studio Space Offers The Potential For Conversion Into Additional Living Quarters Or Storage. With A Kitchenette Already In Place, The Basement Presents An Opportunity For An In-Law Suite Or Basement Apartment, Showcasing The Infinite Potential In This Remarkable Home.
| MLS® Number | X8471790 |
| Status | Sold |
| Listing Type | For Sale |
| Property Type | Single Family Home |
| Interior Size | 2,500 sq ft |
| Beds / Baths | 5 bed · 5 bath |
| City | Guelph |
| Postal Code | N1E 0H6 |
| Province | ON |
| Listed Date | June 6, 2026 |
| Brokerage | RE/MAX REAL ESTATE CENTRE INC. |
Sign in to reveal recent sold prices in this area.




