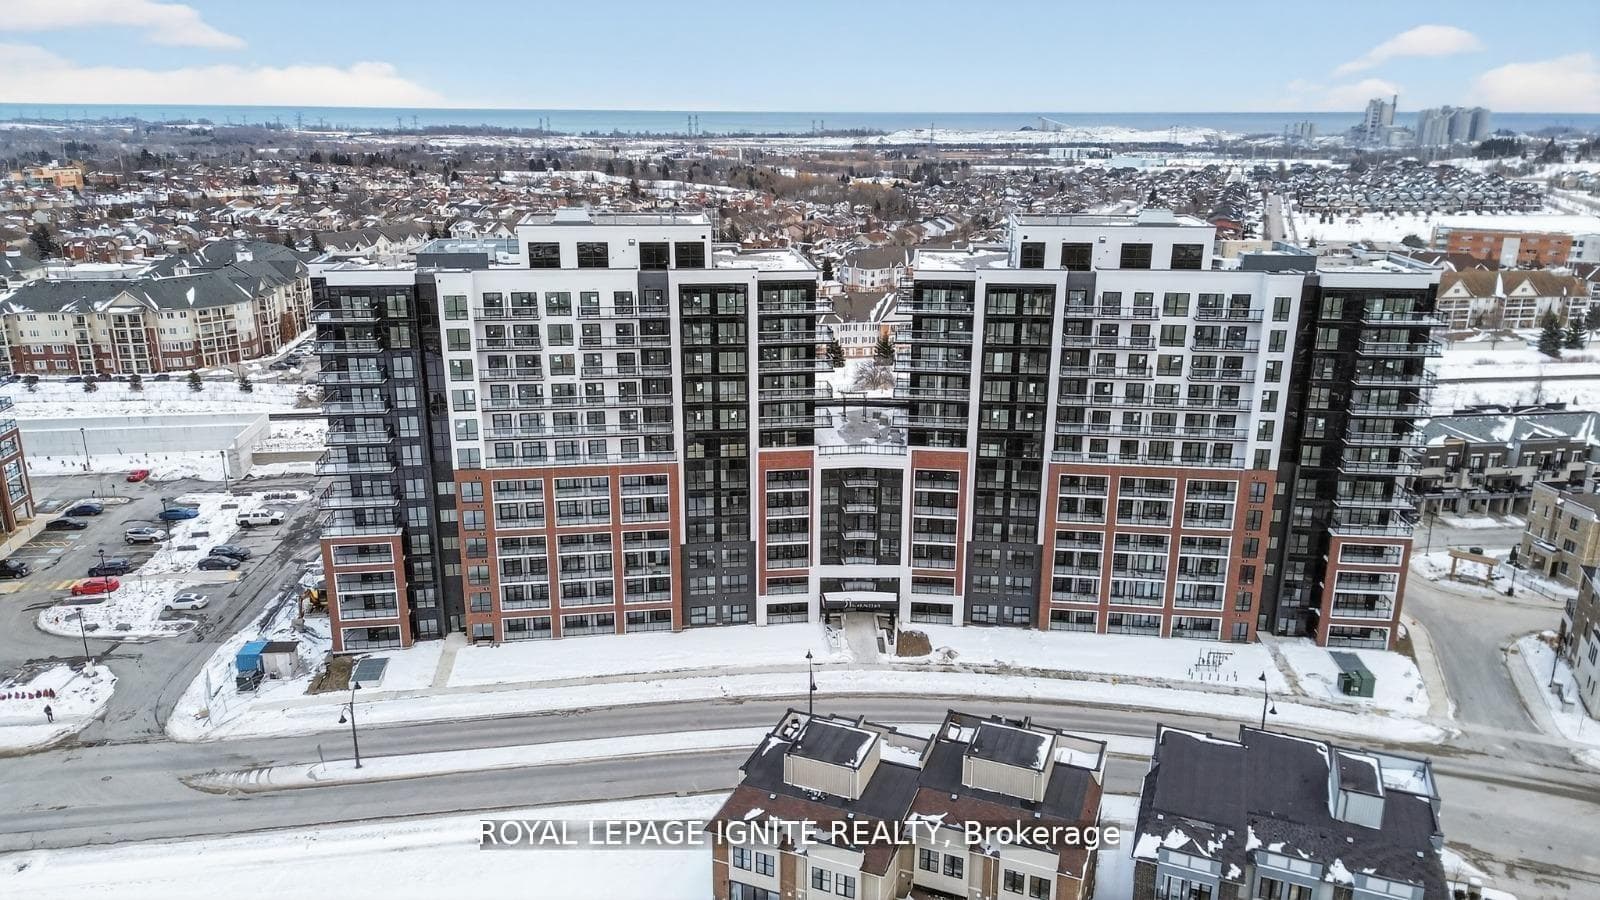
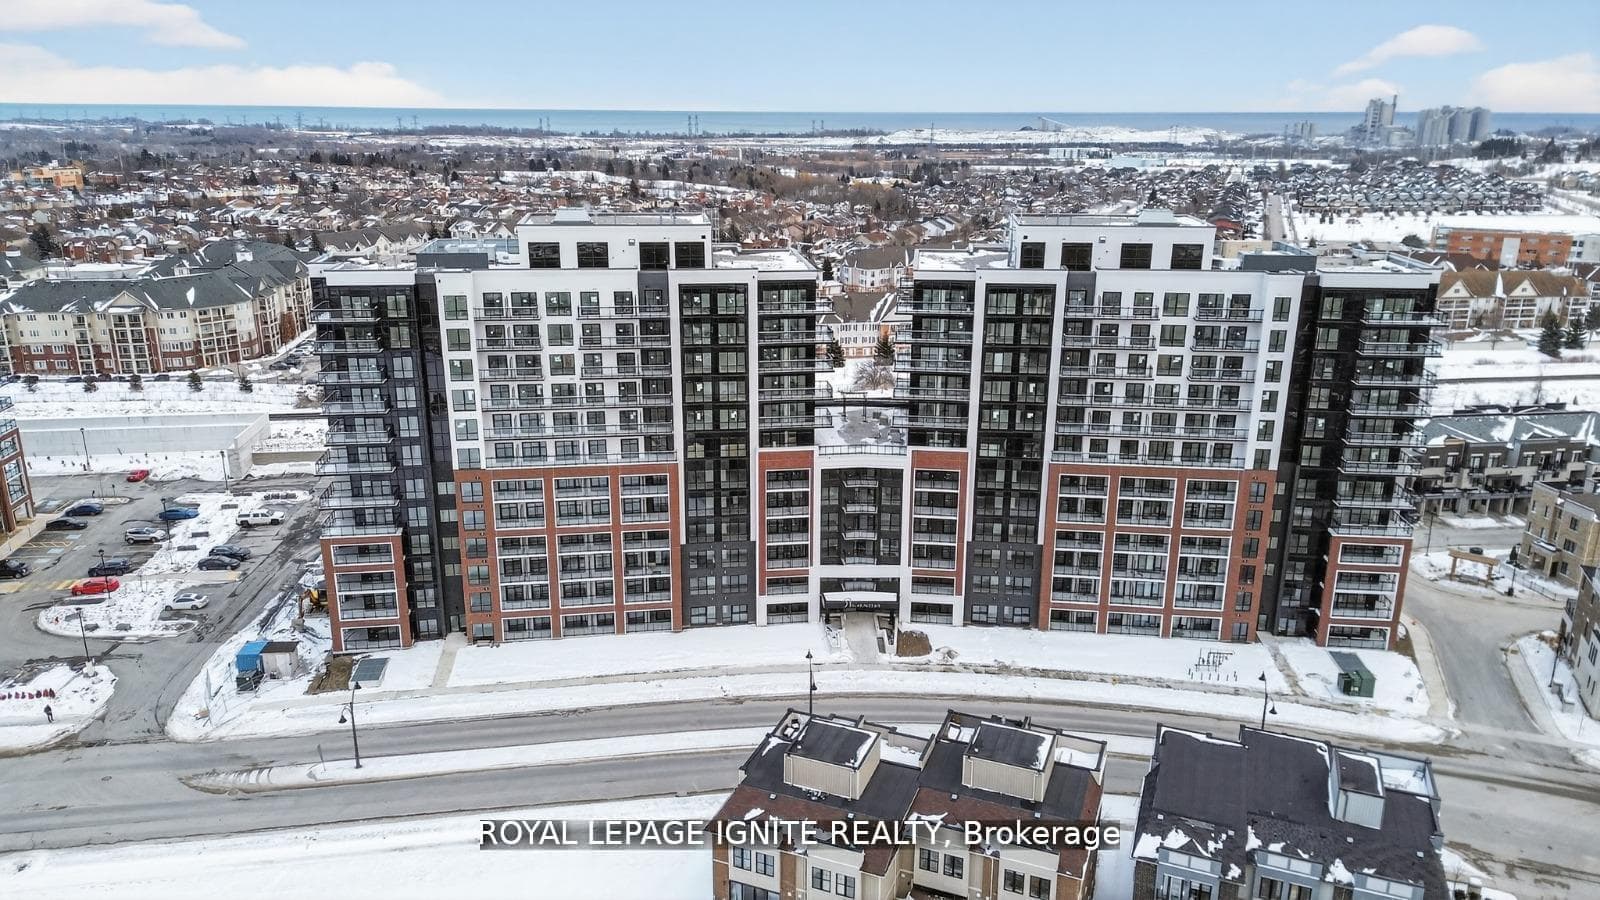
Photo of 55 Harry Lee CrescentJust Listed

$1,549,999
55 Harry Lee Crescent
Step into this captivating 4+1 bedroom, 3-bathroom, all-brick home on a desirable corner lot in Bowmanville. Designed for families, this home combines charm, functionality, and space, just minutes from Hwy 401/407, parks, schools, and amenities. An interlock walkway framed by garden beds leads to a covered front porch, perfect for relaxing. Inside, the tiled foyer with wainscoting and a double closet offers a warm welcome. The eat-in kitchen is a chef's dream, featuring granite countertops, a stylish backsplash, a breakfast bar, and a coffee nook, with a walkout to the back deck for seamless entertaining. The dining room showcases hardwood floors, wainscoting, and a decorative ceiling, flowing into a bright living room with a bay window and French doors. Unwind in the cozy family room, complete with a wood-burning fireplace, built-in shelves, and wainscoting accents. Upstairs, the serene primary bedroom includes a walk-in closet and spa-like ensuite with a soaker tub. There are three more bedrooms, including one with built-in shelving and his and her closets. The finished basement offers even more space with a rec room featuring an electric fireplace. Additionally, there is a studio/exercise room, a large bedroom with his and her closets, and lots of storage spaces, including a walk-in pantry. Step outside to your private backyard oasis, complete with an inground pool, diving board, deck, and interlock patio, perfect for summer fun or quiet relaxation.
| MLS® Number | E11937554 |
| Status | Sold |
| Listing Type | For Sale |
| Property Type | Single Family Home |
| Interior Size | 1,500 sq ft |
| Beds / Baths | 5 bed · 3 bath |
| Neighbourhood | Bowmanville |
| City | Clarington |
| Postal Code | L1C 4S8 |
| Province | ON |
| Listed Date | January 23, 2025 |
| Brokerage | REAL BROKER ONTARIO LTD. |
Sign in to reveal recent sold prices in this area.