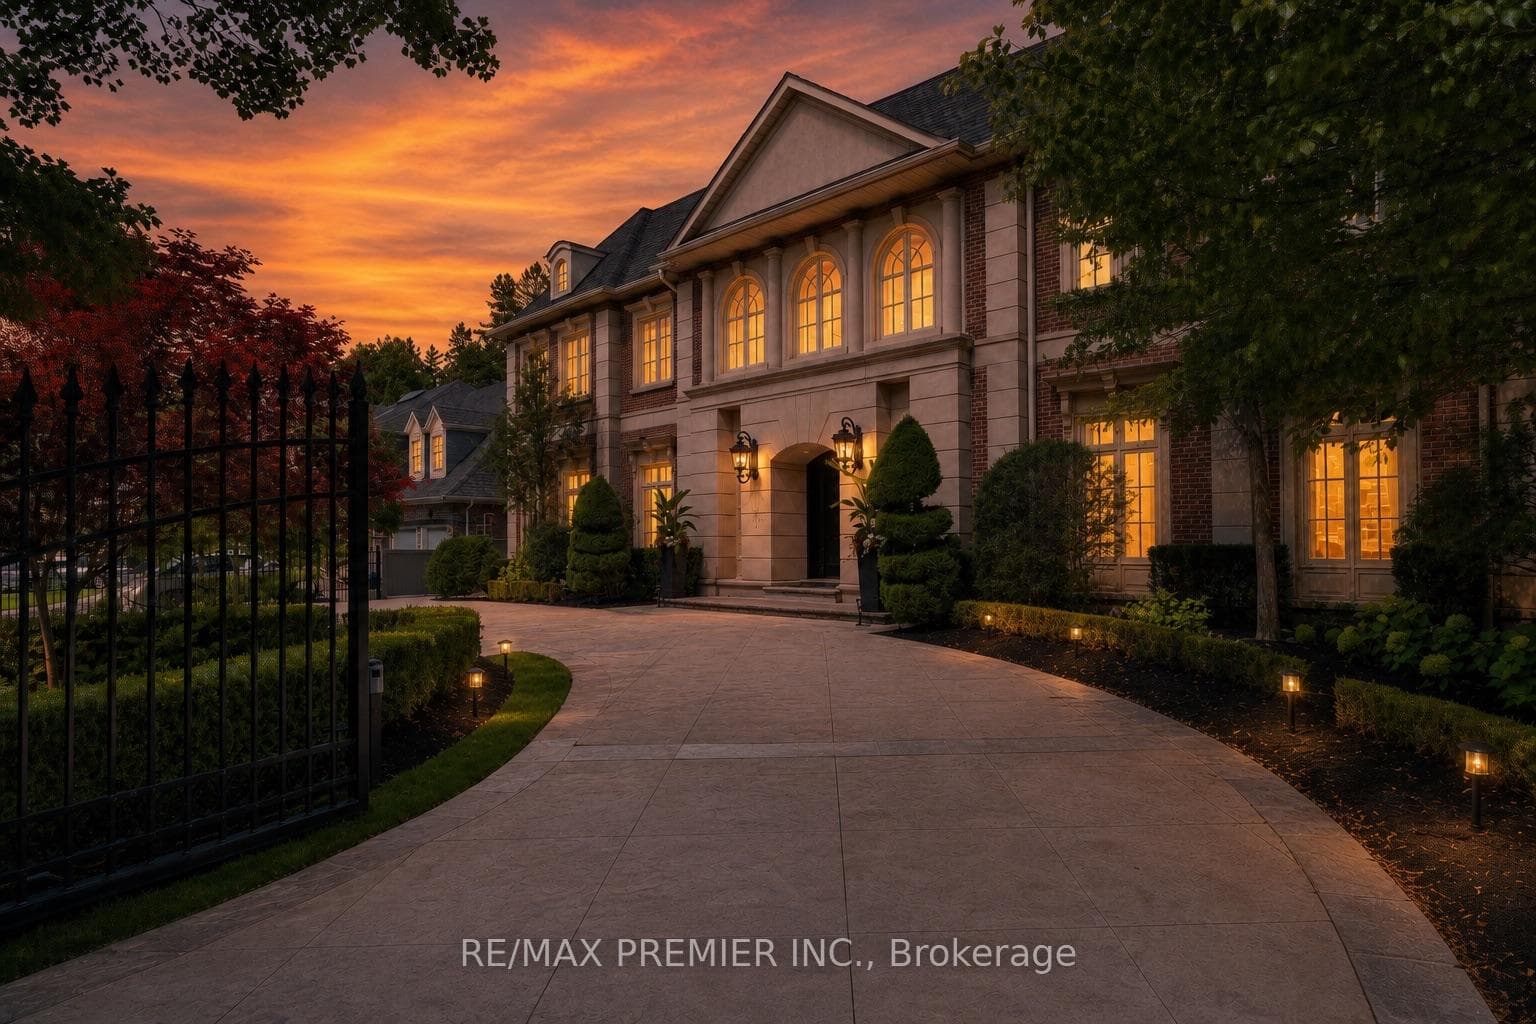
Photo of 12 York RoadJust Listed

$5,398,000
12 York Road
Step Into A Once-In-A-Lifetime Opportunity To Own In The Prestigious Leslie & York Mills Enclave Of Toronto. Meticulously Customized For A Large Family Seeking Exceptional Space And Private Living Quarters, This Impressive Residence Offers Over 3,100 Sq. Ft. (MPAC) On A Rare And Expansive 85' Lot. Thoughtful Rear Additions And A Stunning Upper-Level Primary Retreat Create A Home Of Distinction And Comfort. The Main Floor Features Elegant Principal Rooms, Formal Dining, A Fireplace, Spacious Living Areas, A Generous Kitchen With Breakfast Area, Main Floor Office, And A Second Primary Suite Ideal For Multi-Generational Living Or Guests. The Upper Level Showcases A Luxurious Primary Sanctuary Complete With Ensuite Bath, Hot Tub (As Is), Oversized Glass Shower, And Walk-In Closet. With 5 Bathrooms In Total, This Home Is Perfectly Designed For Growing Families. The Expansive Lower Level Offers A Massive Footprint With Sauna, 5-Piece Bath, Recreation Room, Office Space, And Exceptional Storage. Bring Your Vision And Transform This Estate Into A True Crown Jewel. A Large Double Car Garage, Beautifully Landscaped Grounds, And Mature Private Hedges Complete This Rare Offering, Delivering Privacy, Prestige, And Endless Potential. Prime Location In A Safe And Established Neighbourhood Close To Highways, GO Train, Hospital, Top-Rated Schools, And Everyday Amenities. Walk To TTC, Shops, Restaurants, Tennis Courts, And Parks. *Some Photos Virtually Staged.
| MLS® Number | C13062828 |
| Status | Sold |
| Listing Type | For Sale |
| Property Type | Single Family Home |
| Interior Size | 3,000 sq ft |
| Beds / Baths | 4 bed · 5 bath |
| City | Bridle Path / York Mills / Hoggs Hollow |
| Postal Code | M2L 2P2 |
| Province | ON |
| Listed Date | April 30, 2026 |
| Brokerage | RE/MAX WEST REALTY INC. |
Sign in to reveal recent sold prices in this area.