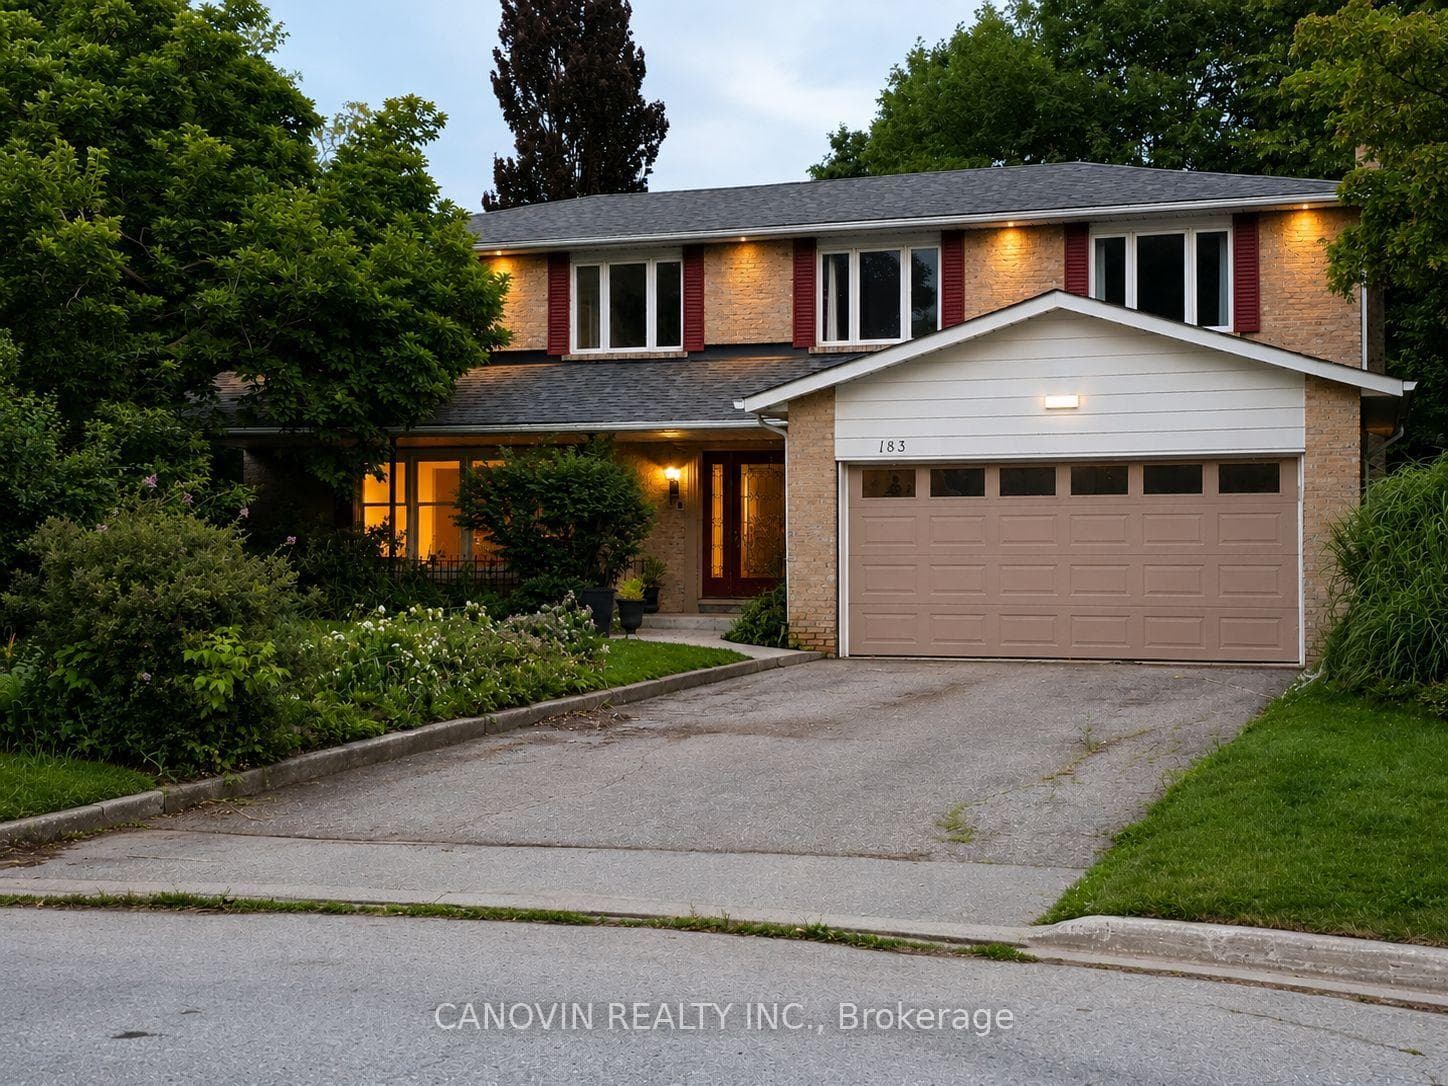
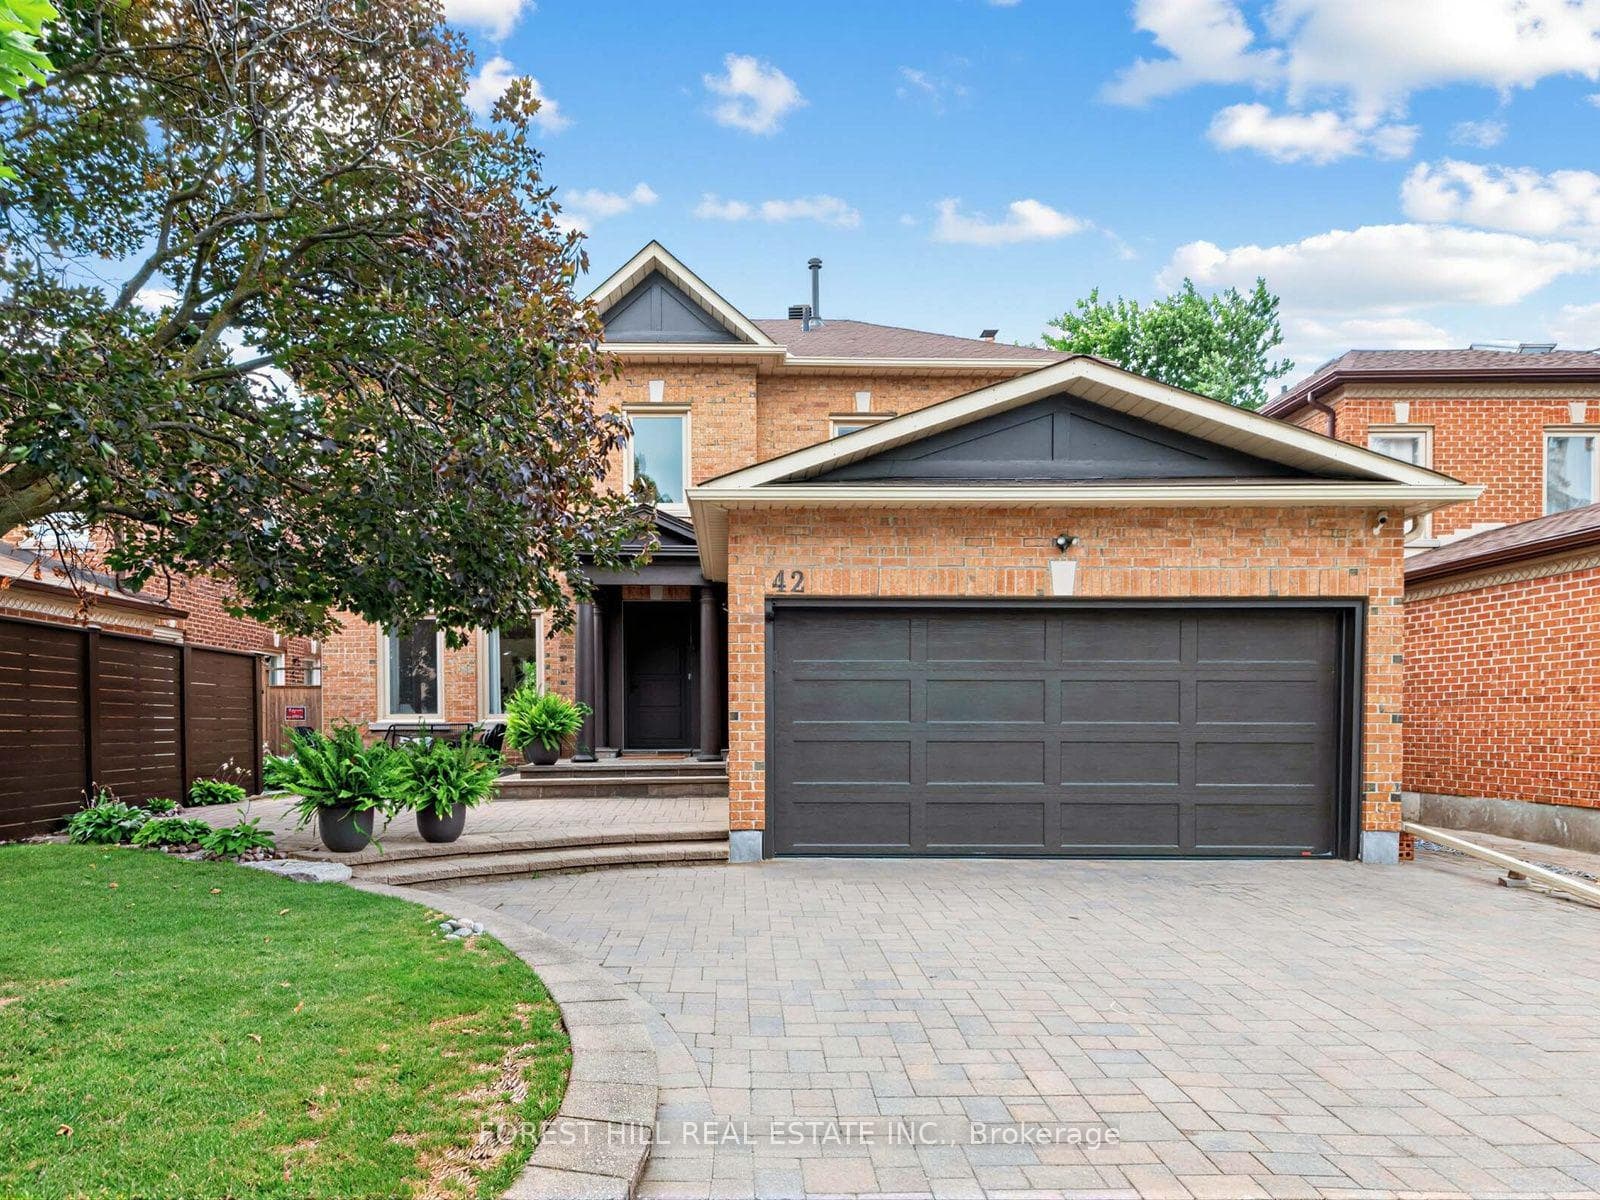
Photo of 56 Elizabeth Street Unit 1404Just Listed

$688,000
56 Elizabeth Street Unit 1404
Luxury Custom Built Detached Home in Prestigious "Mill Pond" Community. 3668 s.f. + Fin. W/O Bsmt. 4+2 Bdrm 6 Baths 2 Laundry. Stone & Stucco Exterior. Double Wrought Iron Door Entry w/ Covered Porch. 10' Ceiling on Main, 9' on the 2nd Floor. $$$ Upgrades: Crown Moulding, Pot Lights & Hardwood Flooring Throughout. Main Floor Office w/ Waffle Ceiling. Gourmet Kitchen with Servery, Extended Cabinets w/ Moulding & Valance Lighting, Quartz Countertop & Backsplash, Centre Island & B/I Appl. Breakfast W/O To Large Deck. Open To Above Family Room w/ 20' High Ceiling, Large Windows, Floor-To-Ceiling Stone Mantel Fireplace. Circular Oak Staircase with Iron Pickets. Primary with Extra Sitting Rm, His/Hers W/I Closet, 6pcs Ensuite w/ Frameless Glass Shower. Fin. W/O Bsmt w/ Game, Rm, Kitchen, Rec, Bdrm & 3pcs Bath. South Exposure Backyard w/Patio. Long Driveway ( No Sidewalk) can Park 6 Cars. Steps To Yonge / Elgin Mills Public Transit, Close to Parks, Schools, Shopping Plaza & Viva. Mins to Golf, Go Train & Hwy404..
| MLS® Number | N12016261 |
| Status | Sold |
| Listing Type | For Sale |
| Property Type | Single Family Home |
| Interior Size | 0 sq ft |
| Lot Size | 6,947 sq ft |
| Beds / Baths | 6 bed · 6 bath |
| Neighbourhood | Mill Pond |
| City | Richmond Hill |
| Postal Code | L4C 9X1 |
| Province | ON |
| Listed Date | March 13, 2025 |
| Brokerage | HOMELIFE LANDMARK RH REALTY |
Sign in to reveal recent sold prices in this area.