Photo of 13 Steven DriveJust Listed

$749,900
13 Steven Drive
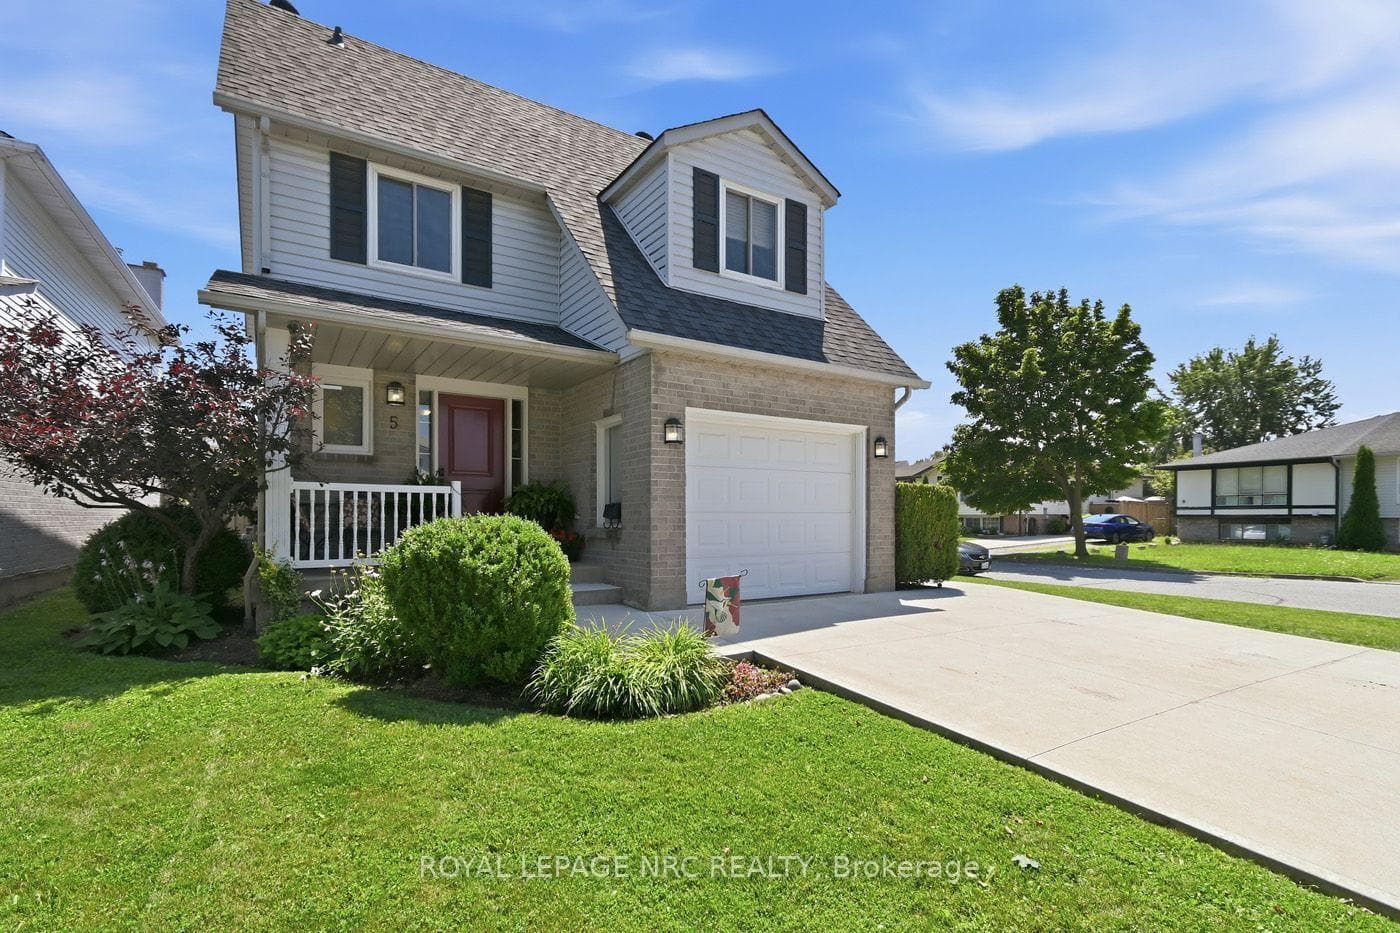
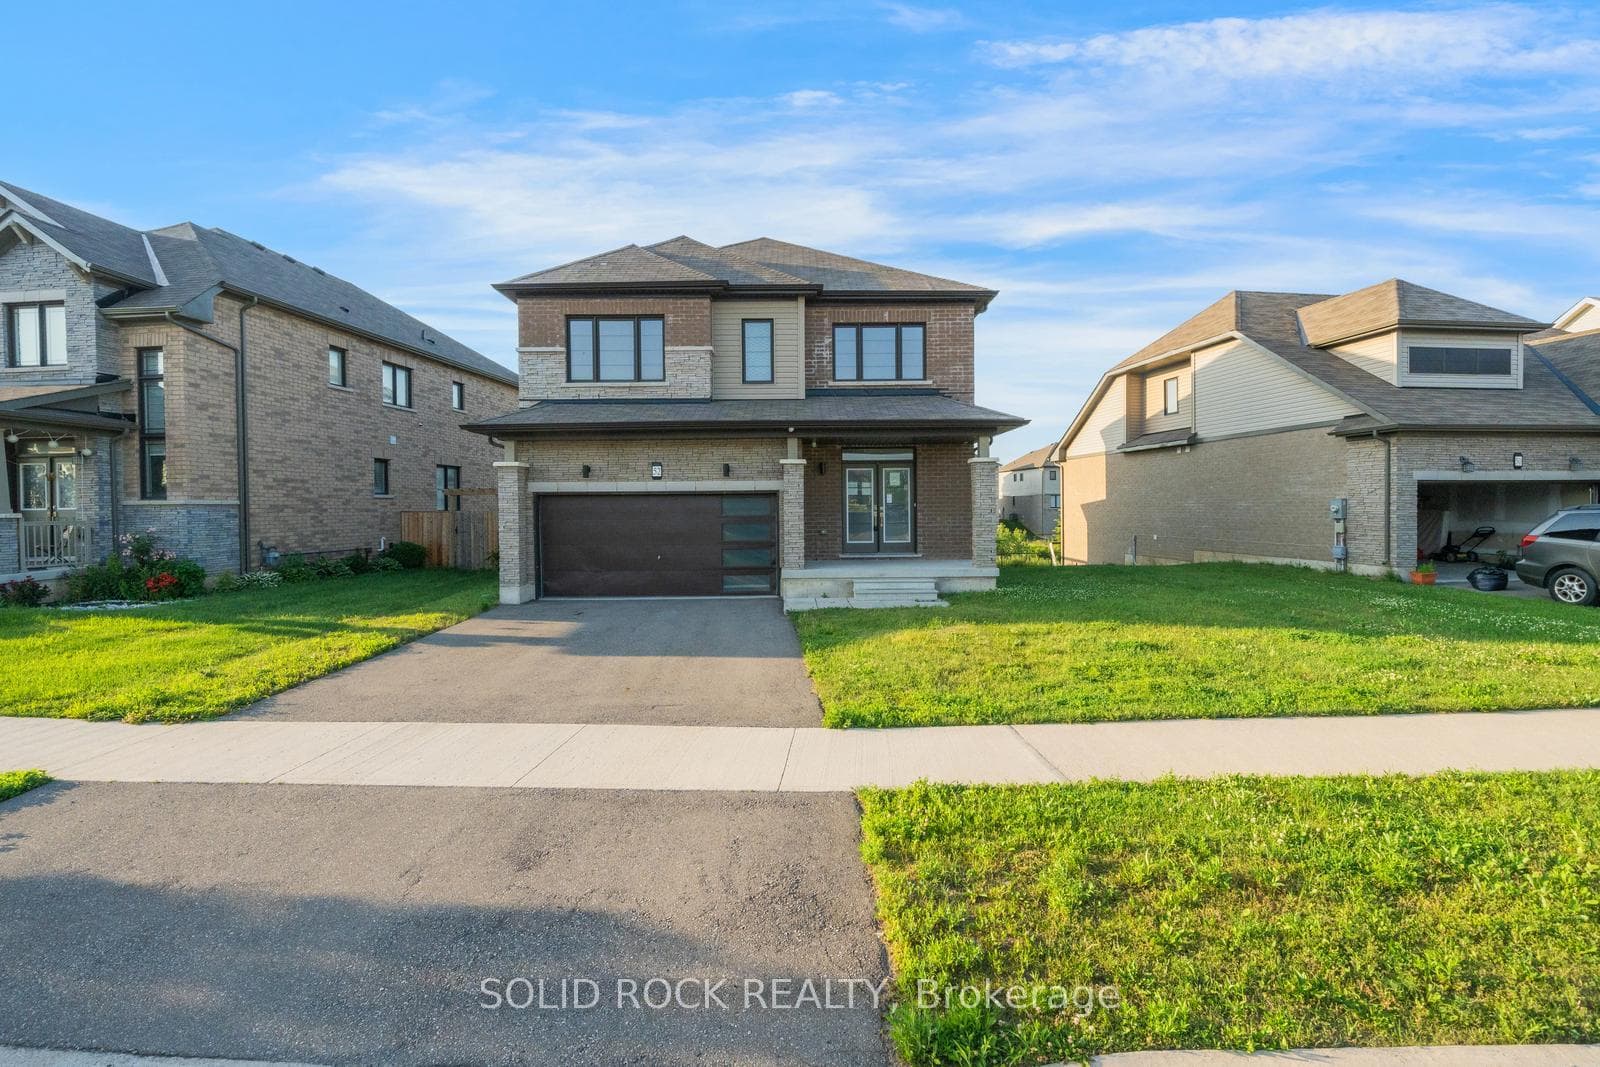
Welcome to a beautifully finished, move-in-ready home offering 2,567 sq. ft. of thoughtfully designed space in a quiet family-friendly neighbourhood just steps to parks and walking trails. With 4 bedrooms and 2.5 bathrooms, soaring 10-foot ceilings on the main floor, 9-foot ceilings upstairs, and oversized doors throughout, the home feels bright, open, and elevated from the moment you enter. The stunning kitchen features marble-look quartz counters, crisp white cabinetry, stainless steel appliances, black pendant lighting, and a large island perfect for busy mornings and family gatherings, flowing seamlessly into a sun-filled open living and dining area built for everyday life and entertaining. Upstairs, four generous bedrooms and a convenient second-floor laundry room with brand-new washer and dryer provide comfort and practicality for growing families. Outside, enjoy a new deck and concrete patio backing onto open green space with no direct rear neighbours, offering privacy and room to relax, while the striking stone, brick, stucco, and siding exterior adds lasting curb appeal. The basement includes a separate side entrance, full egress windows, and increased ceiling height, giving you future flexibility for extended family or additional living space. Close to schools, shopping, and highway access, this is a quality-built home where there is truly nothing to do but move in and enjoy.
| MLS® Number | X12609552 |
| Status | Sold |
| Listing Type | For Sale |
| Property Type | Single Family Home |
| Interior Size | 2,500 sq ft |
| Beds / Baths | 4 bed · 3 bath |
| City | Thorold |
| Postal Code | L3C 7M5 |
| Province | ON |
| Listed Date | March 3, 2026 |
| Brokerage | EXP REALTY |
Sign in to reveal recent sold prices in this area.