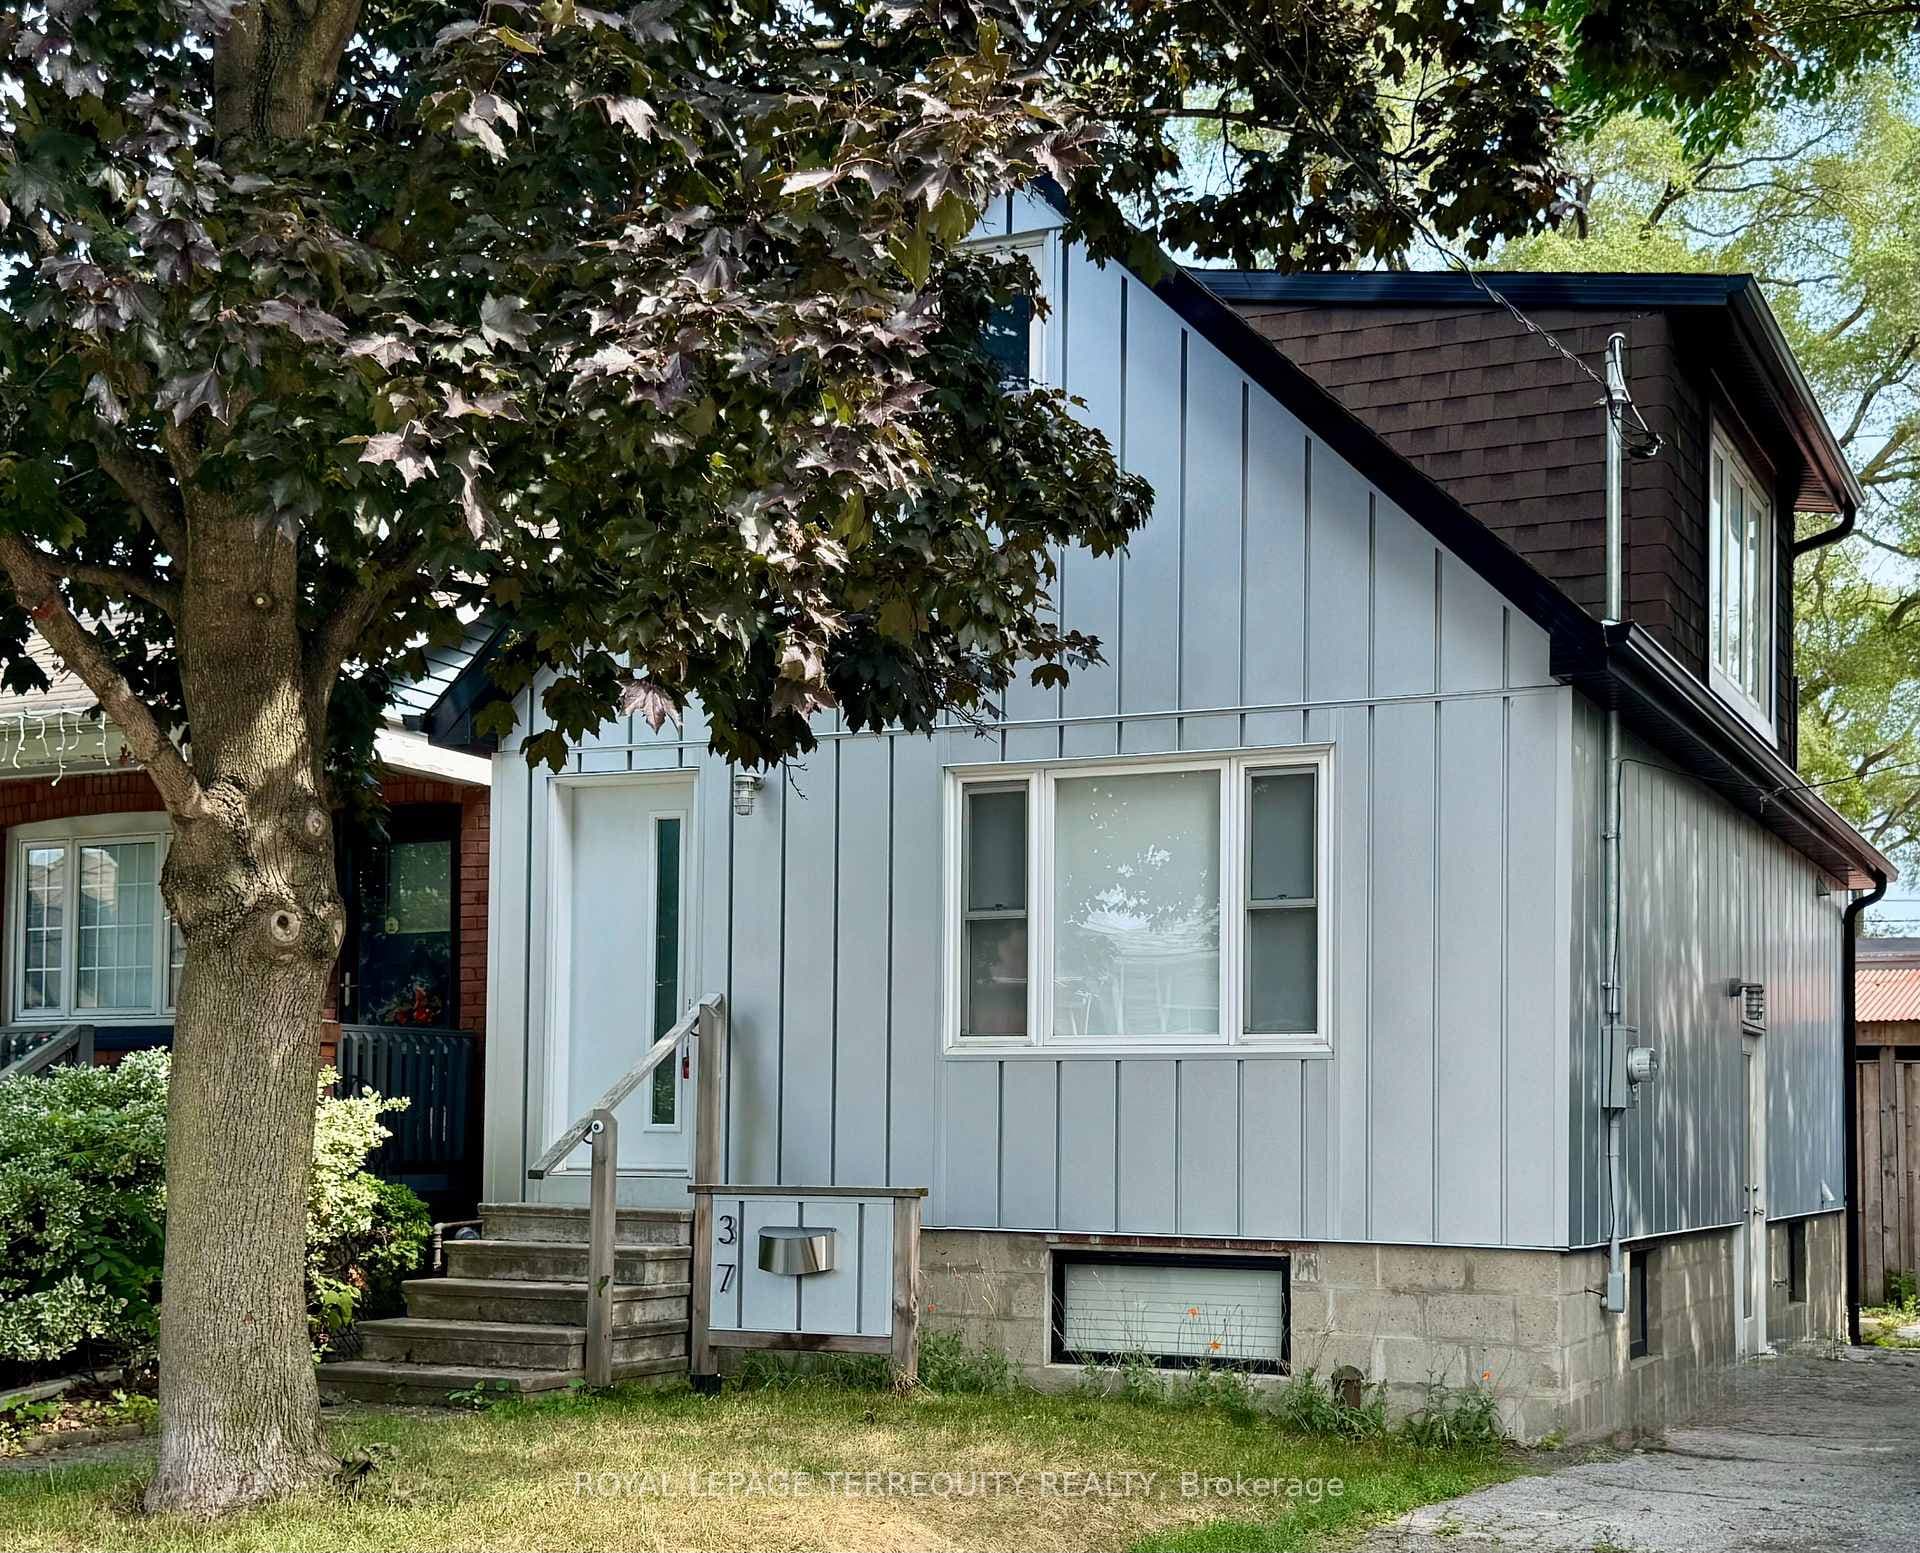
Photo of 106 Hope StreetJust Listed

$1,495,000
106 Hope Street
Beautiful updated 4-bedroom Victorian Home showcasing tasteful modern design! 3 levels of stylish family living and entertainment. Main level presents Open concept living/dining room, large Eat-In Kitchen, double pantry and showcase lighting. High ceilings main and second floor. Second Floor features sun-filled 3 bedrooms, modern 4-piece bathroom with heated floor. Third Floor: Sun-filled 4th bedroom or entertainment room, with skylight, generous scale for sitting area, fitness center or Home Office plus walk-out to (14x11Ft) Deck. Highly sought-after backyard with spacious Barbecue-Ready Deck, mature trees. Close to all amenities.
| MLS® Number | W12672704 |
| Status | Sold |
| Listing Type | For Sale |
| Property Type | Semi-Detached |
| Interior Size | 1,500 sq ft |
| Beds / Baths | 4 bed · 1 bath |
| City | Keelesdale / Eglinton West |
| Postal Code | M6N 2W6 |
| Province | ON |
| Listed Date | January 28, 2026 |
| Brokerage | RE/MAX WEST REALTY INC. |
Sign in to reveal recent sold prices in this area.