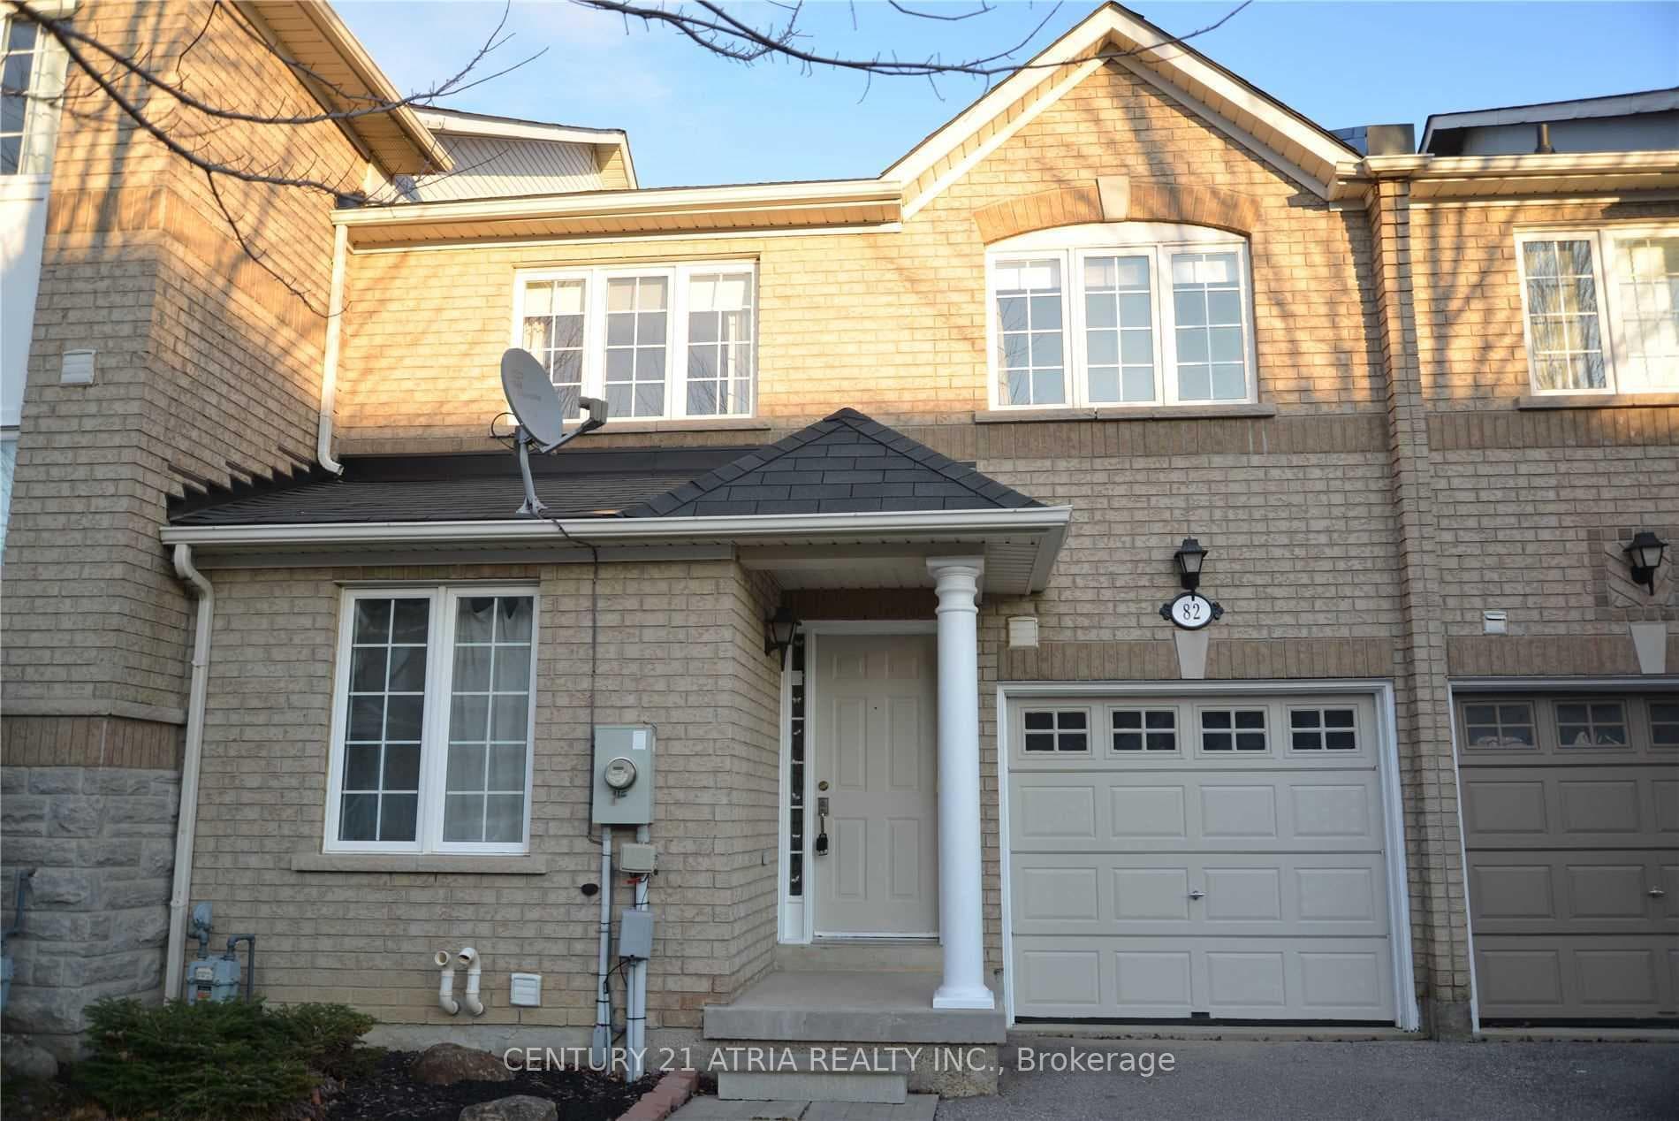
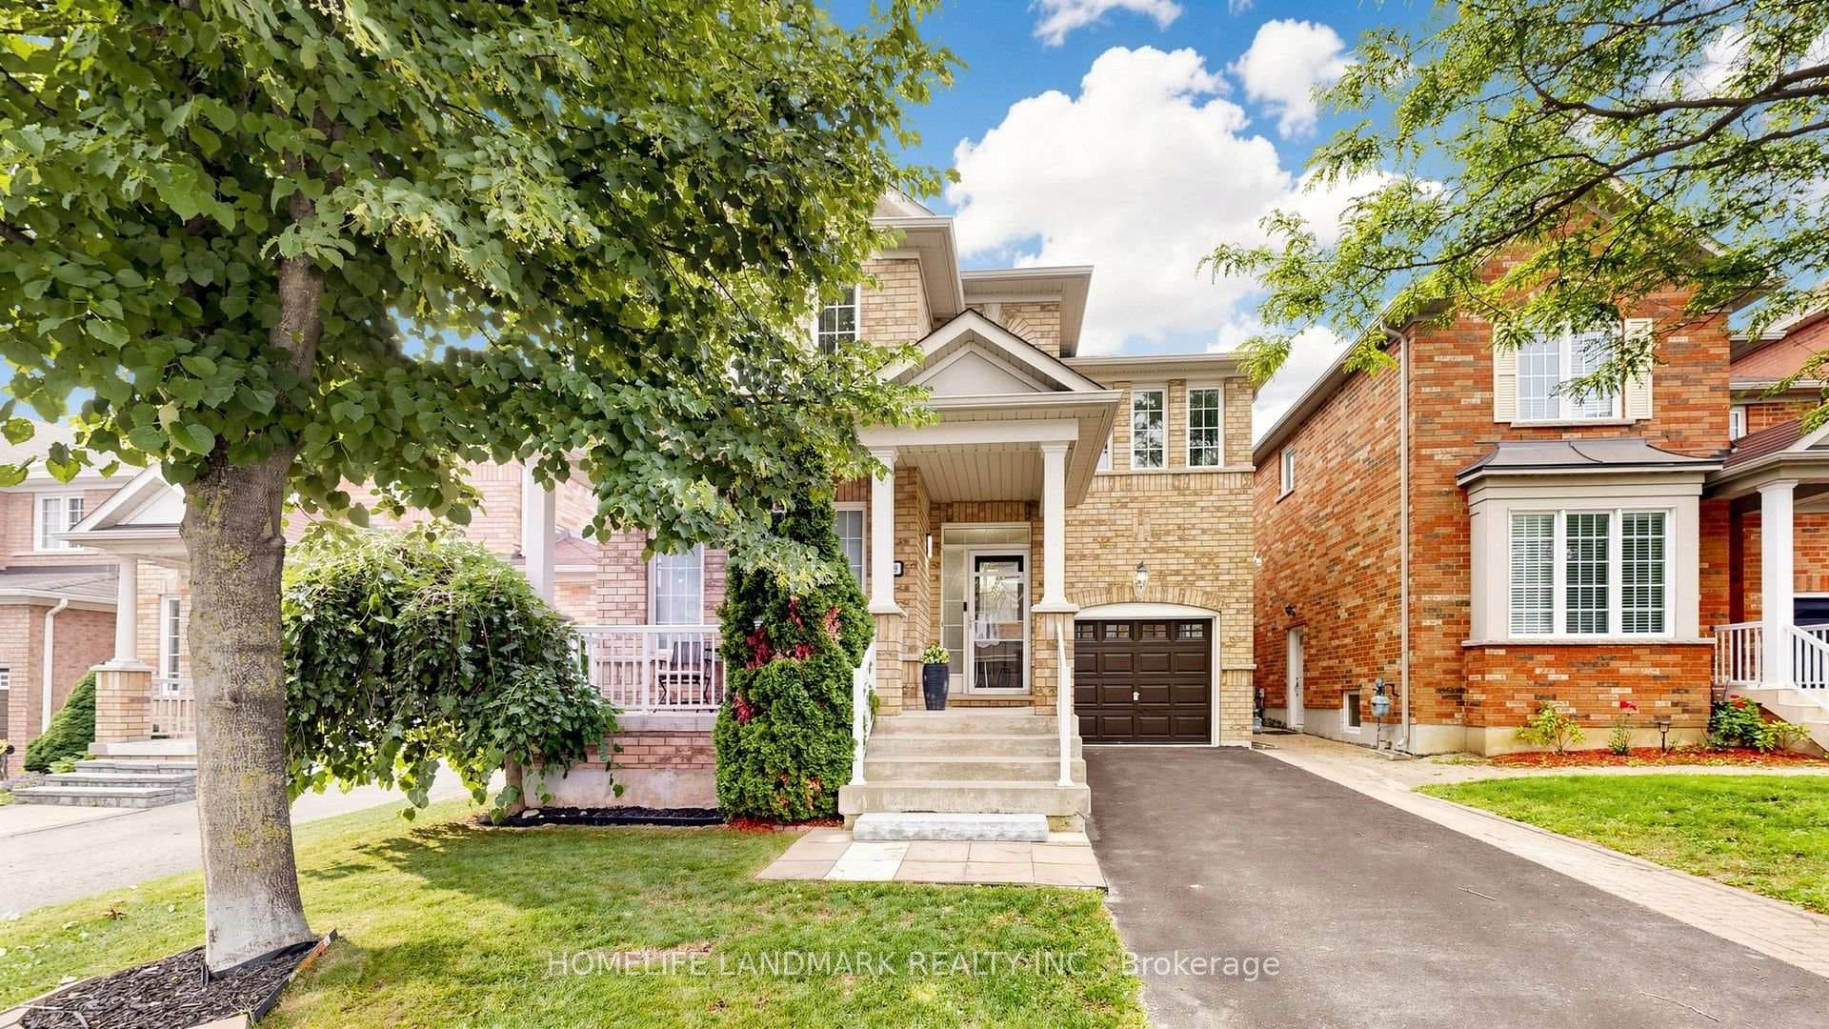
FrontJust Listed
$1,098,000
129 Beare Trail
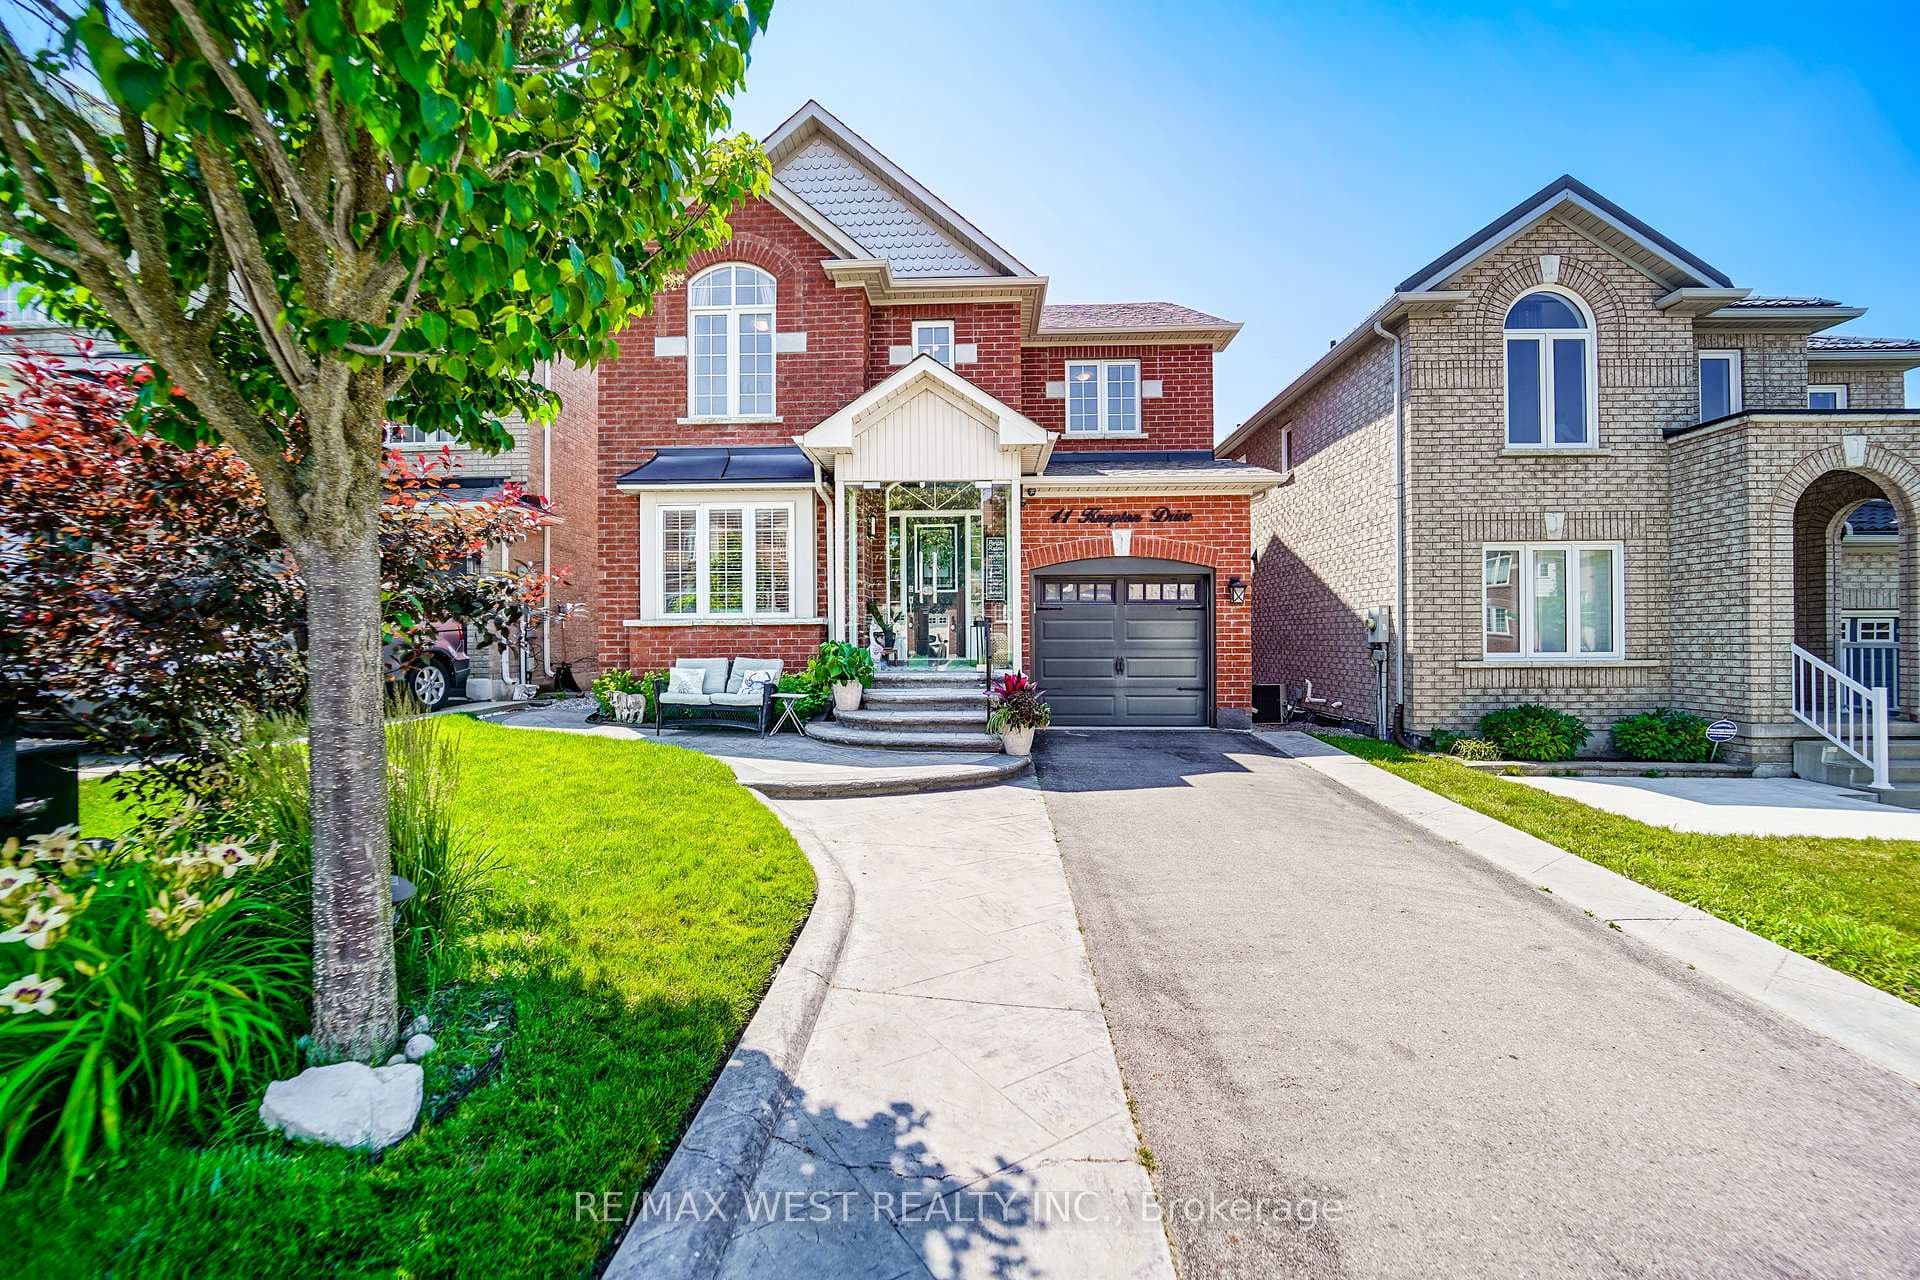
Welcome To This Spectacular 7 Yrs New 3 Car(Tandem) Garage With $$$ Upgrades Detached Home. Backing Onto Ravine! 4+2 Bedrms, 7 Washrms, Approx 4600 Sqft Of Total Living Space. Stone Front, Functional Layout! Bright & Spacious, Main Floor 10' Ft Ceiling, Hardwood Floor Throughout, CircularStairs, Pot Lights. Gourmet South Facing Kitchen With Stone Countertop, Stainless Steel Appliances, Backsplash, Center Island Breakfast Bar,Lots Of Cabinets, Walk-Through Pantry To Dining. One Ofce Has Dbl French Dr On Main, Huge Primary Bedrm Has 5Pc Ensuite & 2 W/I ClosetsAnd Exercise Rm(Could Use As 5th Bedrm). Other 3 Bedrooms All Have Own 4Pc Ensuite & W/I Closet. 2 Access Staircases To Finished WalkOut Basement(8+ Ft High Ceiling) Including Kitchen, 3PC Bath Bedrm, And One Big Separate Recreation Rm W/3Pc Bath, Extended DrivewayCould Park 3 Cars, Total For 6 Cars. Minutes To Hwy 404, Closed To Restaurants, Upper Canada Mall, School, Shopping Centre, Costco...
| MLS® Number | N9418145 |
| Status | Sold |
| Listing Type | For Sale |
| Property Type | Single Family Home |
| Interior Size | 3,500 sq ft |
| Beds / Baths | 6 bed · 7 bath |
| Neighbourhood | Woodland Hill |
| City | Newmarket |
| Postal Code | L3X 0J1 |
| Province | ON |
| Listed Date | October 19, 2024 |
| Brokerage | HOMELIFE NEW WORLD REALTY INC. |
Sign in to reveal recent sold prices in this area.