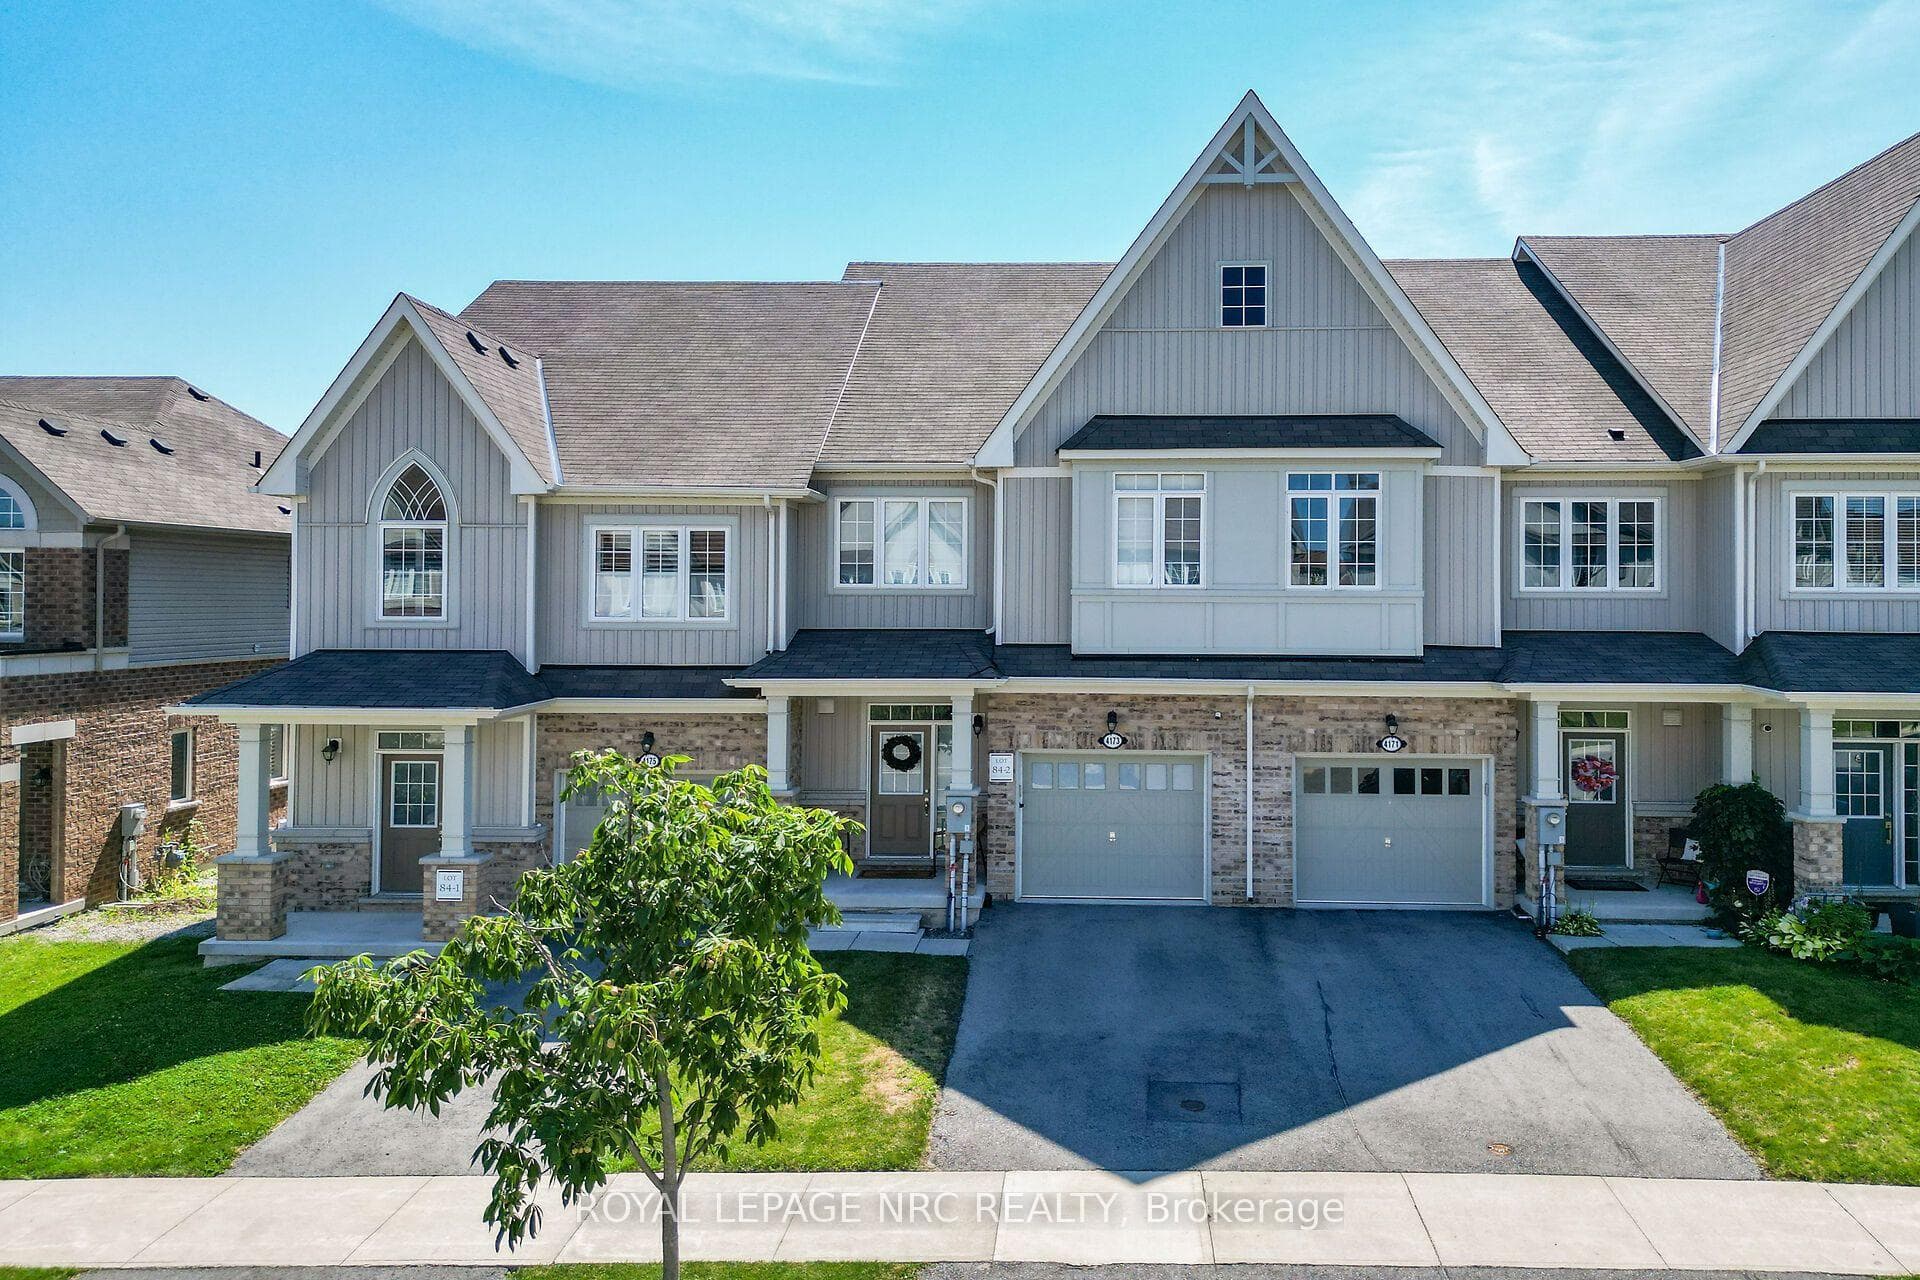
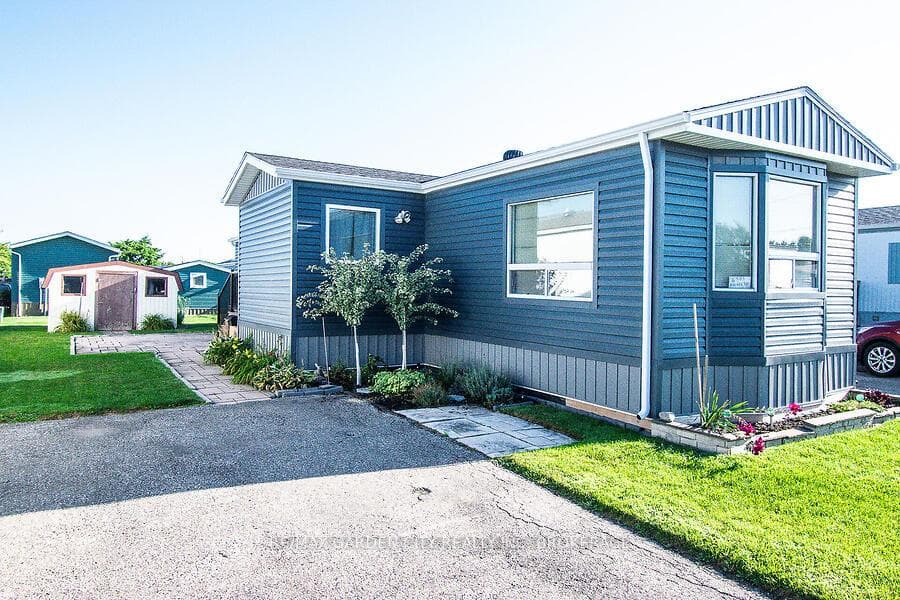
Front of HomeJust Listed
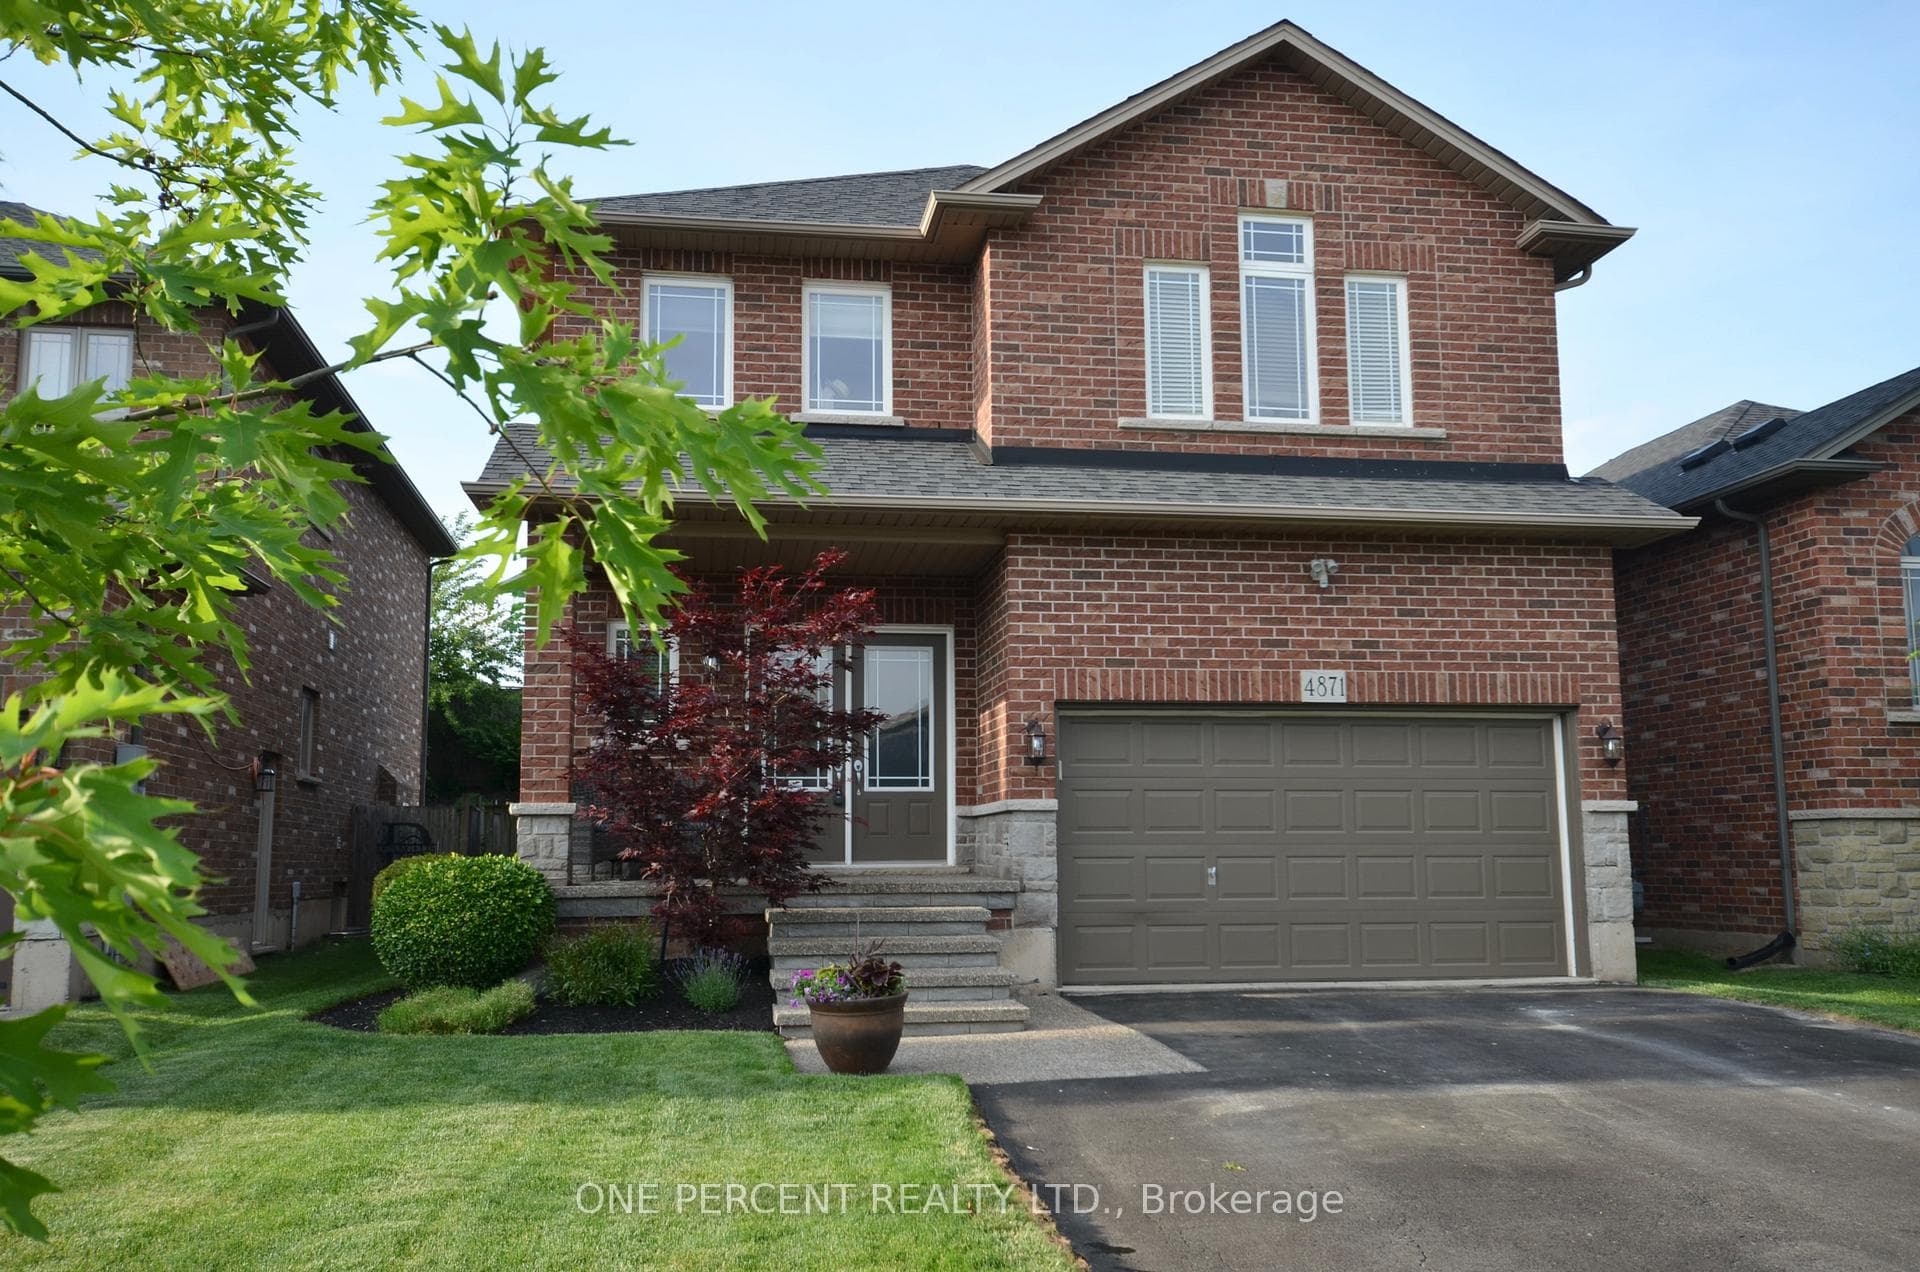
$849,999
4871 Northgate Crescent
Vineyard Living Meets Versatile Investing in Beamsville! Discover the ultimate lifestyle and investment opportunity in the heart of Niagara's Wine Country. This stunning end-unit townhome is perfectly situated near world-class vineyards, artisanal farmers' markets, and scenic trails. You are just a short stroll from the renowned Rotary Park, a premier Niagara destination so popular for its award-winning accessible playgrounds, skate park, and pump track that families travel from across the region to experience it. Beyond its use for generational living, the lower-level suite presents a versatile income-generating asset. With Beamsville being a top destination for wine tourism, this accessory unit is perfectly positioned for short-term rental use, subject to the buyer's successful municipal permit application. The main residence is designed for modern family living, offering 3 spacious bedrooms and 3 bathrooms across a bright, open-concept floor plan. The heart of the home is a chef-inspired kitchen featuring sleek granite countertops, stainless steel appliances, and a functional island with a breakfast bar that flows effortlessly into the living area. Sliding doors lead to a large, private deck equipped with a natural gas hookup for cozy summer evenings, with ample storage space underneath overlooking a fully fenced backyard.The unique multi-level upper floor features a dedicated second-level primary retreat with a walk-in closet and private ensuite. Just a few steps higher, the top-level houses two additional bedrooms, a large linen closet, a full four-piece bathroom, and the convenience of upper-floor laundry. This property is a rare find that appeals to families seeking more space and savvy investors looking for high ROI potential. Whether you envision a multigenerational home or a strategic rental asset, this end-unit beauty offers the flexibility to fit your vision. Don't miss your chance to own a piece of the Niagara Bench lifestyle!
| MLS® Number | X12728068 |
| Status | Sold |
| Listing Type | For Sale |
| Property Type | Townhouse |
| Interior Size | 1,500 sq ft |
| Beds / Baths | 4 bed · 4 bath |
| City | Lincoln |
| Postal Code | L3J 1W4 |
| Province | ON |
| Listed Date | March 11, 2026 |
| Brokerage | RORE REAL ESTATE |
Sign in to reveal recent sold prices in this area.