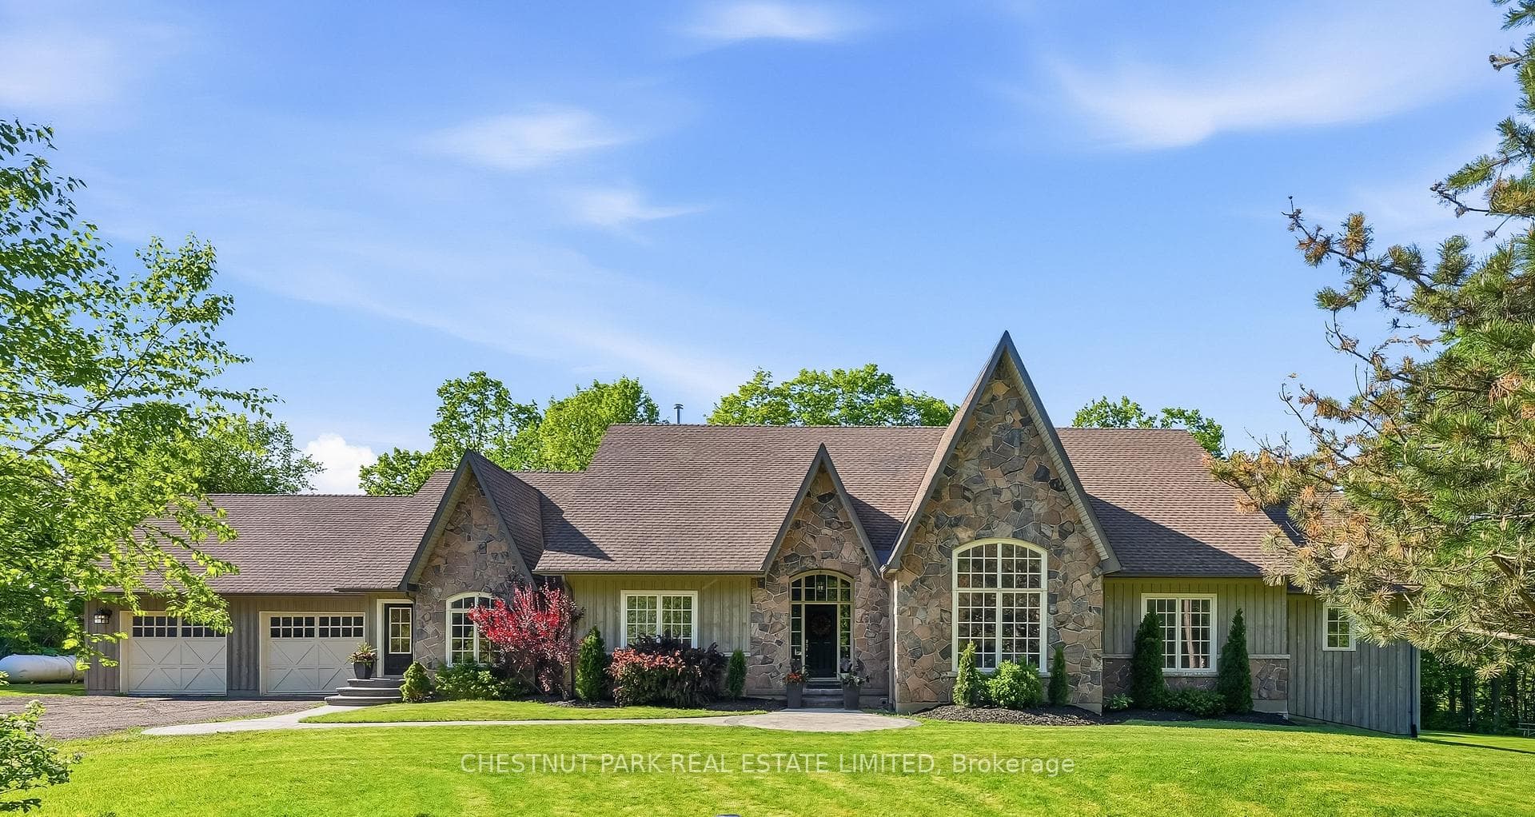
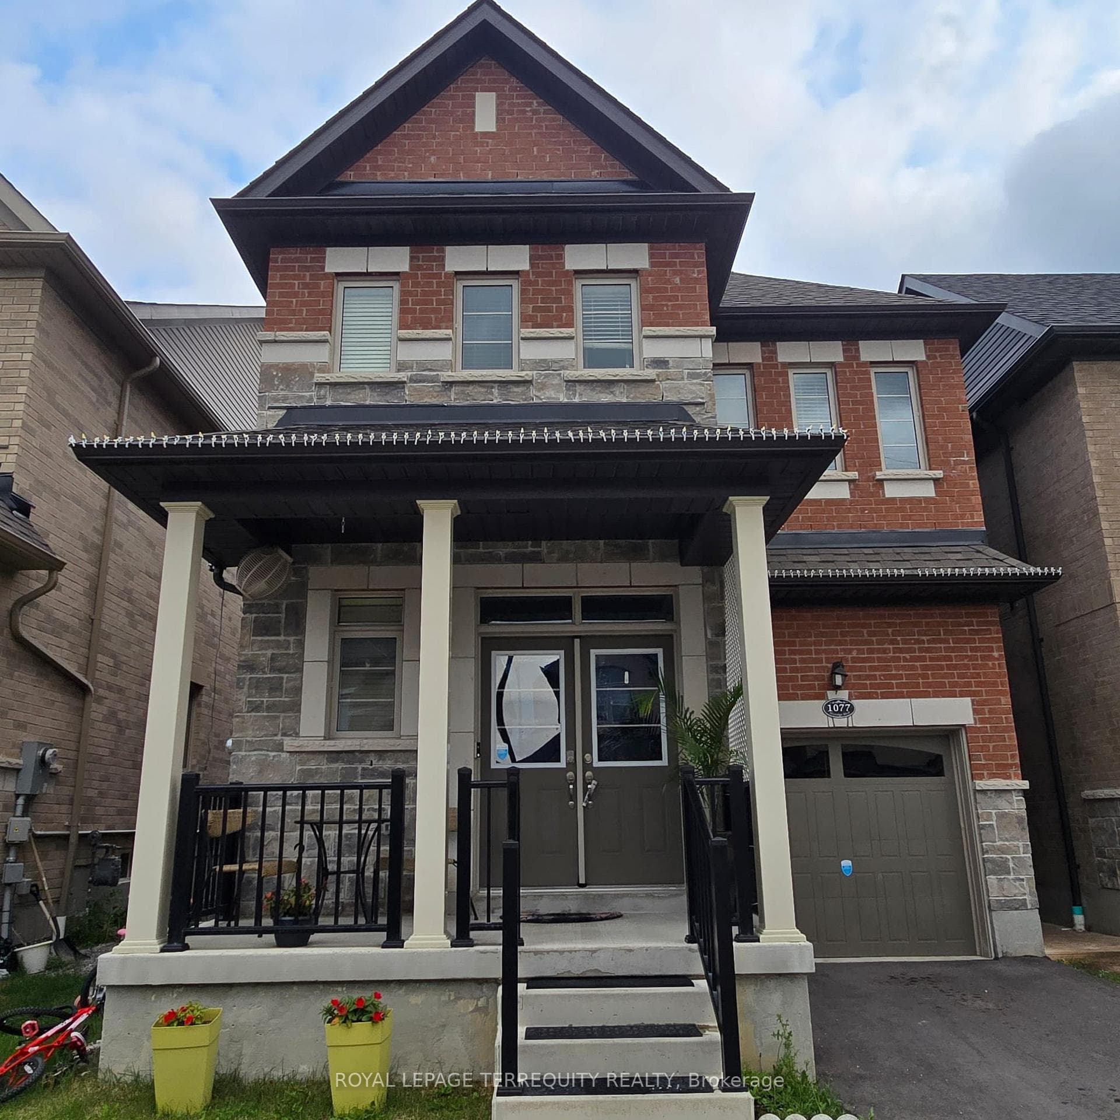
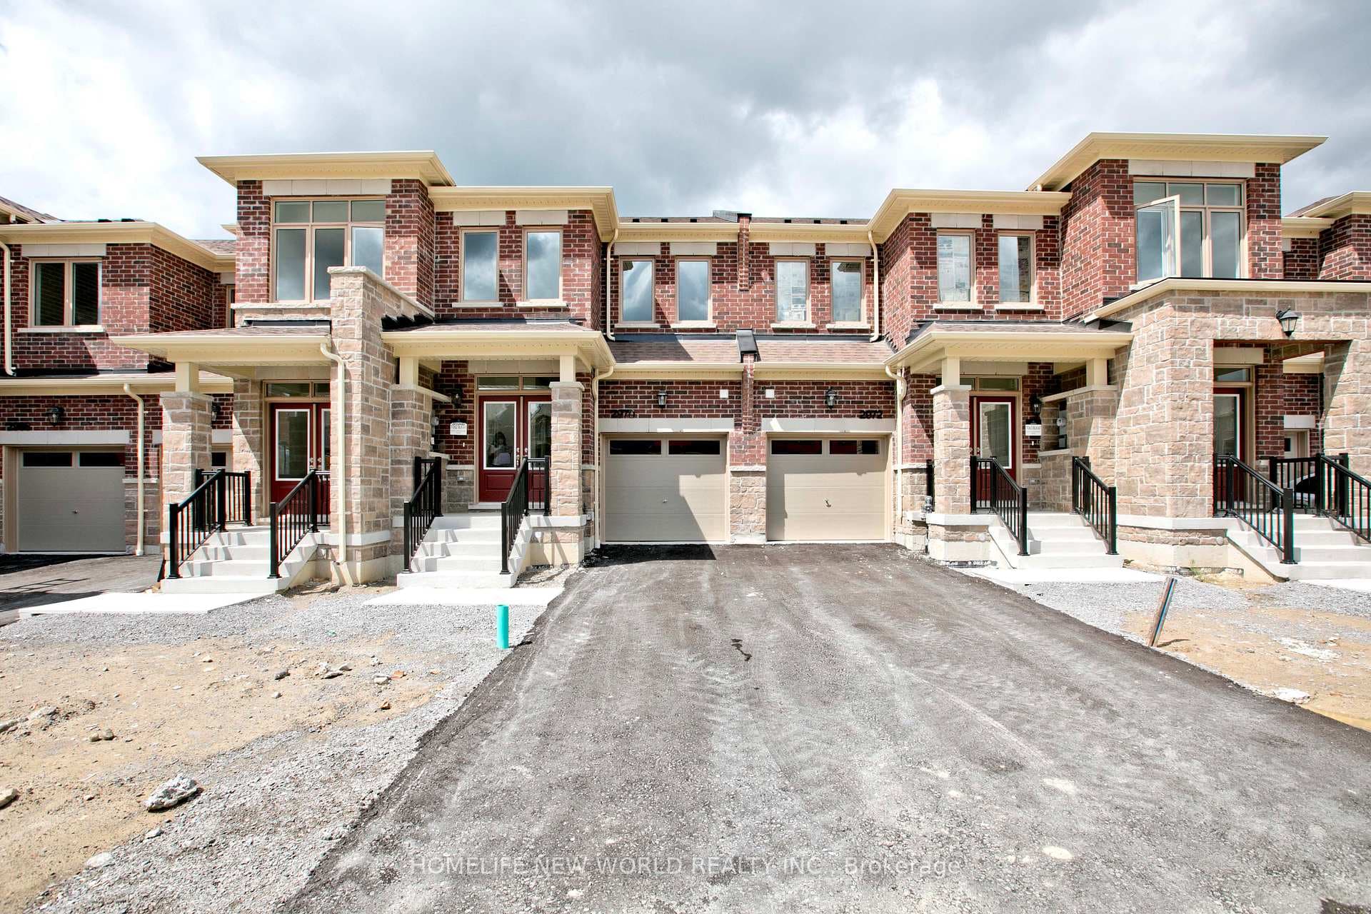
Photo of 2858 Foxden SquareJust Listed

$1,499,000
2858 Foxden Square
Experience unmatched luxury in this executive custom-built home nestled in the prestigious Village of Claremont. Set on nearly an acre of serene ravine land, this exceptional property offers over 3,600 sq ft of thoughtfully designed living space. The gourmet kitchen impresses with stainless steel appliances, granite countertops, and a walk-in pantry. The bright and airy dining and family rooms feature skylights, soaring ceilings, and a cozy gas fireplace, ideal for both relaxation and entertaining. A main-floor office with custom built-ins and a formal living room adorned with crown moulding and hardwood floors create an atmosphere of refined elegance. The principal suite comes with a spa-inspired ensuite and a private balcony showcasing picturesque views. Upstairs, three additional bedrooms, a charming loft space, and a well-appointed laundry room provide convenience and versatility. The finished walk-out basement is the perfect extension of your living space, offering a large rec room, games area, and easy access to the outdoors. Outside, unwind in your private backyard retreat with a multi-tiered deck, inground pool, and captivating sunset views thanks to the stunning western exposure. This home is more than just a residence - it's a lifestyle. Don't miss the opportunity to call this remarkable property your own.
| MLS® Number | E9365673 |
| Status | Sold |
| Listing Type | For Sale |
| Property Type | Single Family Home |
| Interior Size | 3,500 sq ft |
| Beds / Baths | 4 bed · 4 bath |
| Neighbourhood | Rural Pickering |
| City | Pickering |
| Postal Code | L1Y 1B7 |
| Province | ON |
| Listed Date | September 24, 2024 |
| Brokerage | RE/MAX HALLMARK FIRST GROUP REALTY LTD. |
Sign in to reveal recent sold prices in this area.