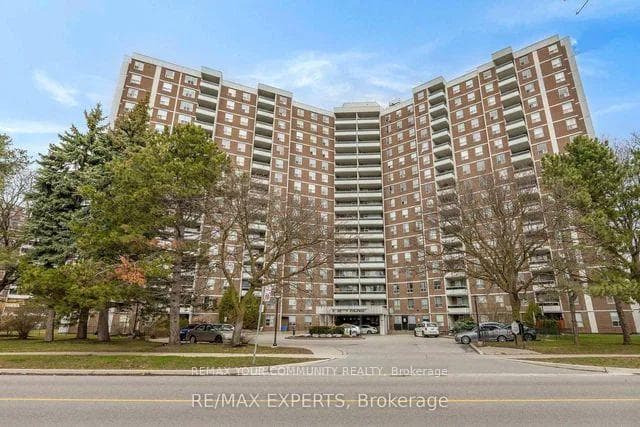
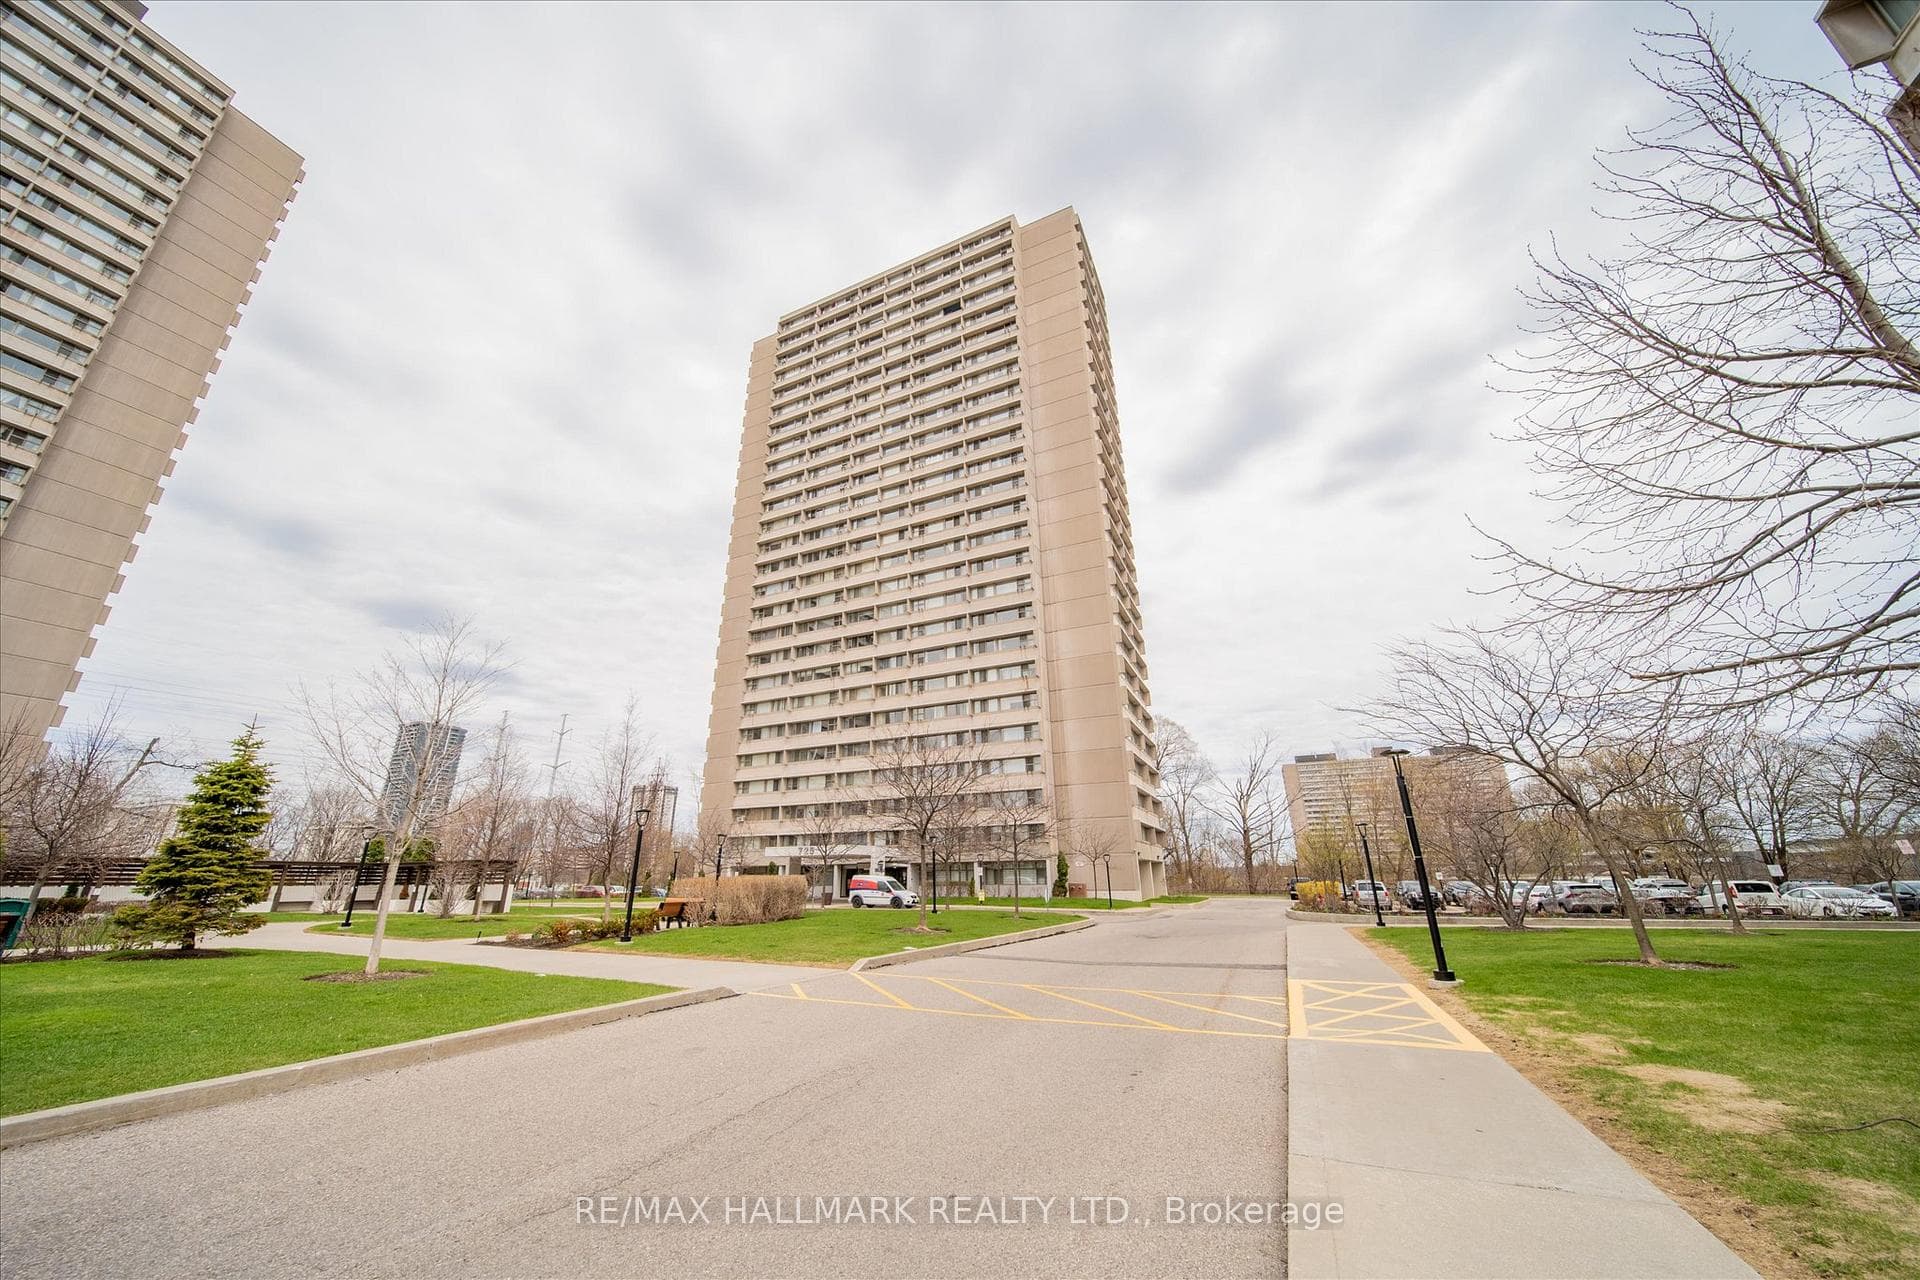
Photo of 272 Rumsey RoadJust Listed

$1,499,000
272 Rumsey Road
Your next chapter begins at 505 Sutherland Drive, a thoughtfully renovated North Leaside home with a rare spa-inspired outdoor retreat. The bright main floor offers an open-concept living and dining area with excellent flow, hardwood floors throughout, and centred around a well-appointed kitchen with quartz countertops, a generous island, and breakfast bar seating. A walkout from the dining area leads to the deck and garden, creating a natural extension of the living space. Upstairs, three well-proportioned bedrooms are ideal for family living, highlighted by a generous primary retreat that easily accommodates a king size bed, complemented by a renovated bathroom with a soaker tub and heated flooring. The finished lower level offers additional living space, anchored by a generous recreation room with a gas fireplace, along with a new bathroom with heated floors, a dedicated laundry room, and ample storage. A thoughtfully designed children's nook creates a special place for imagination and play. The outdoor space truly sets this home apart. Designed as an outdoor retreat, it includes low-maintenance artificial turf, a custom rock climbing wall, and a Wi-Fi enabled outdoor sauna with a shower, balancing relaxation and outdoor living. The wide mutual drive provides parking for one car, while the detached garage offers additional storage. Ideally located steps to Serena Gundy Park and ravine trails, close to Bayview and Laird shops and restaurants, and with convenient access to transit, including the Eglinton LRT, for an easy commute to the downtown core. Situated within the catchment for top-rated schools, including a block away from Northlea French Immersion and a quick stroll to Leaside High School. This home offers a wonderful balance of comfort, convenience, and lifestyle. Just move in and enjoy. Drop by the open house Saturday and Sunday 2 PM - 4 PM
| MLS® Number | C12973500 |
| Status | Sold |
| Listing Type | For Sale |
| Property Type | Semi-Detached |
| Interior Size | 1,100 sq ft |
| Beds / Baths | 3 bed · 2 bath |
| City | Flemingdon Park / Don Mills |
| Postal Code | M4G 1K9 |
| Province | ON |
| Listed Date | April 8, 2026 |
| Brokerage | CHESTNUT PARK REAL ESTATE LIMITED |
Sign in to reveal recent sold prices in this area.