Photo of 21 Iceboat Terrace Unit 3609For Rent
$3,400
21 Iceboat Terrace Unit 3609
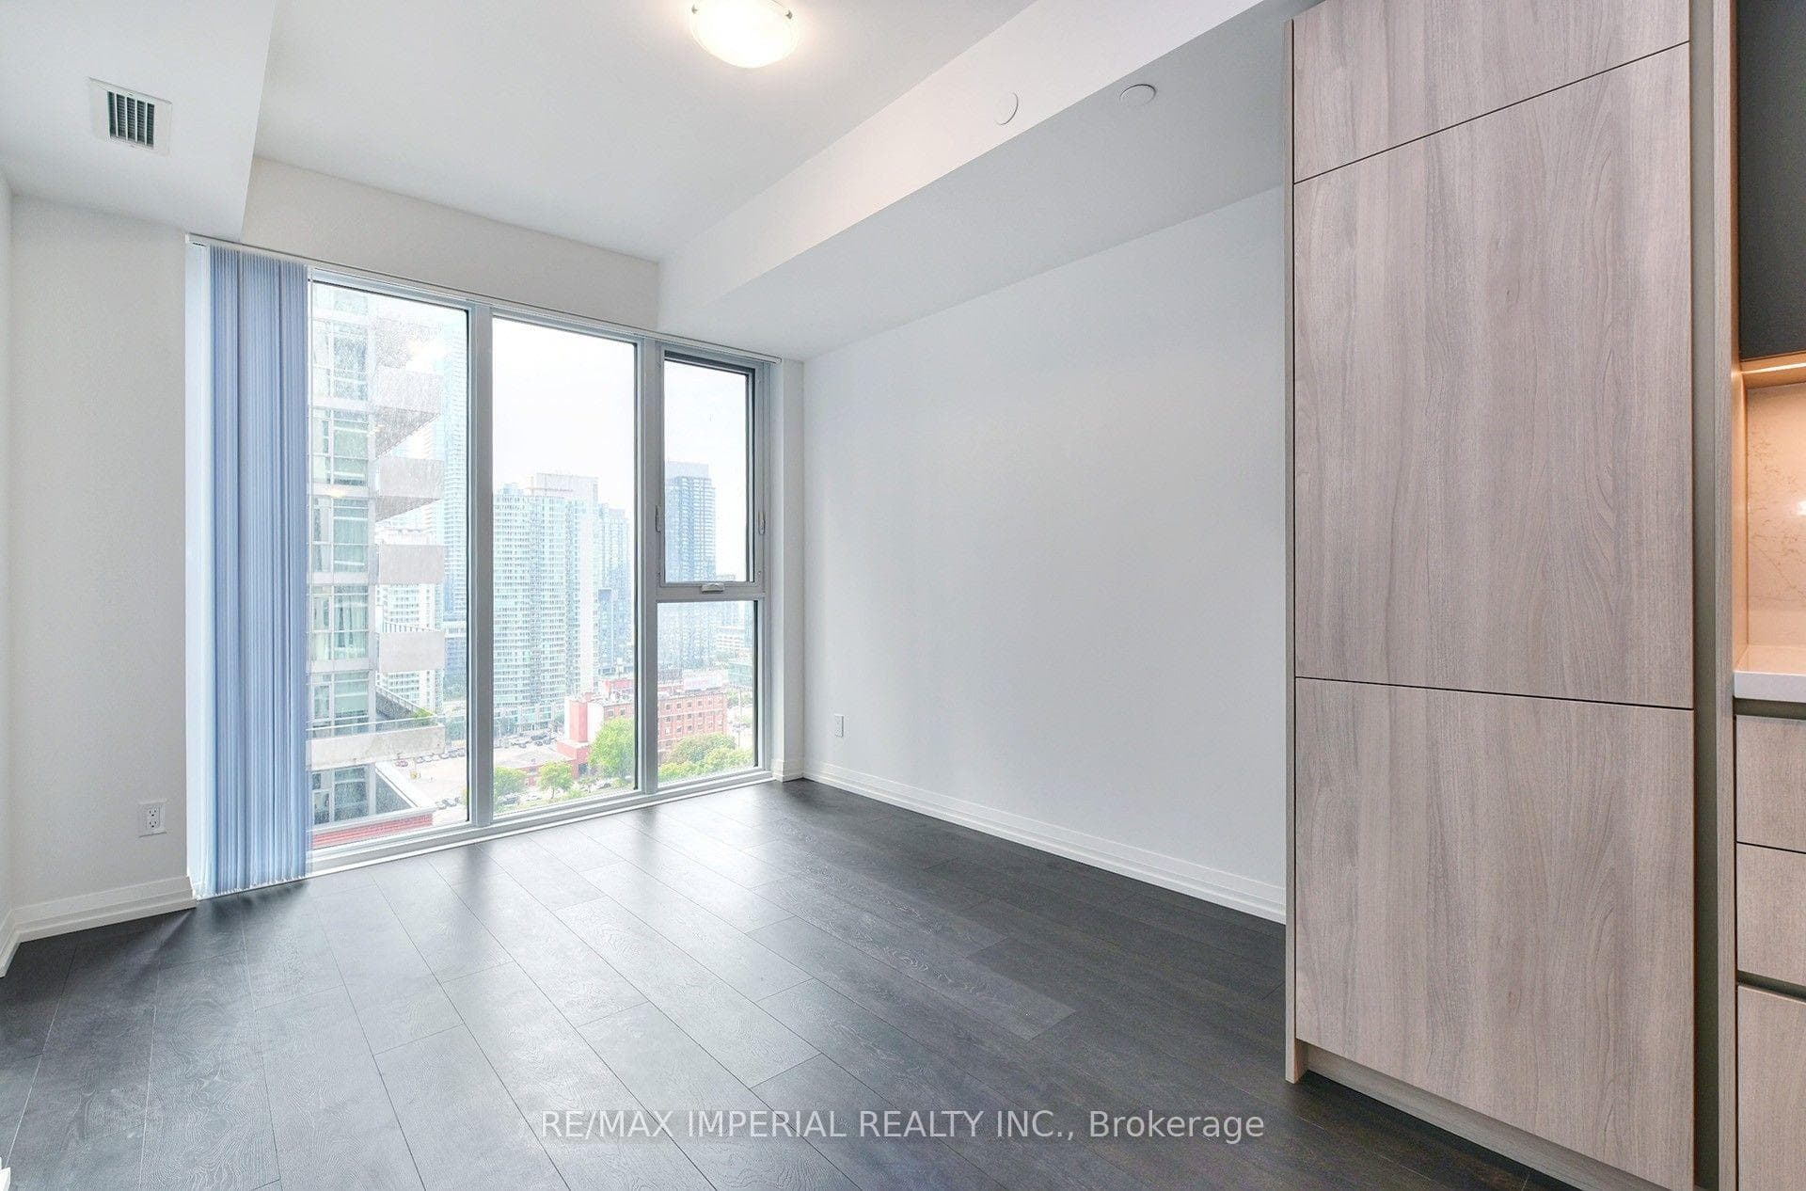
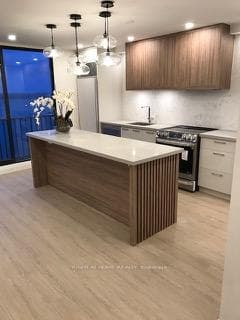
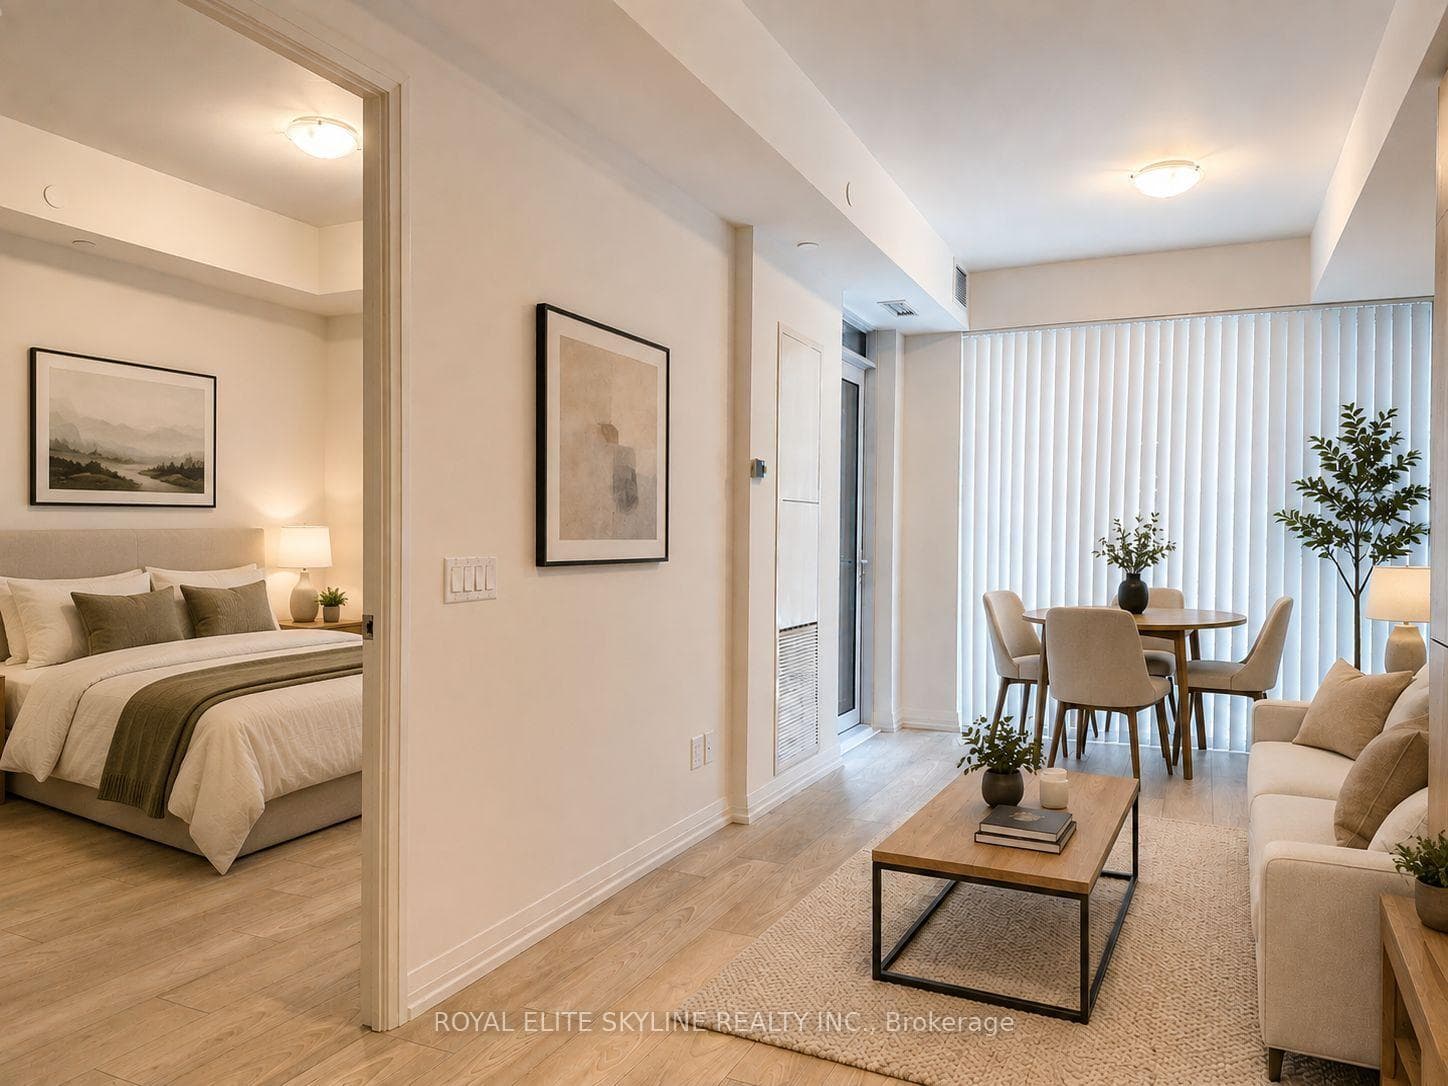
Large One Bedroom, Sun Filled Suite With 10 FT Ceilings And Unobstructed Amazing Views. 13-Storey Bldg In King West. Building Designed By Diamond & Schmitt W/ Lobby & Amenities By Cecconi Simone. Building Integrates Fully-Equipped Ymca, Historically Designated 1932 Art Deco Facade, Original 1932 Great Hall Which Will Be Toronto's 1st European Food Fall W/ Direct Access To St. Andrew's Playground. This Suite Includes Many Upgrades Such As Integrated Appliances & Open/Closed Cabinets In Various Cabinetry & Countertop Finishes And Very High Ceilings. Lease Includes One Locker Space- Huge Terrace For Entertaining And Relaxing. Amenities On Same Floor As Suite!
| MLS® Number | C9351429 |
| Status | Sold |
| Listing Type | For Lease |
| Property Type | New Construction |
| Interior Size | 0 sq ft |
| Beds / Baths | 1 bed · 1 bath |
| Locker | Owned |
| Exposure | West |
| Balcony | Juliette |
| City | Downtown Toronto / Waterfront |
| Postal Code | M5V 1Y3 |
| Province | ON |
| Listed Date | March 7, 2026 |
| Brokerage | RE/MAX WEALTH BUILDERS REAL ESTATE |
Sign in to reveal recent sold prices in this area.