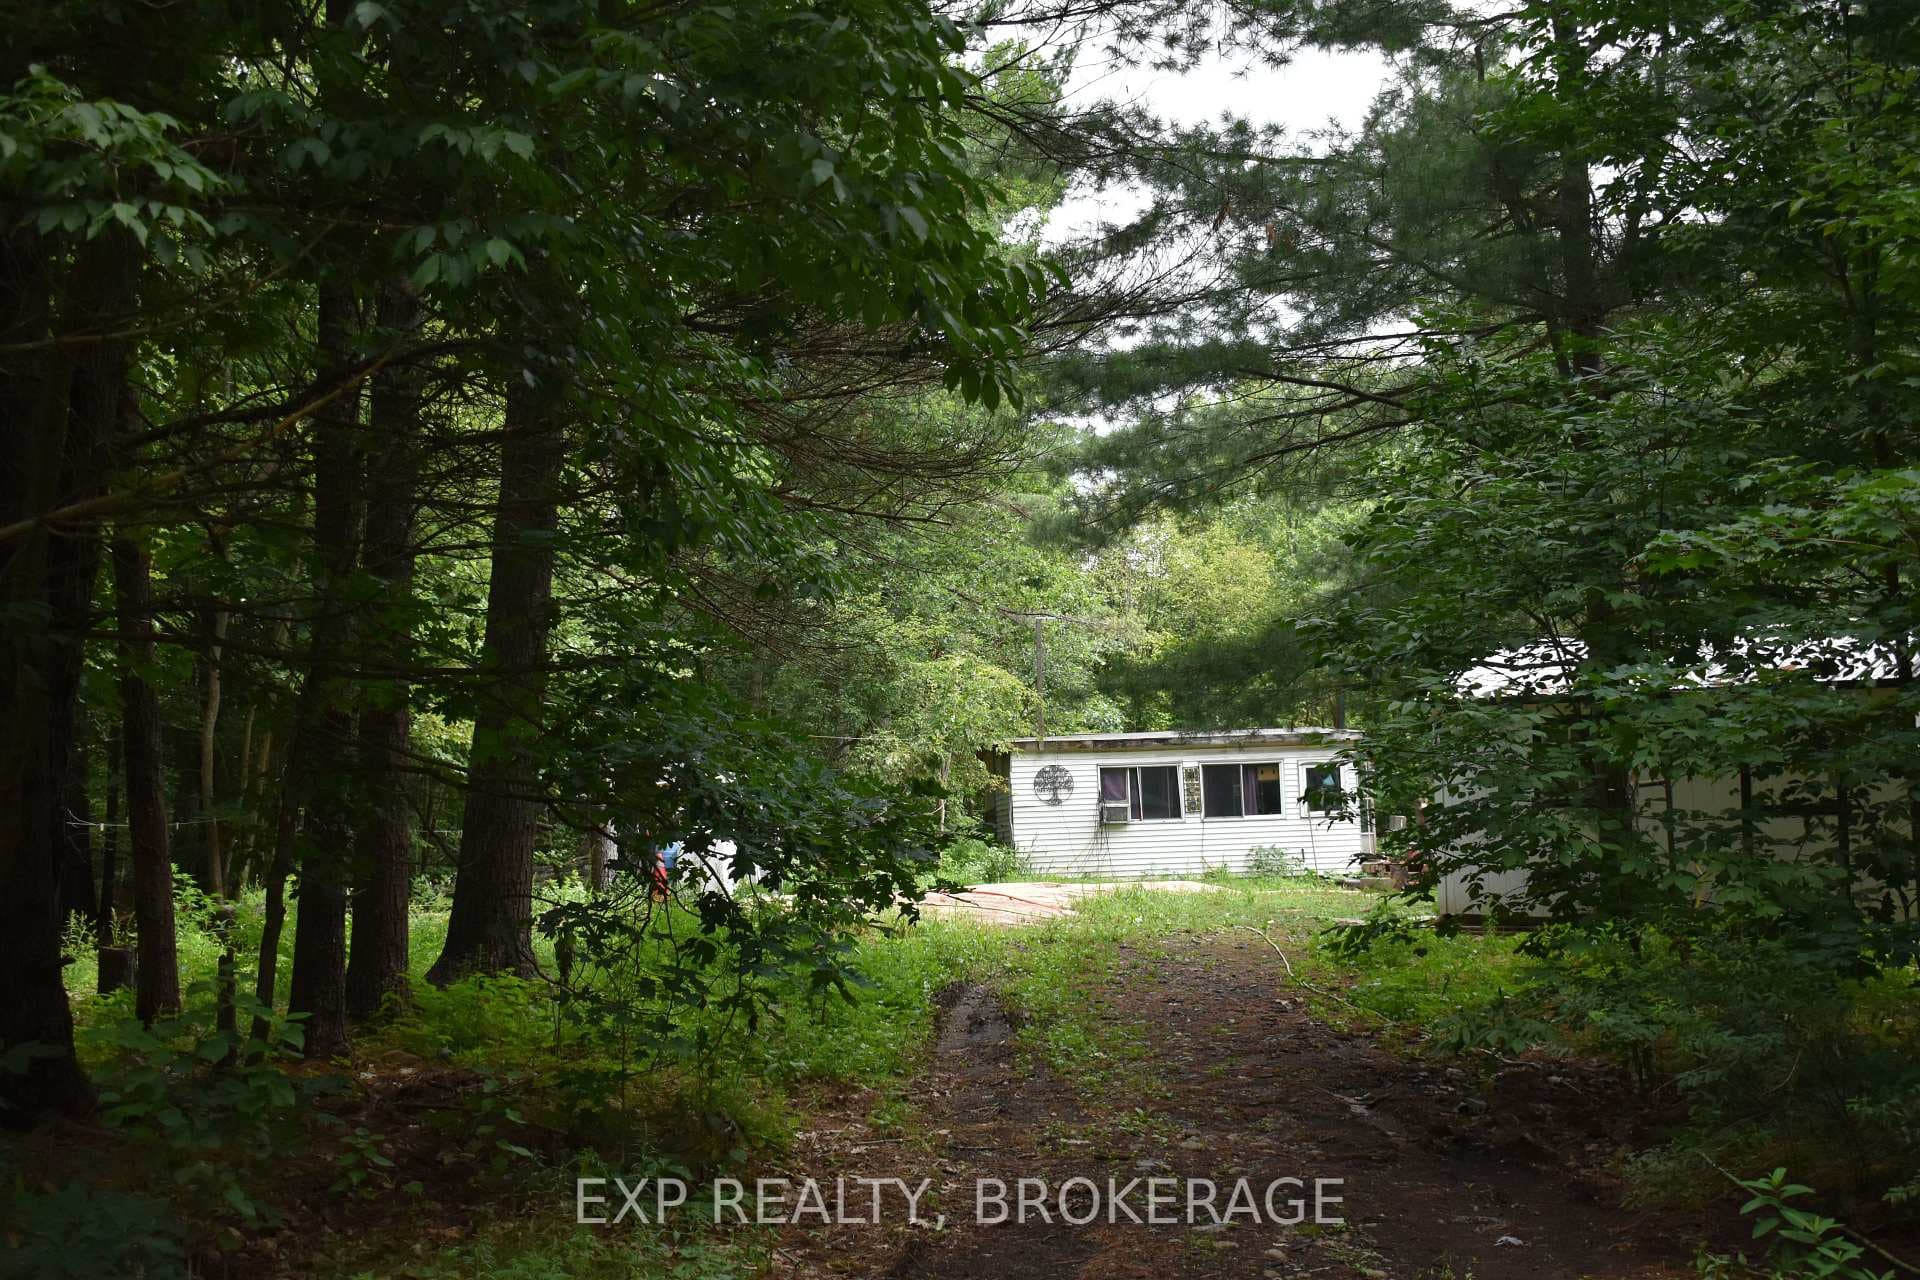
Photo of 2100 MCLEAN RoadJust Listed
$219,999
2100 MCLEAN Road
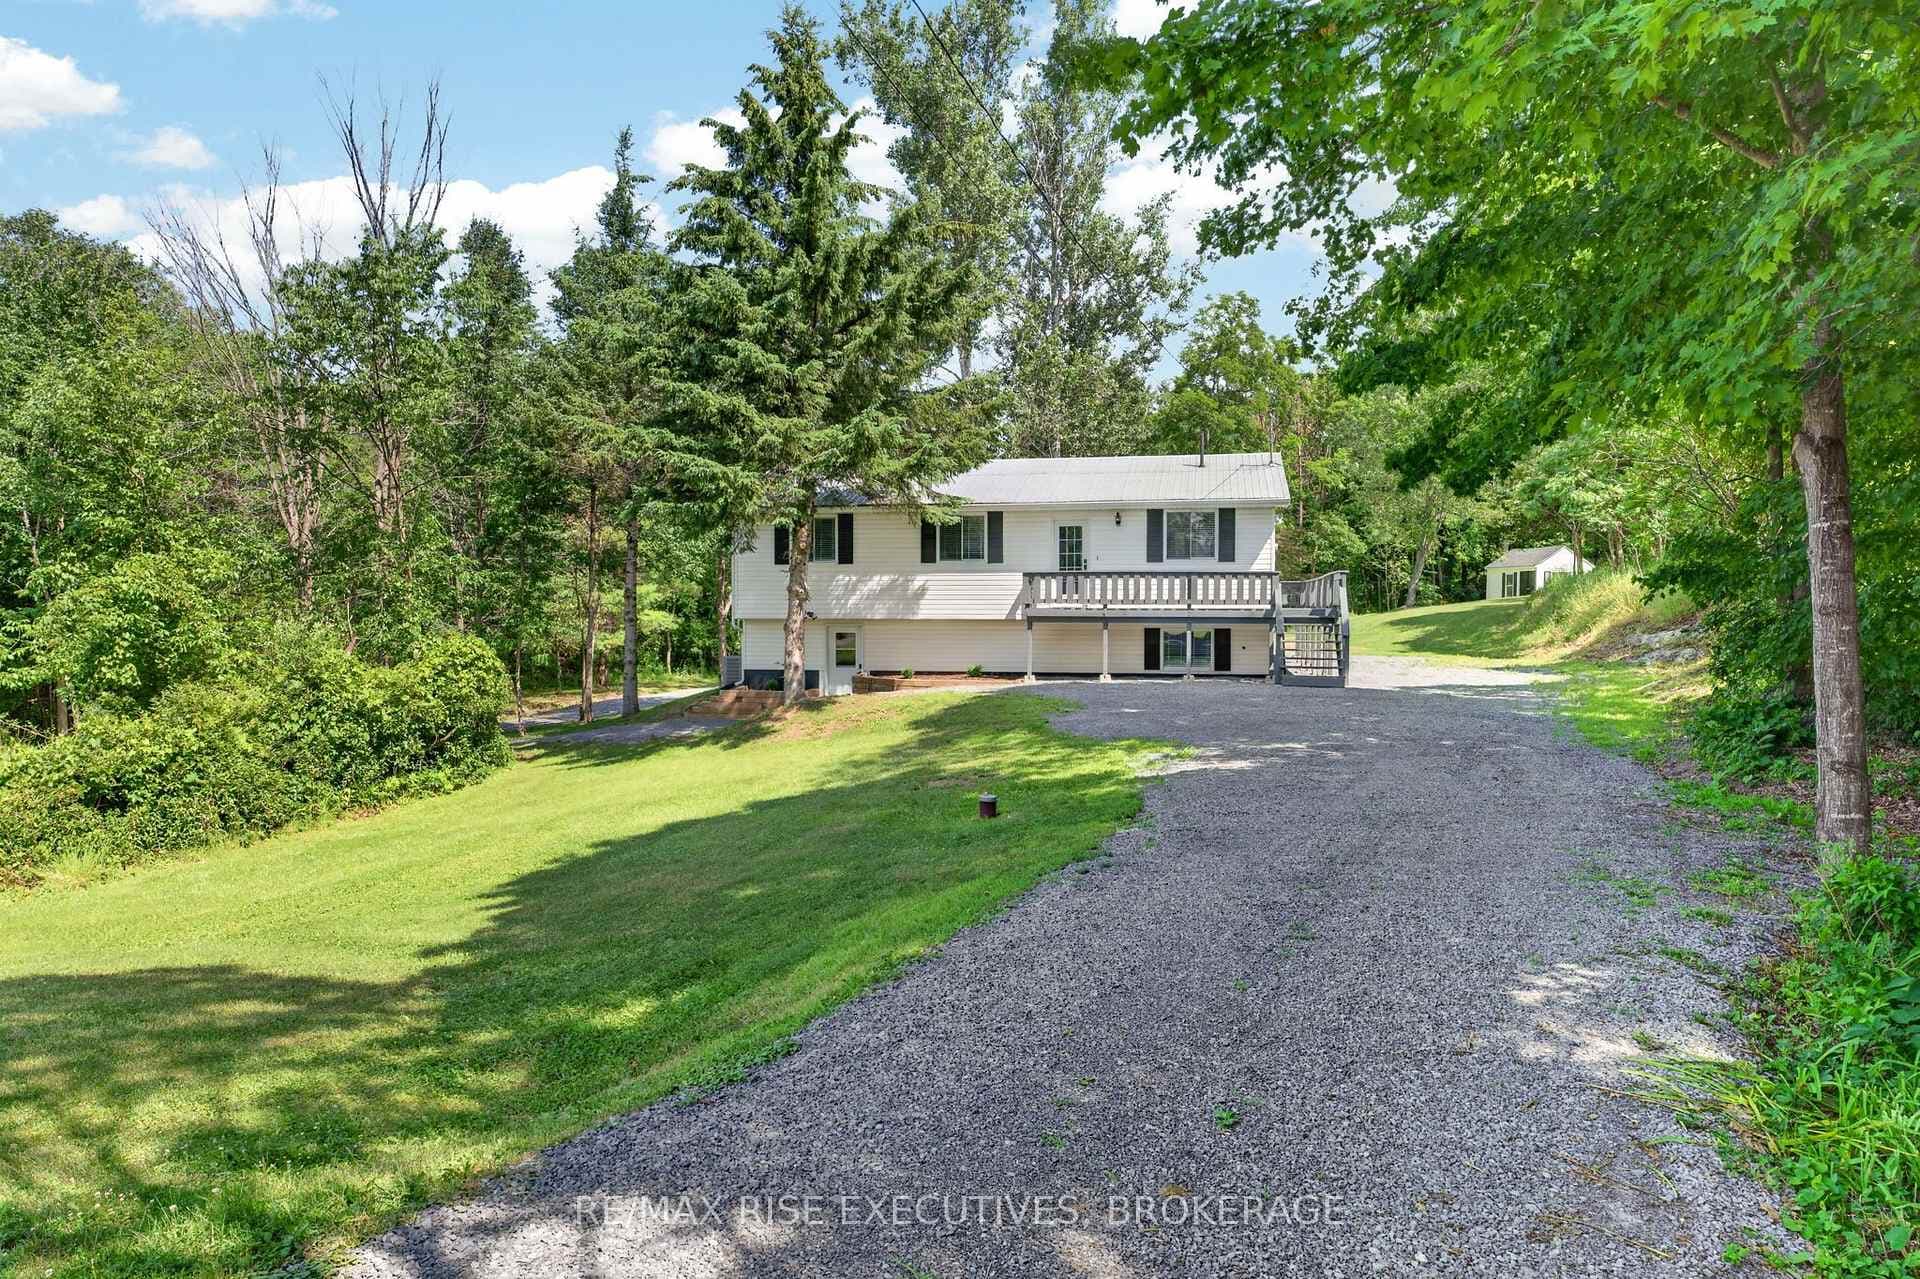
Welcome to 5046 Bradford Road, located a short 20 minutes drive from Kingston you'll find this 7-year-old elevated bungalow sitting on 4 acres. The main level features open concept living with a spacious living area with a cozy gas fireplace and dining area with patio doors leading you out to the sizeable deck overlooking the beautiful property that backs onto forest. The kitchen is bright, boasts granite counters and plenty of storage with a side pantry. Off this space you'll find the laundry, extra storage and access to the garage. This 3-vehicle garage is a hobbyist or vehicle enthusiasts dream with 3 bays, propane heated and impressive ceiling height. Down the main hall you'll find 2 bedrooms, a 4-piece bath along with the king bed sized primary bedroom with walk in closet and ensuite with walk in shower and double sinks. Head downstairs to find the fully finished walk out lower level. This on grade space features a large living area with a gas fireplace, an additional 4-piece bath, a 4th bedroom, plenty of storage and patio doors leading out to a concrete patio, making this an ideal layout to convert to an in-law or granny suite. Enjoy the privacy and quiet this home offers all while being close to amenities, schools and trails.
| MLS® Number | X9027710 |
| Status | Sold |
| Listing Type | For Sale |
| Property Type | Single Family Home |
| Interior Size | 1,100 sq ft |
| Lot Size | 4 sq ft |
| Beds / Baths | 4 bed · 3 bath |
| Exposure | North |
| City | Frontenac |
| Postal Code | K0H 1V0 |
| Province | ON |
| Listed Date | March 27, 2026 |
| Brokerage | RE/MAX Finest Realty Inc., Brokerage |
Sign in to reveal recent sold prices in this area.