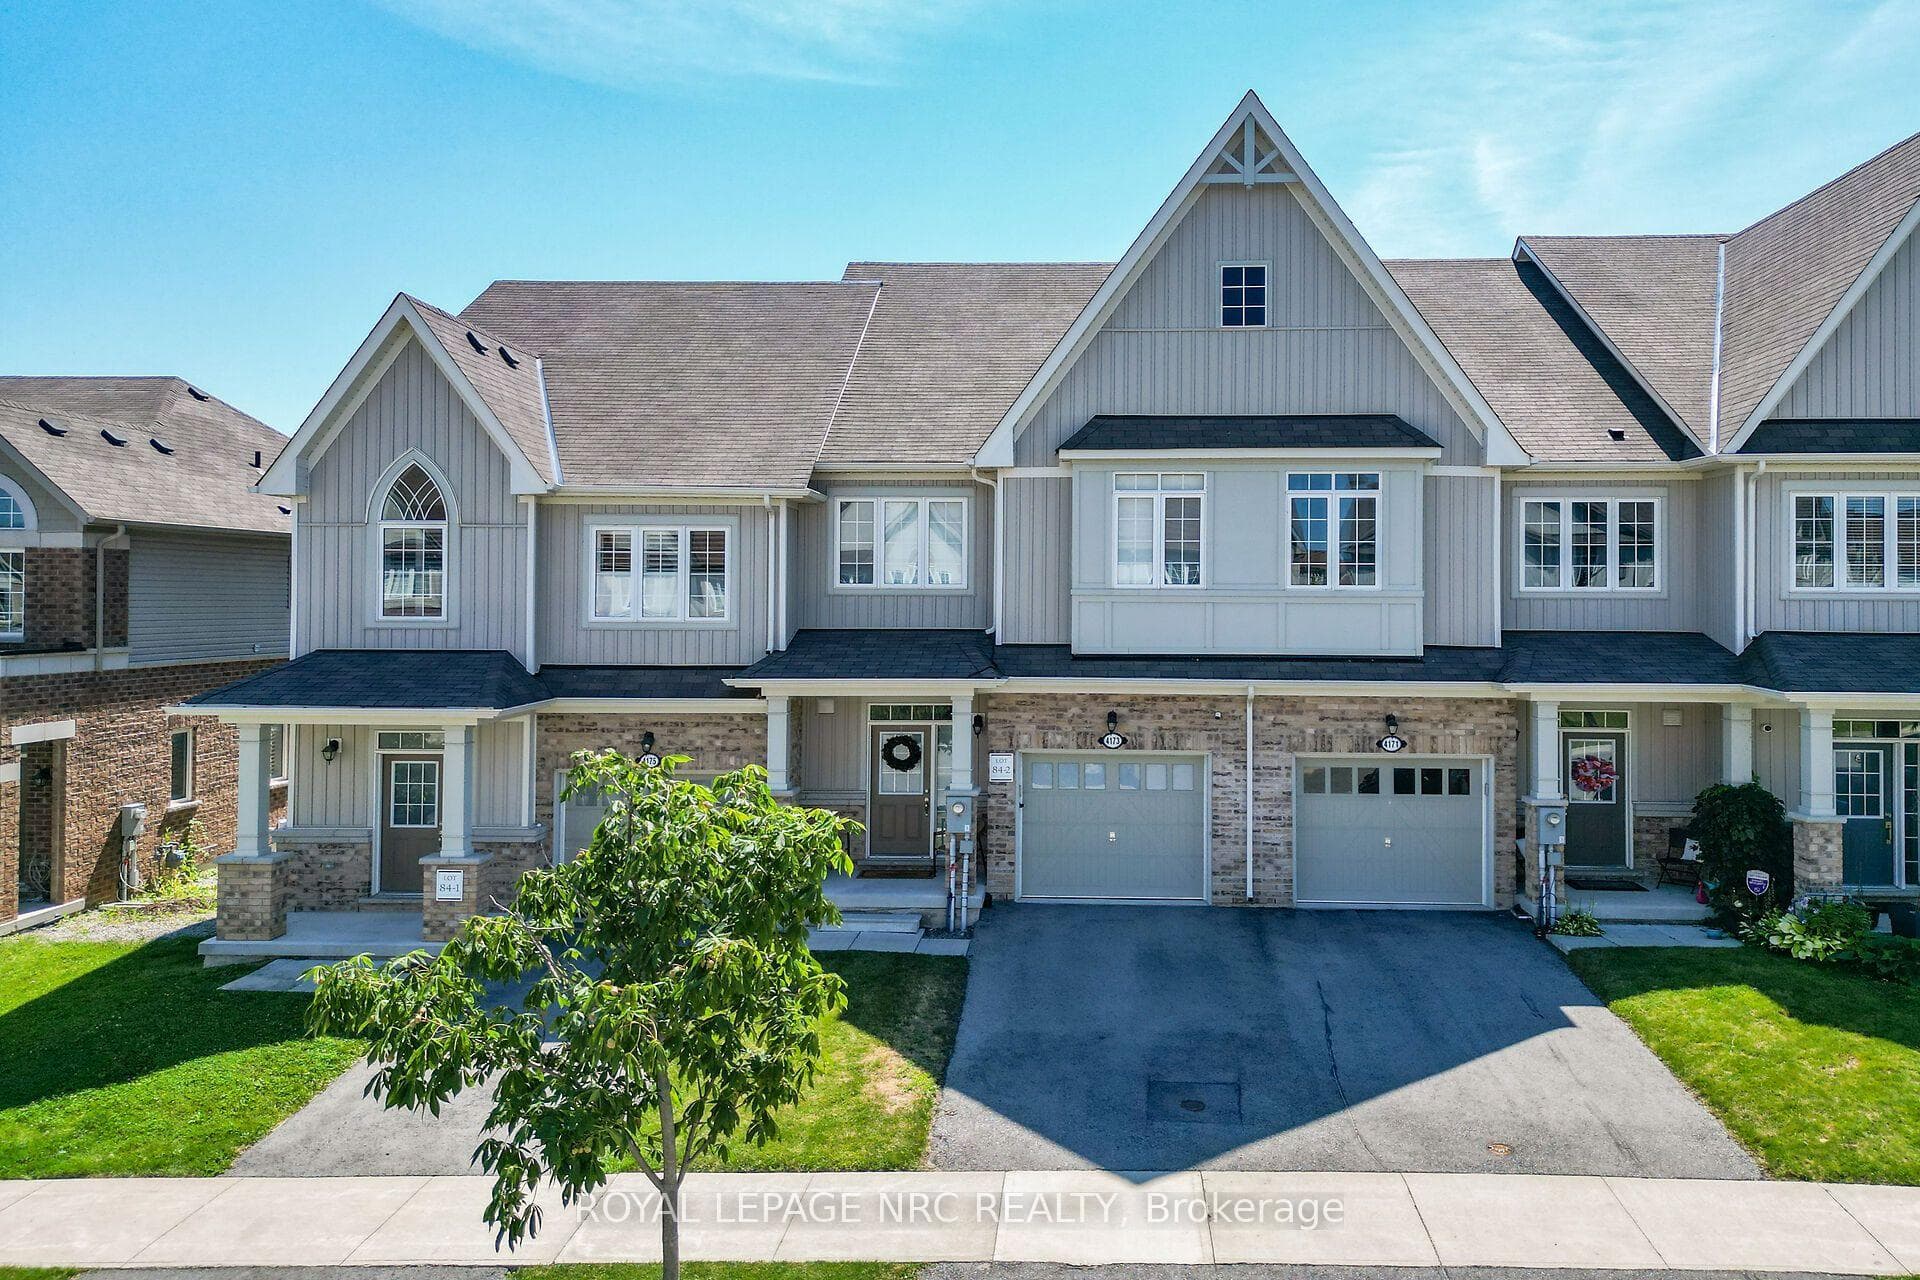
Photo of 4173 Cherry Heights BoulevardJust Listed
$679,000
4173 Cherry Heights Boulevard
This beautifully upgraded 3-bedroom, 4-bathroom home offers style, comfort, and convenience. Featuring hardwood floors and pot lights throughout the main and lower levels, this home exudes modern elegance. The eat-in kitchen is a chef's dream with stainless steel appliances, a center island with quartz countertops, a sleek glass range hood, and a striking black granite sink. The open-concept living room boasts a custom stone feature wall and built-in speakers-perfect for entertaining. Retreat to the spacious primary bedroom complete with a luxurious ensuite and walk-in closet. The finished lower level includes a wet bar, 2-piece bathroom, ample storage, and a walkout to the backyard. Located just minutes from downtown Beamsville and the QEW, this home truly has it all. Don't miss your chance to own this absolute showstopper!
| MLS® Number | X12508002 |
| Status | Sold |
| Listing Type | For Sale |
| Property Type | Townhouse |
| Interior Size | 1,500 sq ft |
| Lot Size | 2,239 sq ft |
| Beds / Baths | 3 bed · 4 bath |
| Neighbourhood | 982 - Beamsville |
| City | Lincoln |
| Postal Code | L0R 1B2 |
| Province | ON |
| Listed Date | November 4, 2025 |
| Brokerage | RE/MAX REALTY SPECIALISTS INC. |
Sign in to reveal recent sold prices in this area.