Photo of 6325 PERTH StreetFor Rent

$2,550
6325 PERTH Street
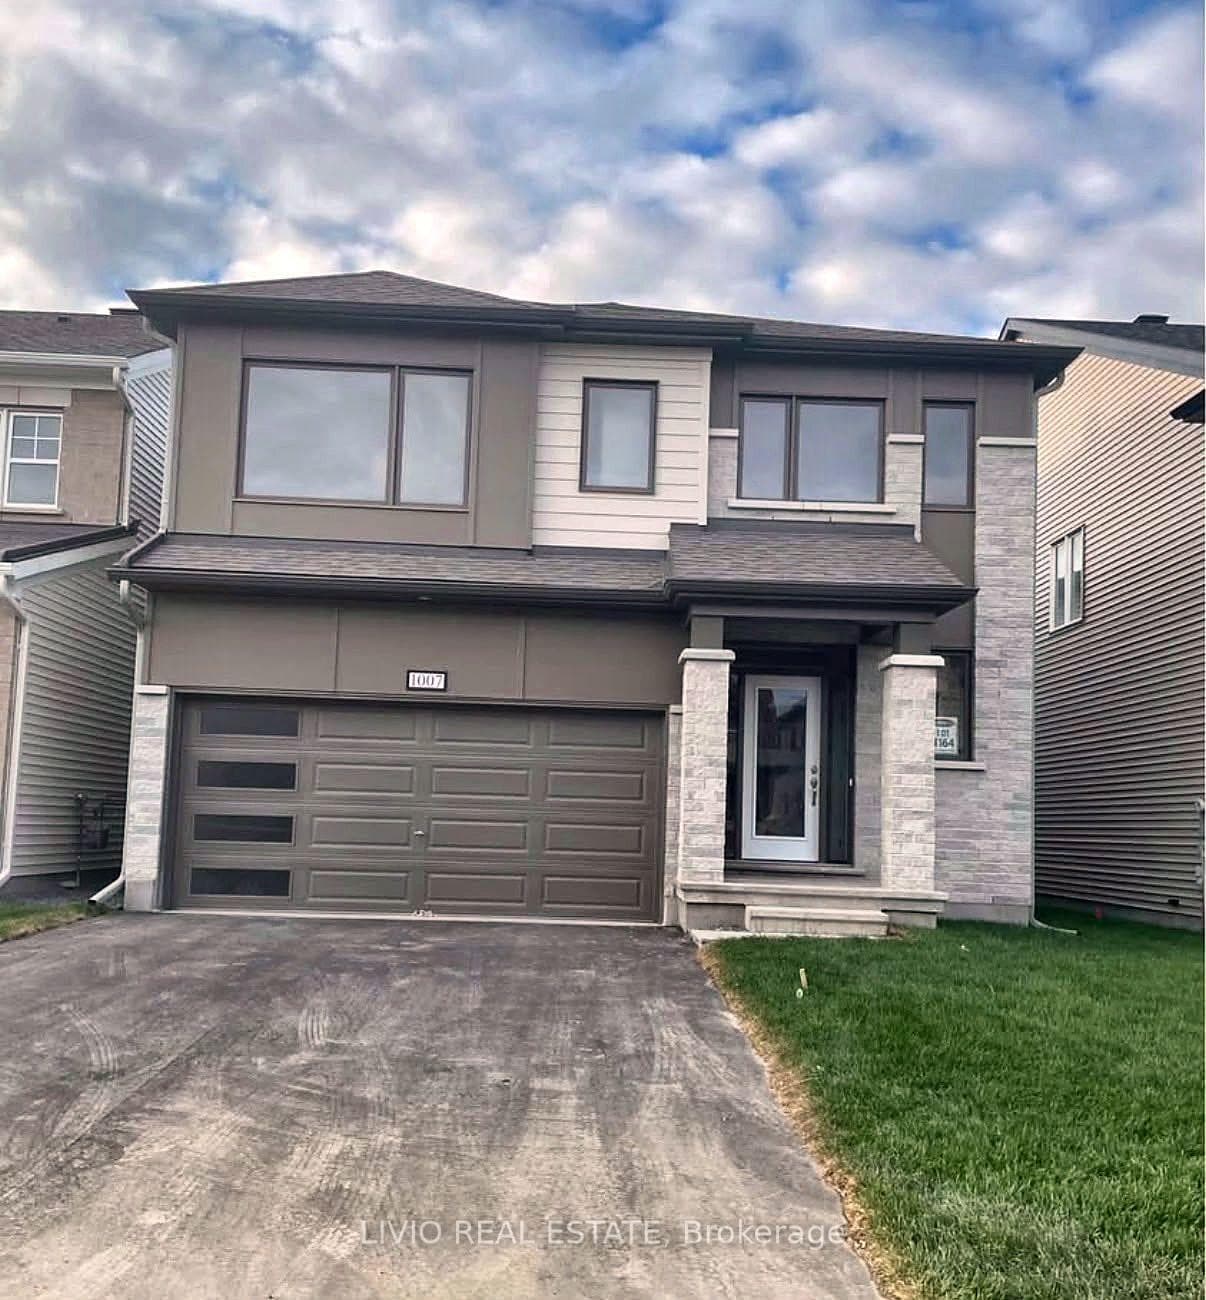
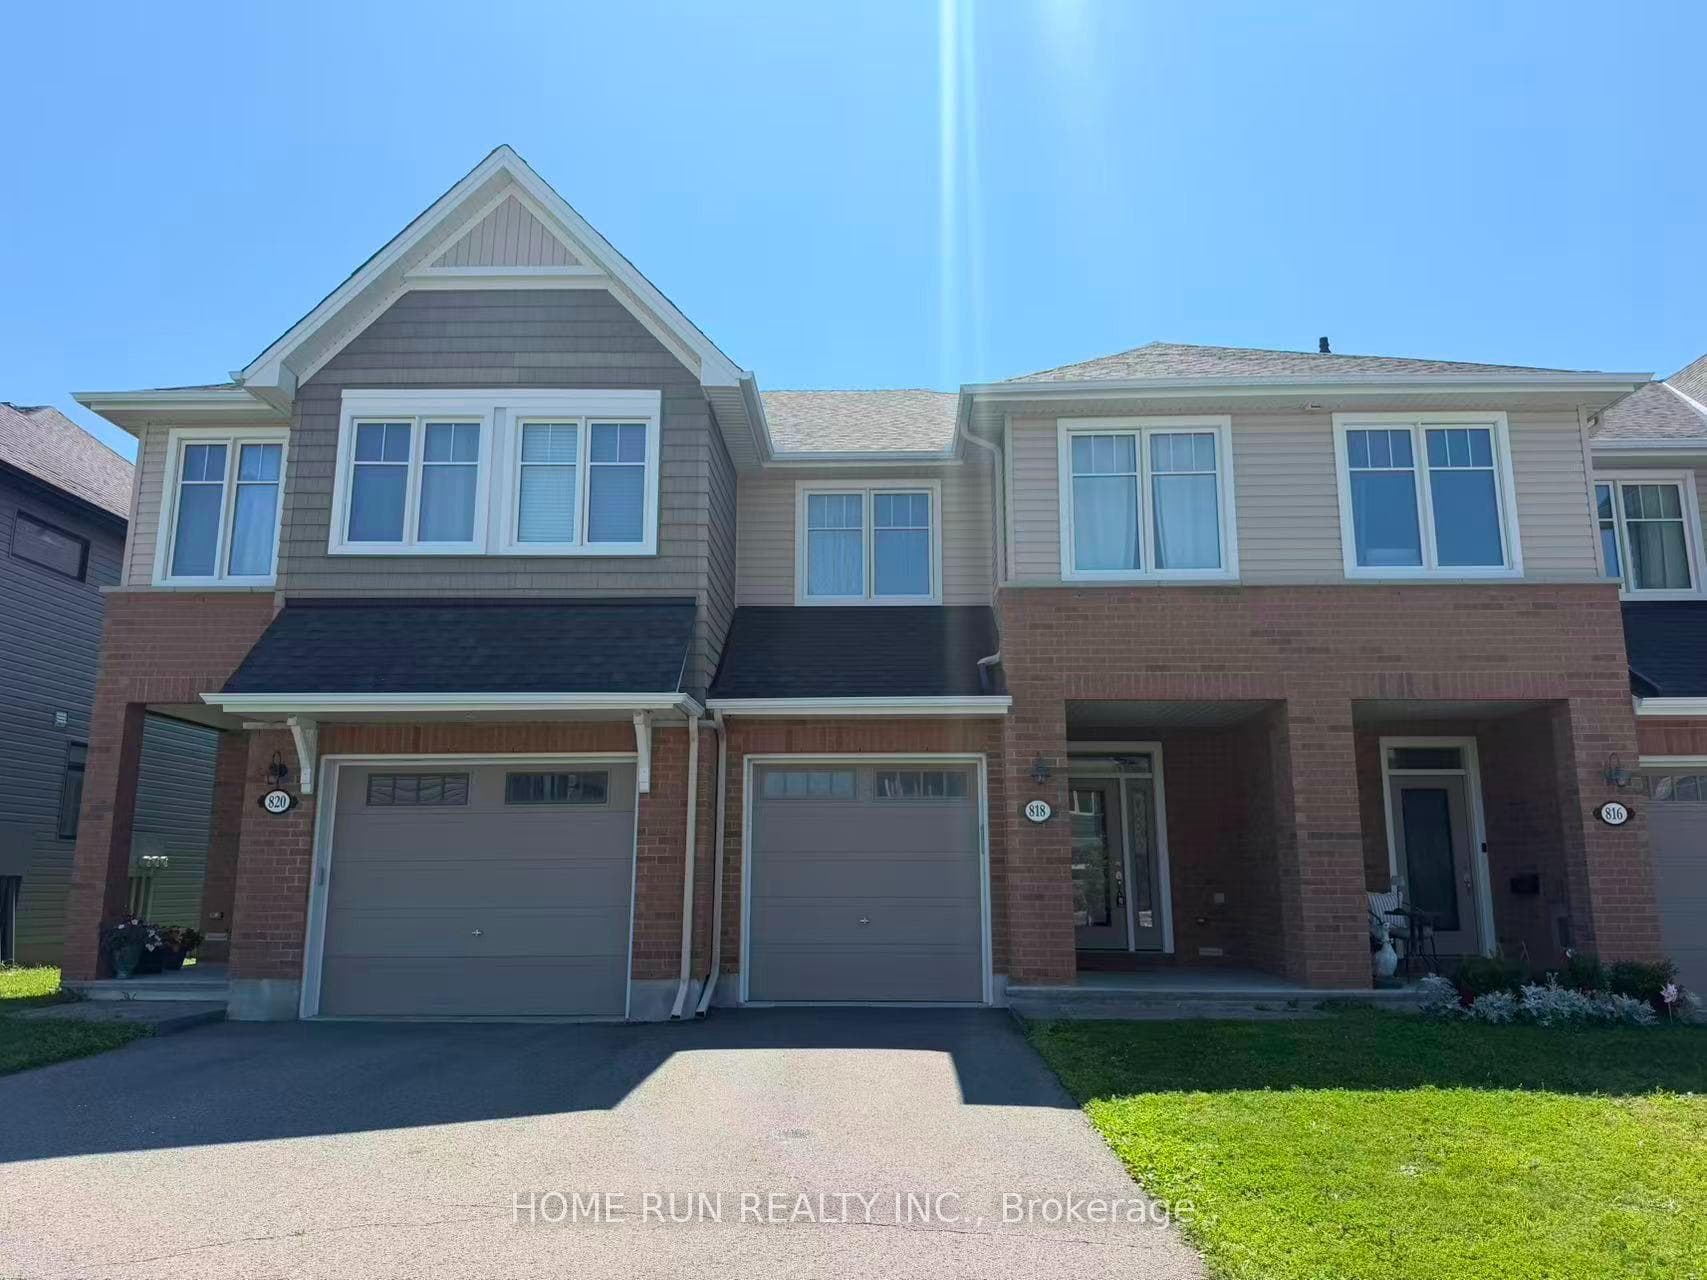
Welcome to this Award Winning Cardel Balsa Model which Features Approx. 2064 SF of Living Space. This Floor Plan Offers a Spacious Front Foyer w/Modern Tile & 2 Piece Bath. Enter into the Kitchen which is Open Concept to the Dining Room & Living Room. 9 Ft Ceilings & Vinyl Plank Flooring throughout this Floor & Tons of Pot lights. Kitchen Features a Breakfast Bar, LG pantry, Tile Backsplash & Stainless Steel Appliances. TONS OF NATURAL LIGHT throughout this Home! The Back Door Leads to your Fully Fenced Backyard! 2nd Level has 3 Spacious Bedrooms. Primary Bedroom has WIC & Ensuite Bath w/Modern Finishes & Lg Shower w/Glass Door. 2ND LEVEL LAUNDRY ROOM!! 4 PC Main Bath & 2 Generous Size Rooms Complete this Floor. The Basement Family Room Offers Large Windows & Spacious Layout. Plenty of Room in Storage Area. Great Location! Walking Distance to Multiple Parks, Transit, Schools, Cardel Rec Complex & Shea Woods Trails. Min 1-Year Lease. 24 hours irrevocable for all offers. Possession- March 15, 2026.
| MLS® Number | X12758082 |
| Status | Sold |
| Listing Type | For Lease |
| Property Type | Townhouse |
| Interior Size | 2,000 sq ft |
| Beds / Baths | 3 bed · 3 bath |
| City | Stittsville - Munster - Richmond |
| Postal Code | K2S 2K4 |
| Province | ON |
| Listed Date | May 19, 2026 |
| Brokerage | REMAX BOARDWALK REALTY |
Sign in to reveal recent sold prices in this area.