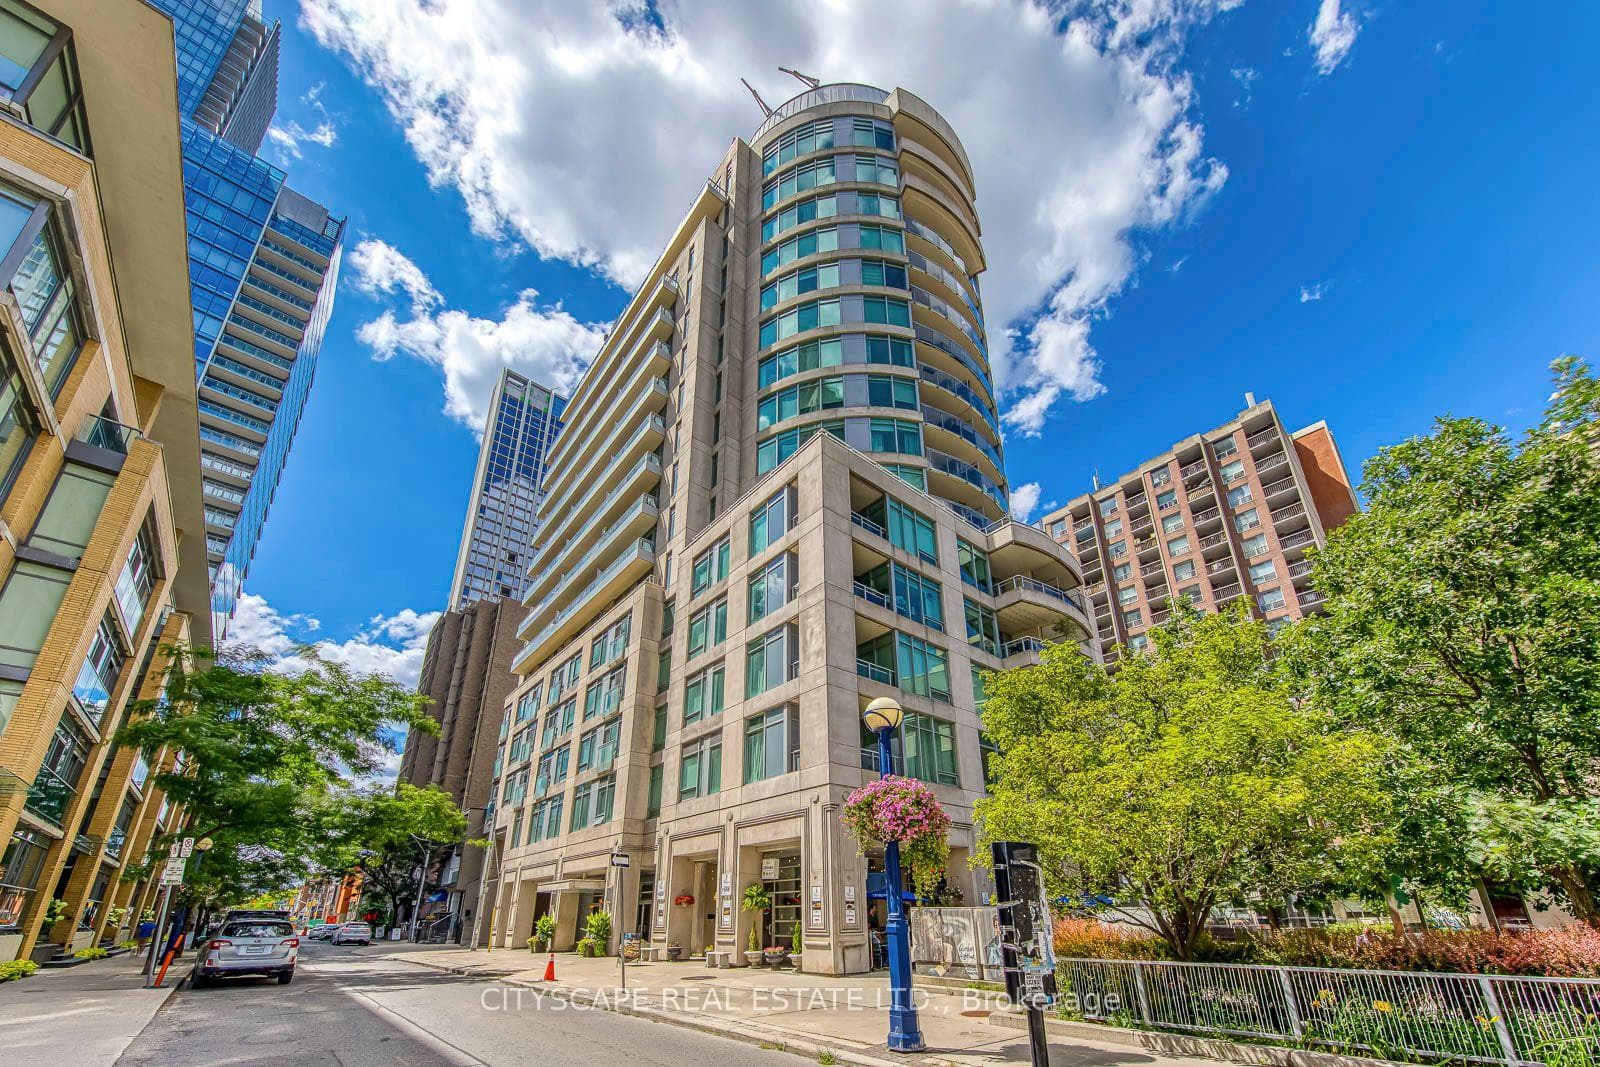
Photo of 123 Bedford Road Unit LowerFor Rent

$2,200
123 Bedford Road Unit Lower
Sophisticated corner suite with unrivaled views of the Toronto skyline and lake. This brightand airy 2+1 bedroom condo offers floor-to-ceiling windows, engineered hardwood flooringthroughout, and a spacious wraparound balcony with a gas BBQ hookup perfect for entertainingor unwinding with breathtaking south-facing views. The open-concept living and dining areaflows seamlessly into a chef-inspired kitchen, featuring a gas stove, oversized island withseating for six, sleek cabinetry, and a custom six-door pantry.The primary bedroom is a true retreat, with a built-in closet system, modern 3-piece ensuite,and direct access to the balcony. The second bedroom enjoys floor-to-ceiling windows, a doublecloset, and stunning views of the lake. The den offers flexible space, ideal for a home office, reading nook, or nursery.Two full bathrooms, premium finishes, and an abundance of natural light throughout. Includes one parking space. Building amenities enhance the lifestyle with 24-hour concierge service, a well-equippedexercise room, games room, guest suites for visitors, a refreshing outdoor pool, and a rooftopdeck with garden ideal for relaxation and socializing. Located in the sought-after Casa Loma community, just steps to the St. Clair West subway, Loblaws, parks, trails, restaurants, and more. Elegant, convenient city living in aboutique-style building.
| MLS® Number | C12333467 |
| Status | Sold |
| Listing Type | For Lease |
| Property Type | Condo |
| Interior Size | 800 sq ft |
| Lot Size | 865 sq ft |
| Beds / Baths | 3 bed · 2 bath |
| Locker | None |
| Exposure | South East |
| Balcony | Open |
| City | Annex / Yorkville / Summerhill |
| Postal Code | M5P 0A2 |
| Province | ON |
| Listed Date | April 6, 2026 |
| Brokerage | ROYAL LEPAGE REAL ESTATE SERVICES LTD. |
Sign in to reveal recent sold prices in this area.