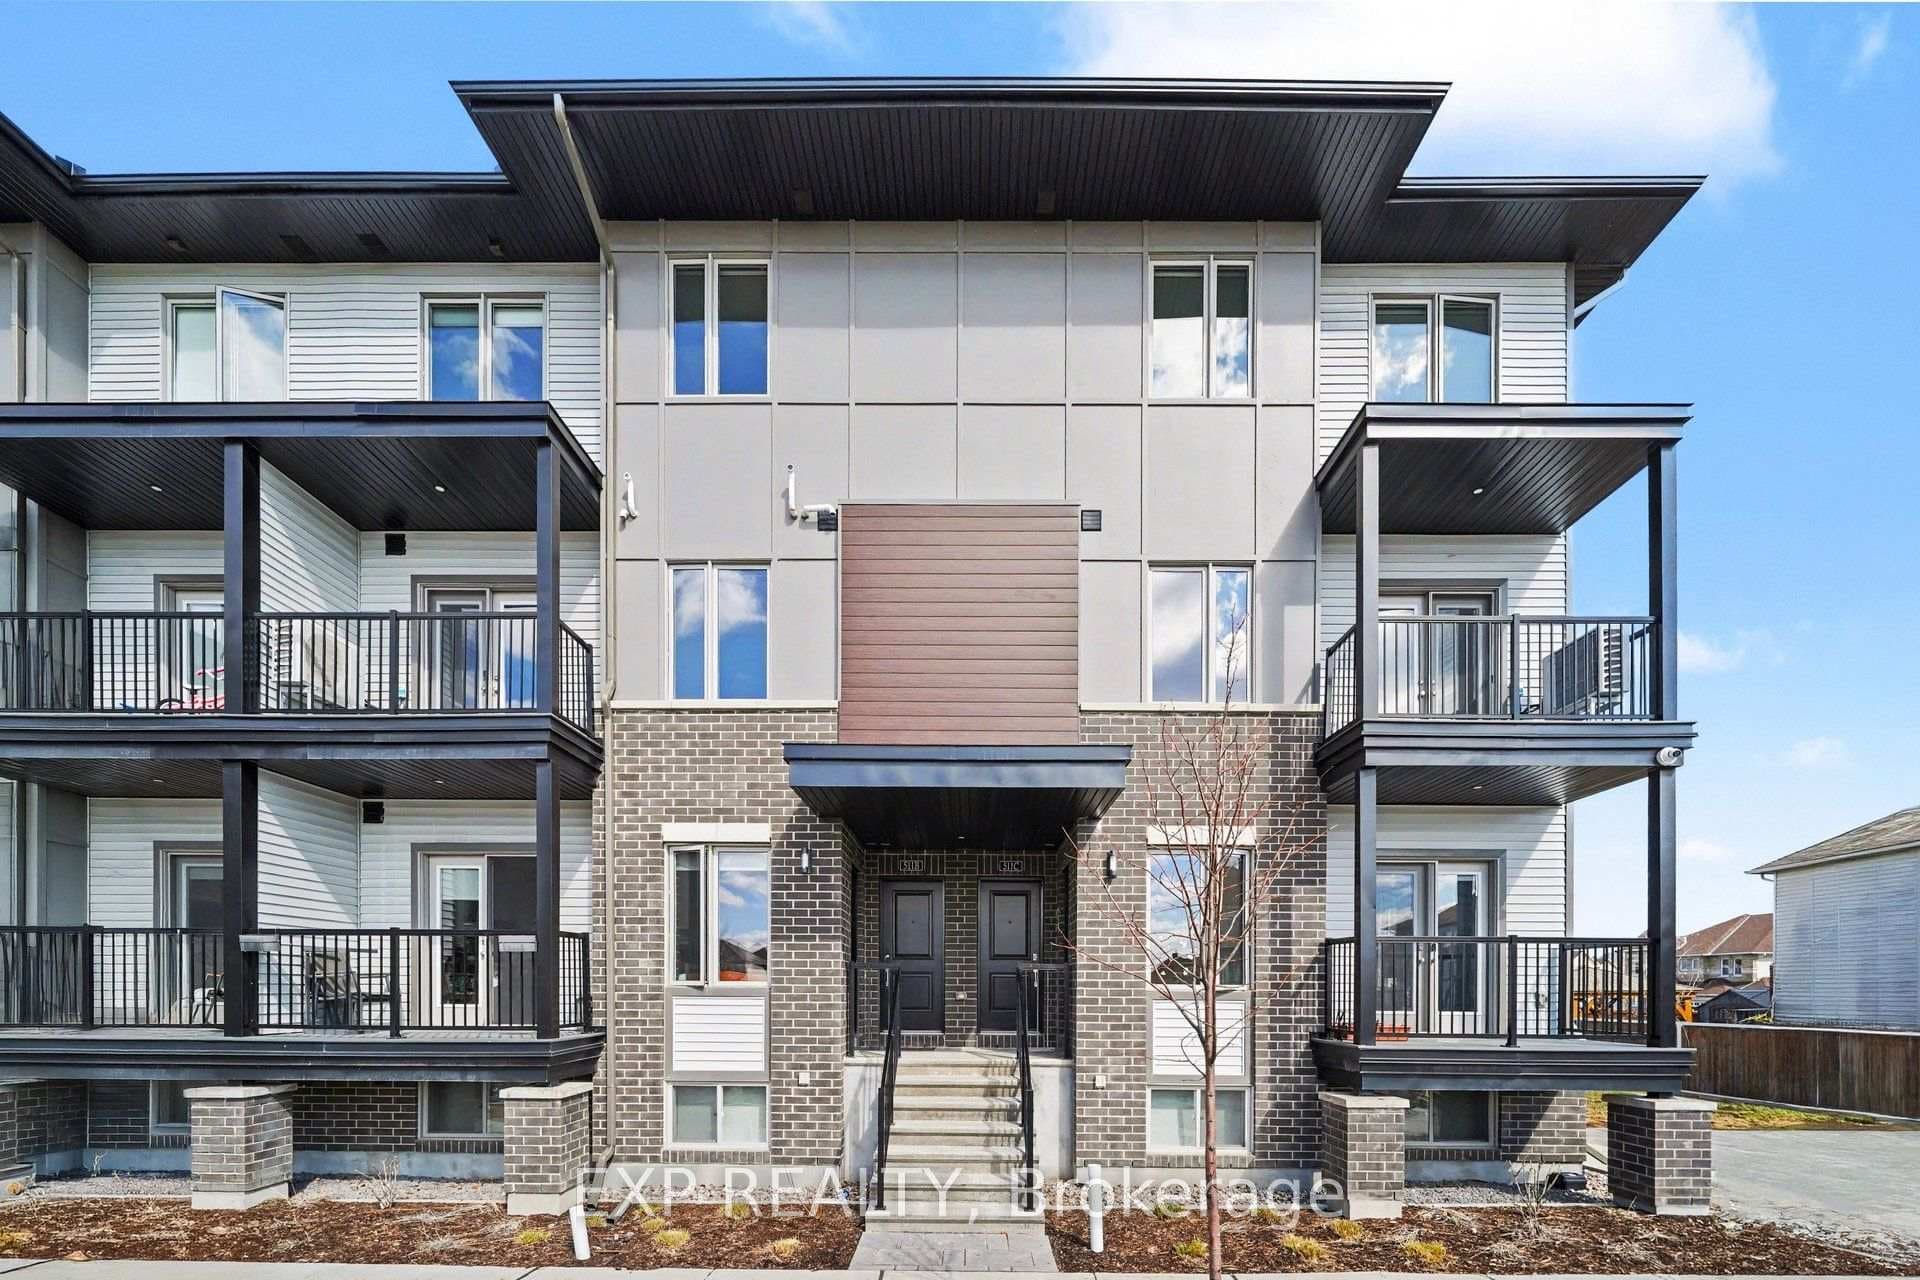
Extended Driveway w/No Side NeighboursJust Listed
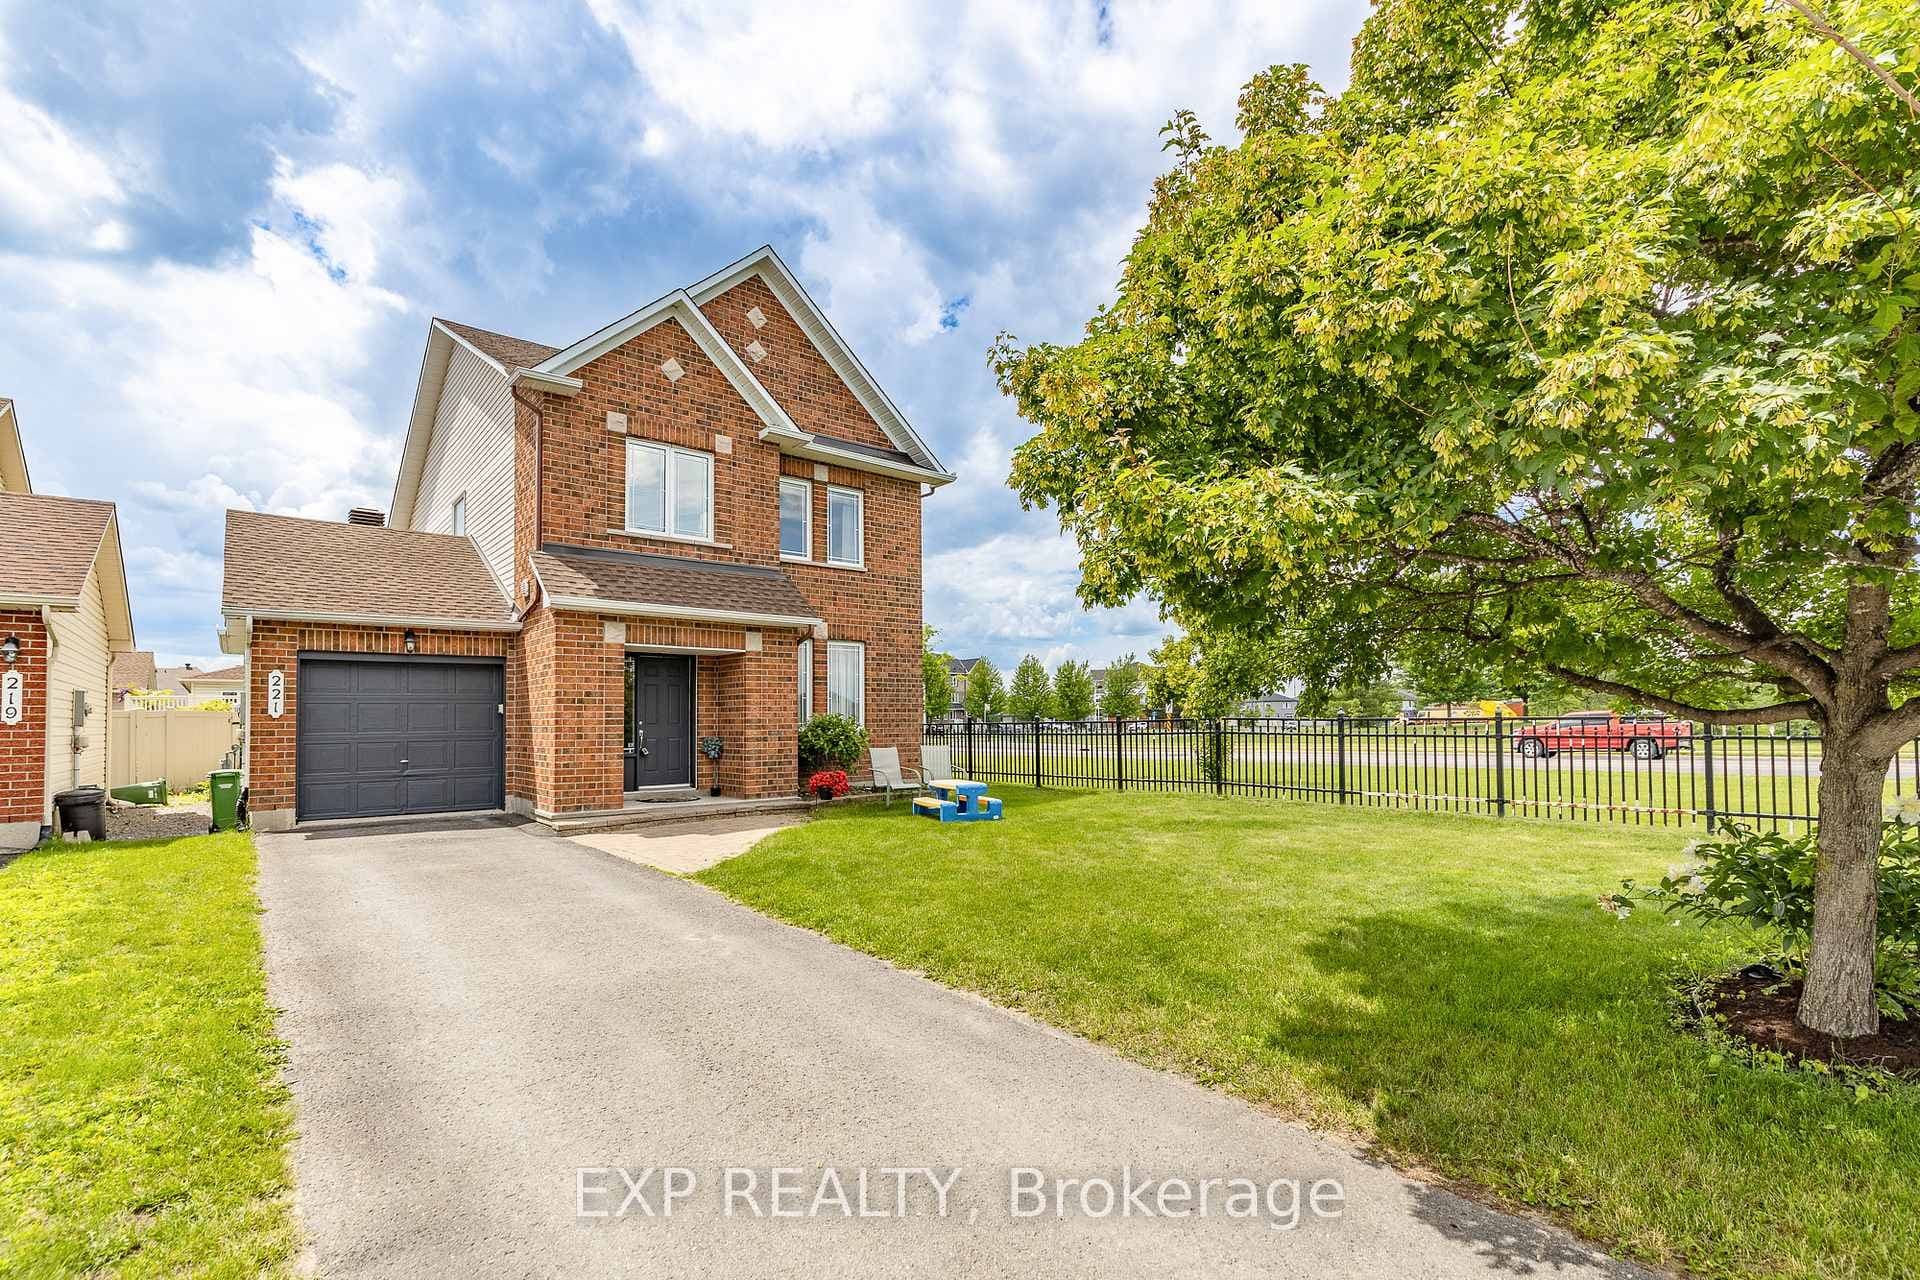
$724,900
221 Northwind Street
Welcome to 501 Cannes Cr., an exceptional eQ Homes Piper II offering 4 bedrooms, 4 bathrooms and over 2,700sqft + basement, on a premium corner lot with a stunning backyard oasis! Striking curb appeal showcases a modern board & batten exterior with crisp white trim & natural wood accents. Step inside to a welcoming sunken foyer with access to a dedicated home office. Entirely carpet-free, the home features hardwood throughout the main & second levels, including the staircase, with tile in the foyer, mudroom and bathrooms. A powder room leads to the mudroom with inside access to the fully insulated, heated garage complete with hot/cold water & a floor drain. The custom and highly upgraded Deslaurier kitchen features ceiling-height two-tone cabinetry, quartz countertops, a furniture-style island, premium soft-close cabinetry, pull-out pantry storage, appliance garage, custom pantry wall, and high-end GE Café appliances including a 6-burner gas stove and refrigerator with water dispenser. The kitchen opens to the dining area with patio doors to the backyard and the inviting living room anchored by a cozy gas fireplace. Outside, enjoy a private, low-maintenance fenced backyard retreat with a pergola, in-ground pool & integrated lighting. Upstairs, the spacious primary suite offers an oversized walk-in closet & luxurious 5-piece ensuite with dual vanities, glass shower and soaker tub. A second bedroom features its own walk-in closet and private 3-piece ensuite, while two additional generous bedrooms, one with a walk-in closet and another with a built-in Murphy bed, share a full bathroom. Laundry is conveniently located on this level with an extra storage room. The partially finished basement currently set up as a gym extends your living space and abundant storage. Ideally located on a quiet street, backing directly on a walking path, steps to parks, green space & schools, while being minutes to shopping, restaurants & everyday amenities. This home truly checks every box!
| MLS® Number | X13593638 |
| Status | Active |
| Listing Type | For Sale |
| Property Type | Single Family Home |
| Interior Size | 2,500 sq ft |
| Beds / Baths | 4 bed · 4 bath |
| Neighbourhood | 1118 - Avalon East |
| City | Orleans - Cumberland and Area |
| Postal Code | K4A 5J6 |
| Province | ON |
| Listed Date | July 22, 2026 |
| Days on Market | 15 |
| Price per Sq Ft | $470 |
| Brokerage | ROYAL LEPAGE INTEGRITY REALTY |
Sign in to reveal recent sold prices in this area.