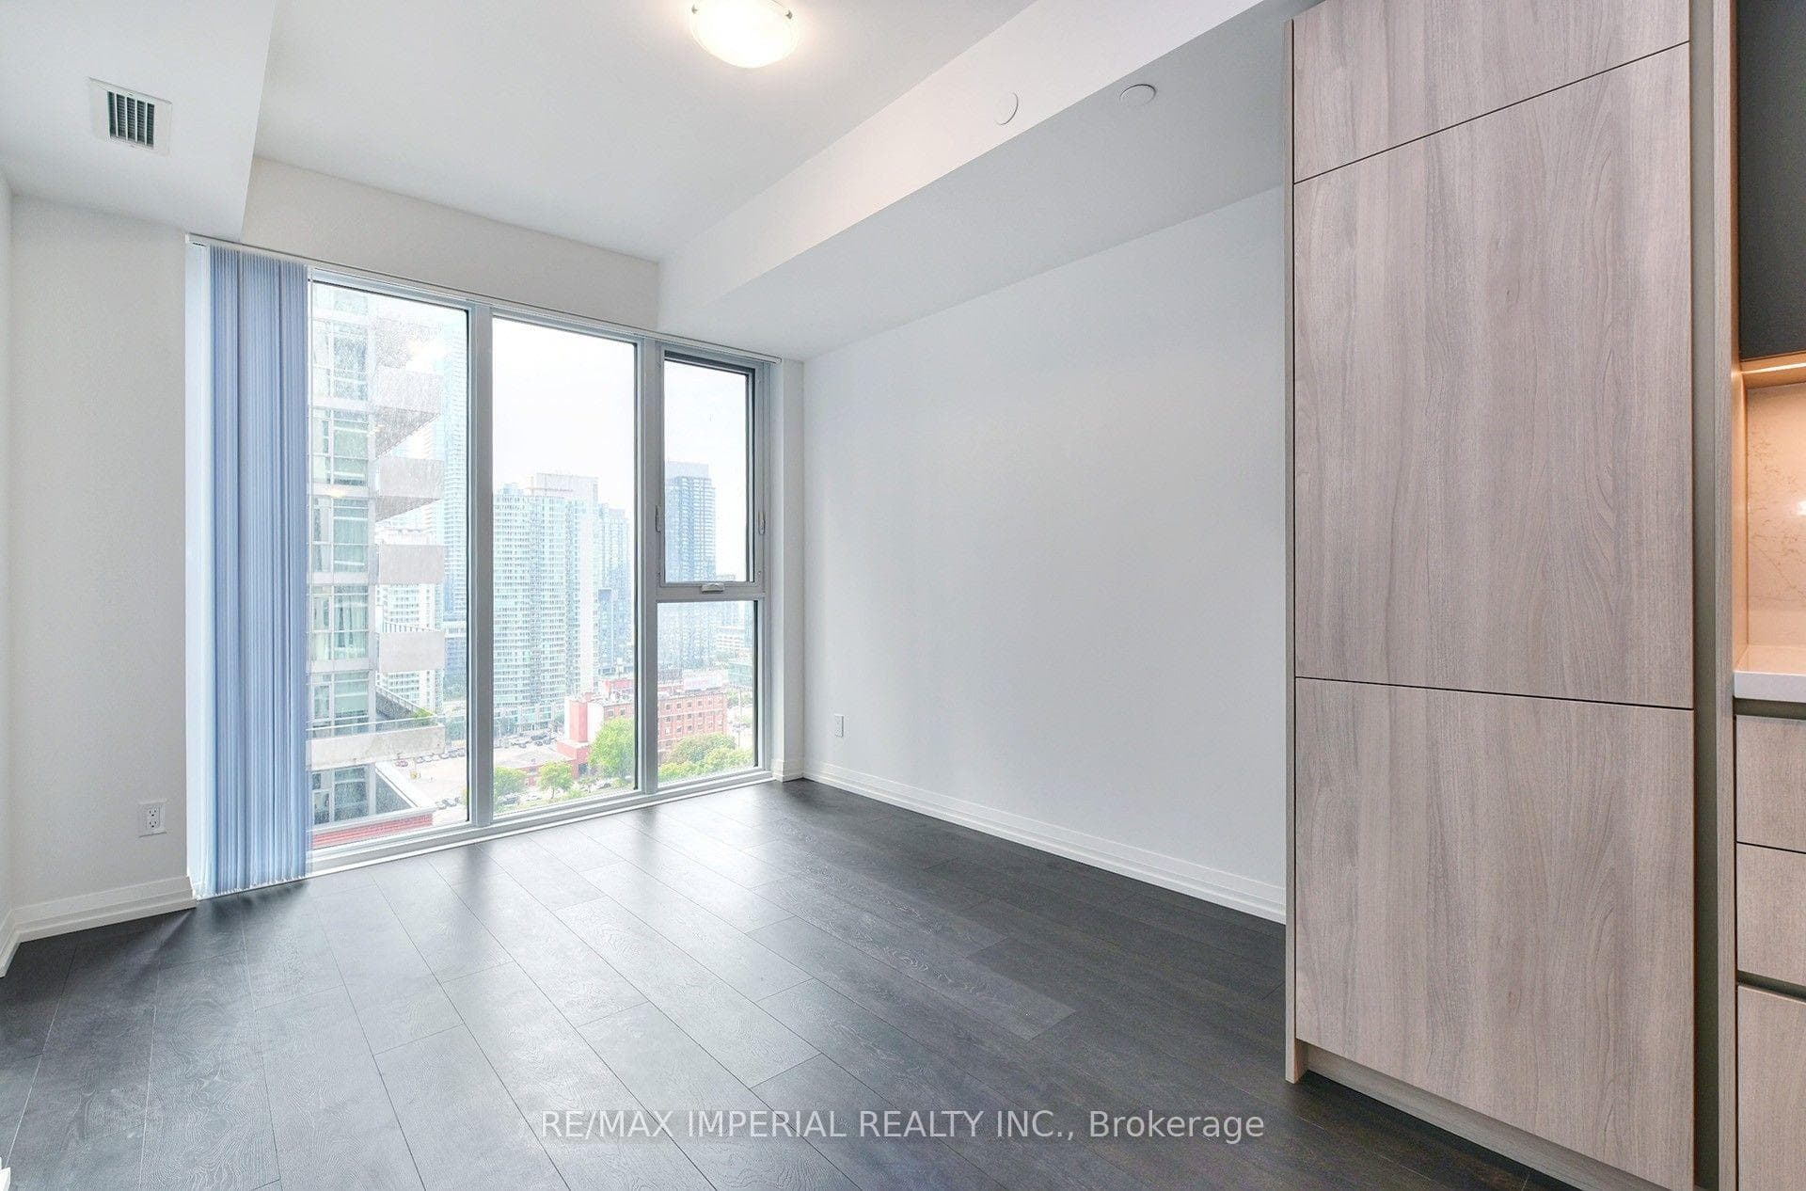
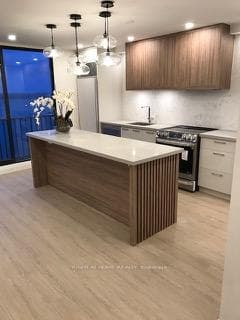
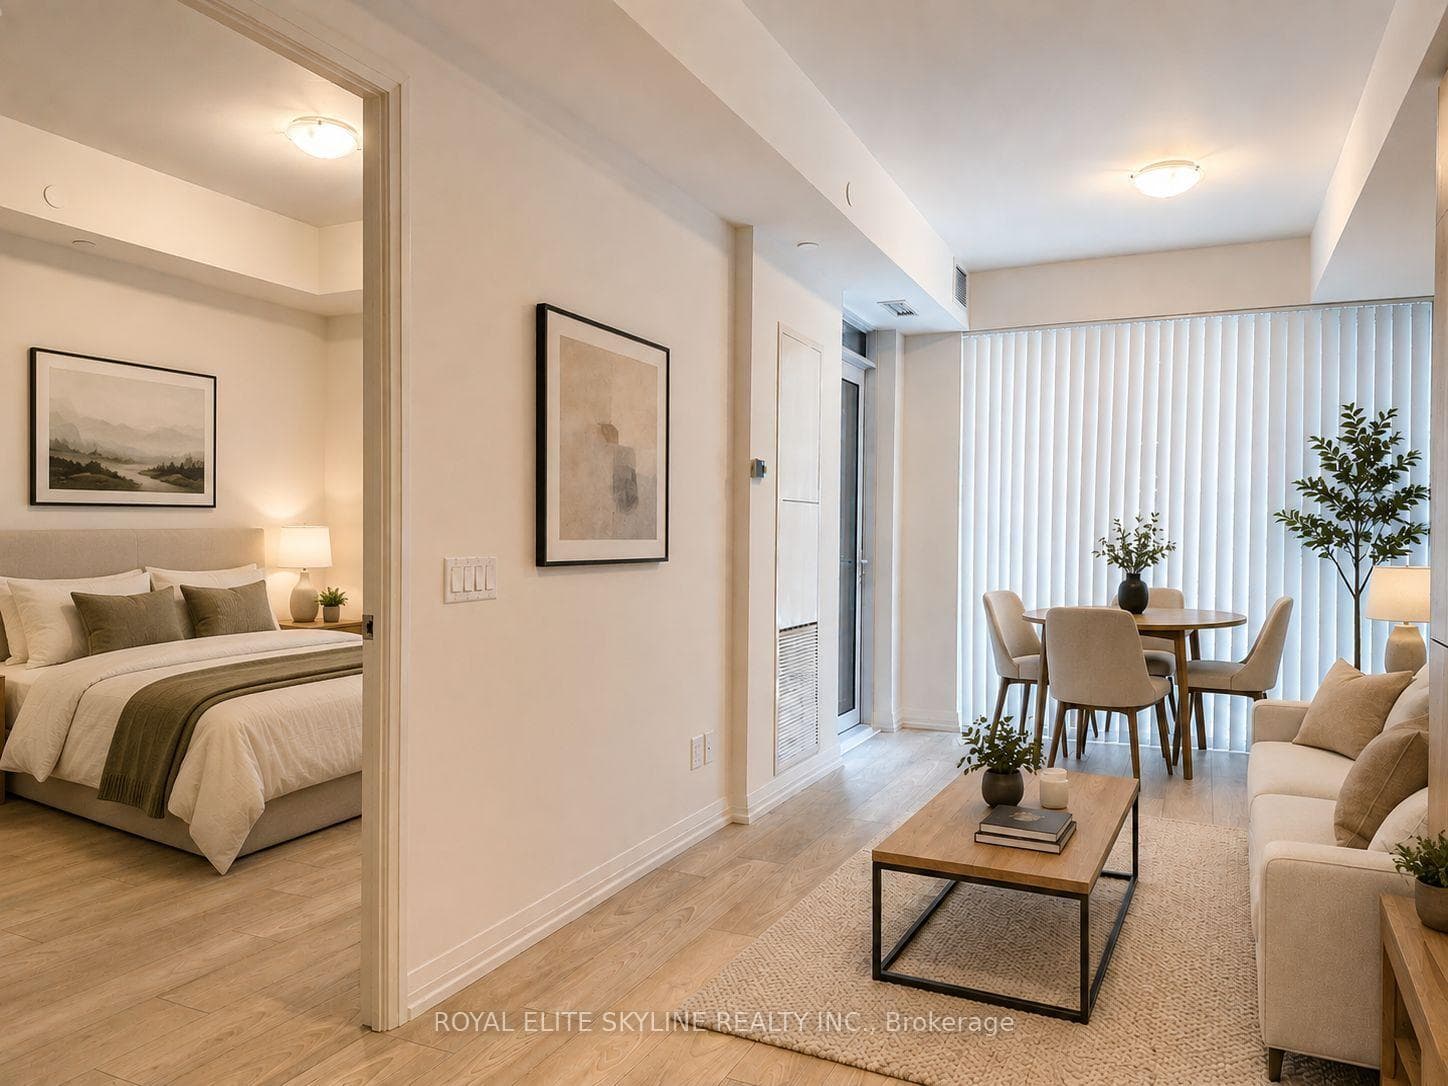
Photo of 21 Iceboat Terrace Unit 3609For Rent
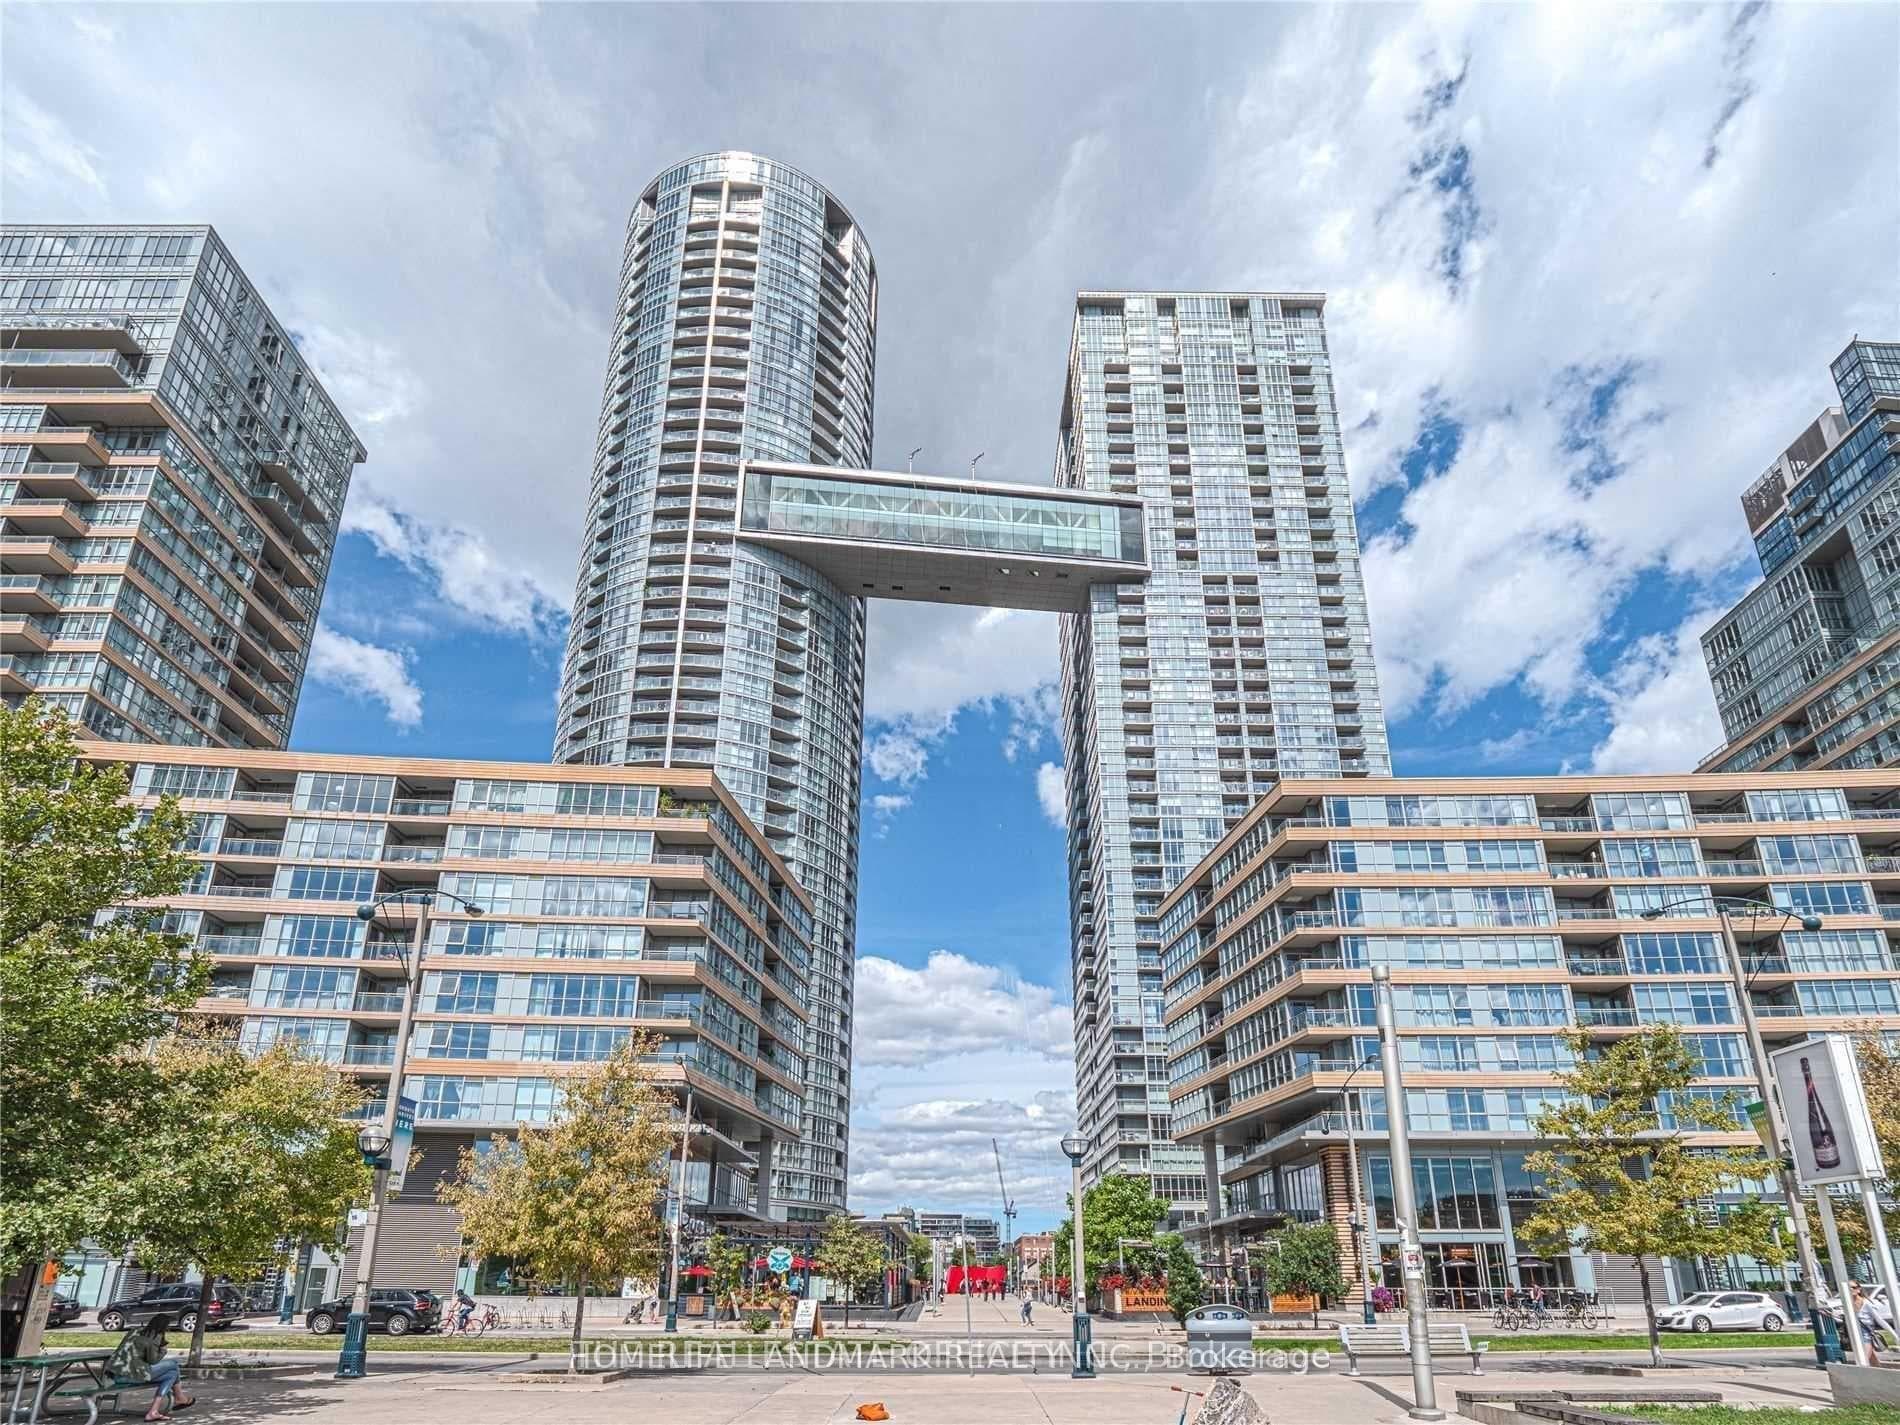
$3,400
21 Iceboat Terrace Unit 3609
Live Like A King (& Queen) In The Highly Sought After Kingly Condos! With $18K+ In Upgrades, This Stunning 1 Bed + Den Suite Features Expansive New York Style Warehouse Windows, 9Ft Smooth Finished Ceilings & Wide Plank Floors Throughout. The Custom Scavolini Kitchen Is Loaded With Full-Sized Integrated/Panelled Stainless Steel Appliances, Natural Stone Counters, An Extra Custom Pantry & Subway Tile Backsplash. The Open Concept Living Room Is Lengthy & Allows For The Perfect Entertainment Setup. An Open Concept Den With Floor-to-Ceiling Windows, So Versatile, It Can Be Used As a Formal Dining Room, Gym, Home Office or Even A Yoga Studio. The Primary Suite Is Cleverly Enclosed In Frosted Glass Sliding Doors & Features A Double Closet. Rejuvenate In The 4-Piece Spa-Inspired Bath Wrapped In Modern Tile & Showcasing Extra Shelving, A Mirrored Medicine Cabinet, Natural Stone Vanity & 2-In-1 Luxury Shower/Tub. Enjoy Sensational Sunrise Views From Your Private Balcony. Storage Locker Included!
| MLS® Number | C13123940 |
| Status | Sold |
| Listing Type | For Lease |
| Property Type | Condo |
| Interior Size | 600 sq ft |
| Beds / Baths | 2 bed · 1 bath |
| Locker | Owned |
| Exposure | East |
| Balcony | Open |
| Neighbourhood | Waterfront Communities C1 |
| City | Downtown Toronto / Waterfront |
| Postal Code | M5V 0R3 |
| Province | ON |
| Listed Date | May 13, 2026 |
| Brokerage | ROYAL LEPAGE SIGNATURE REALTY |
Sign in to reveal recent sold prices in this area.