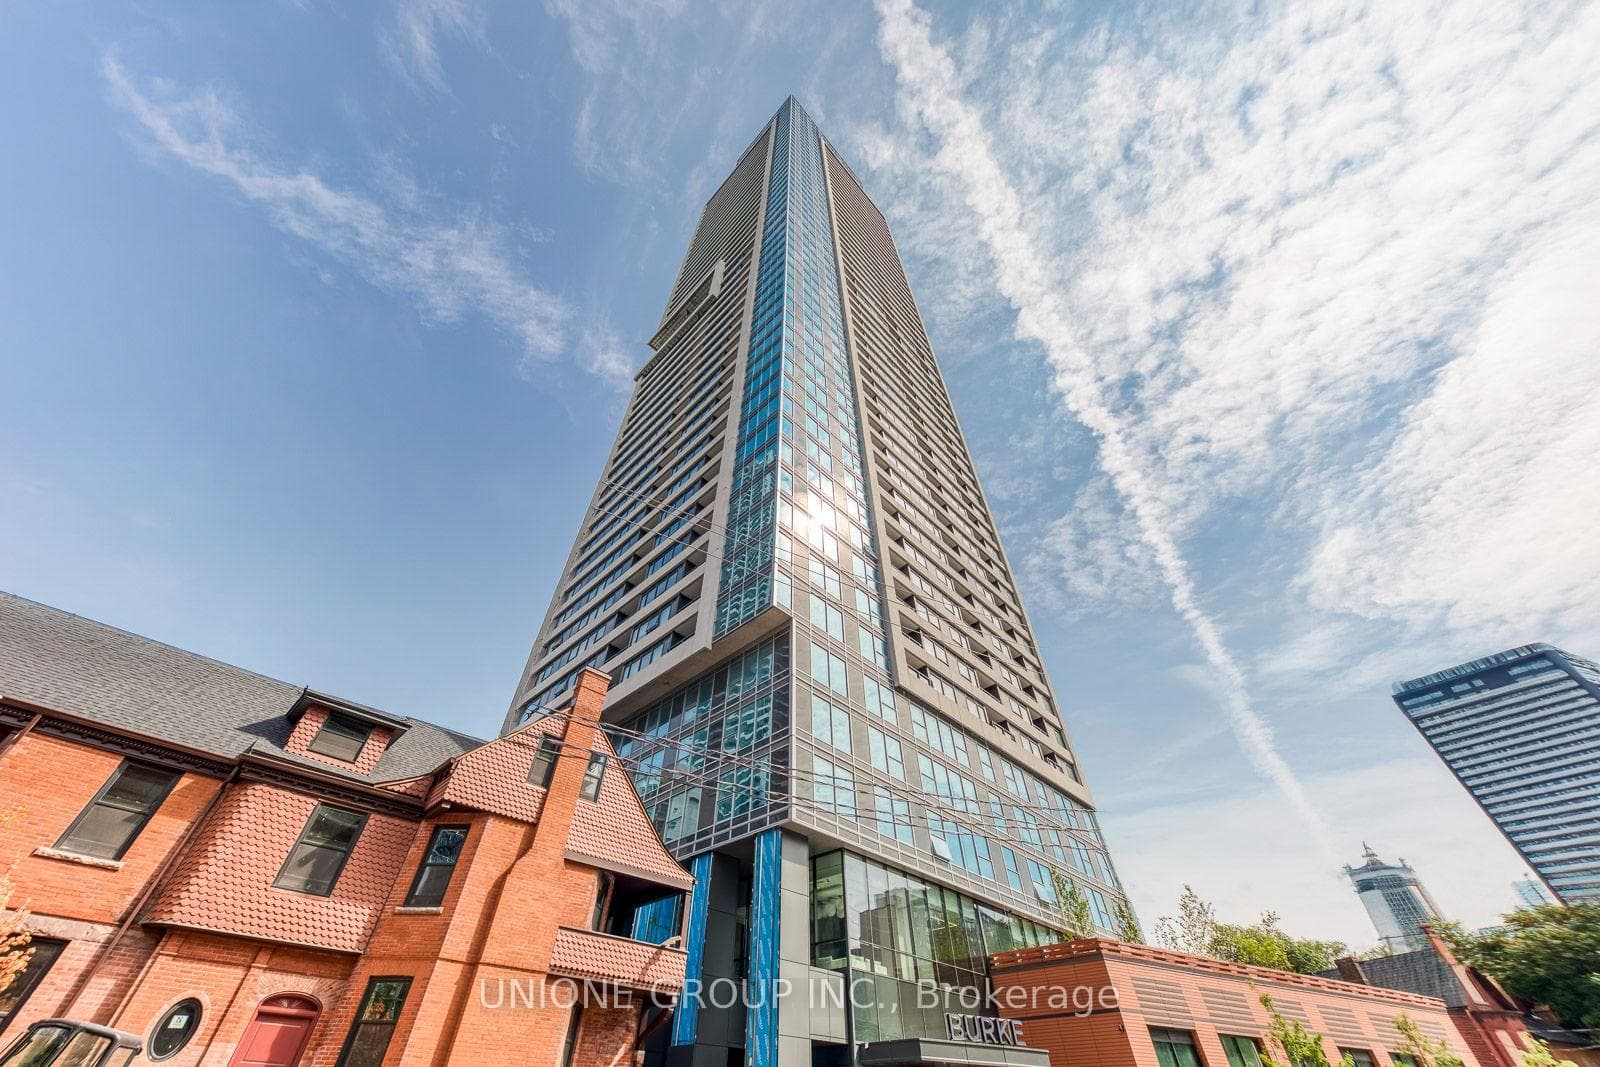
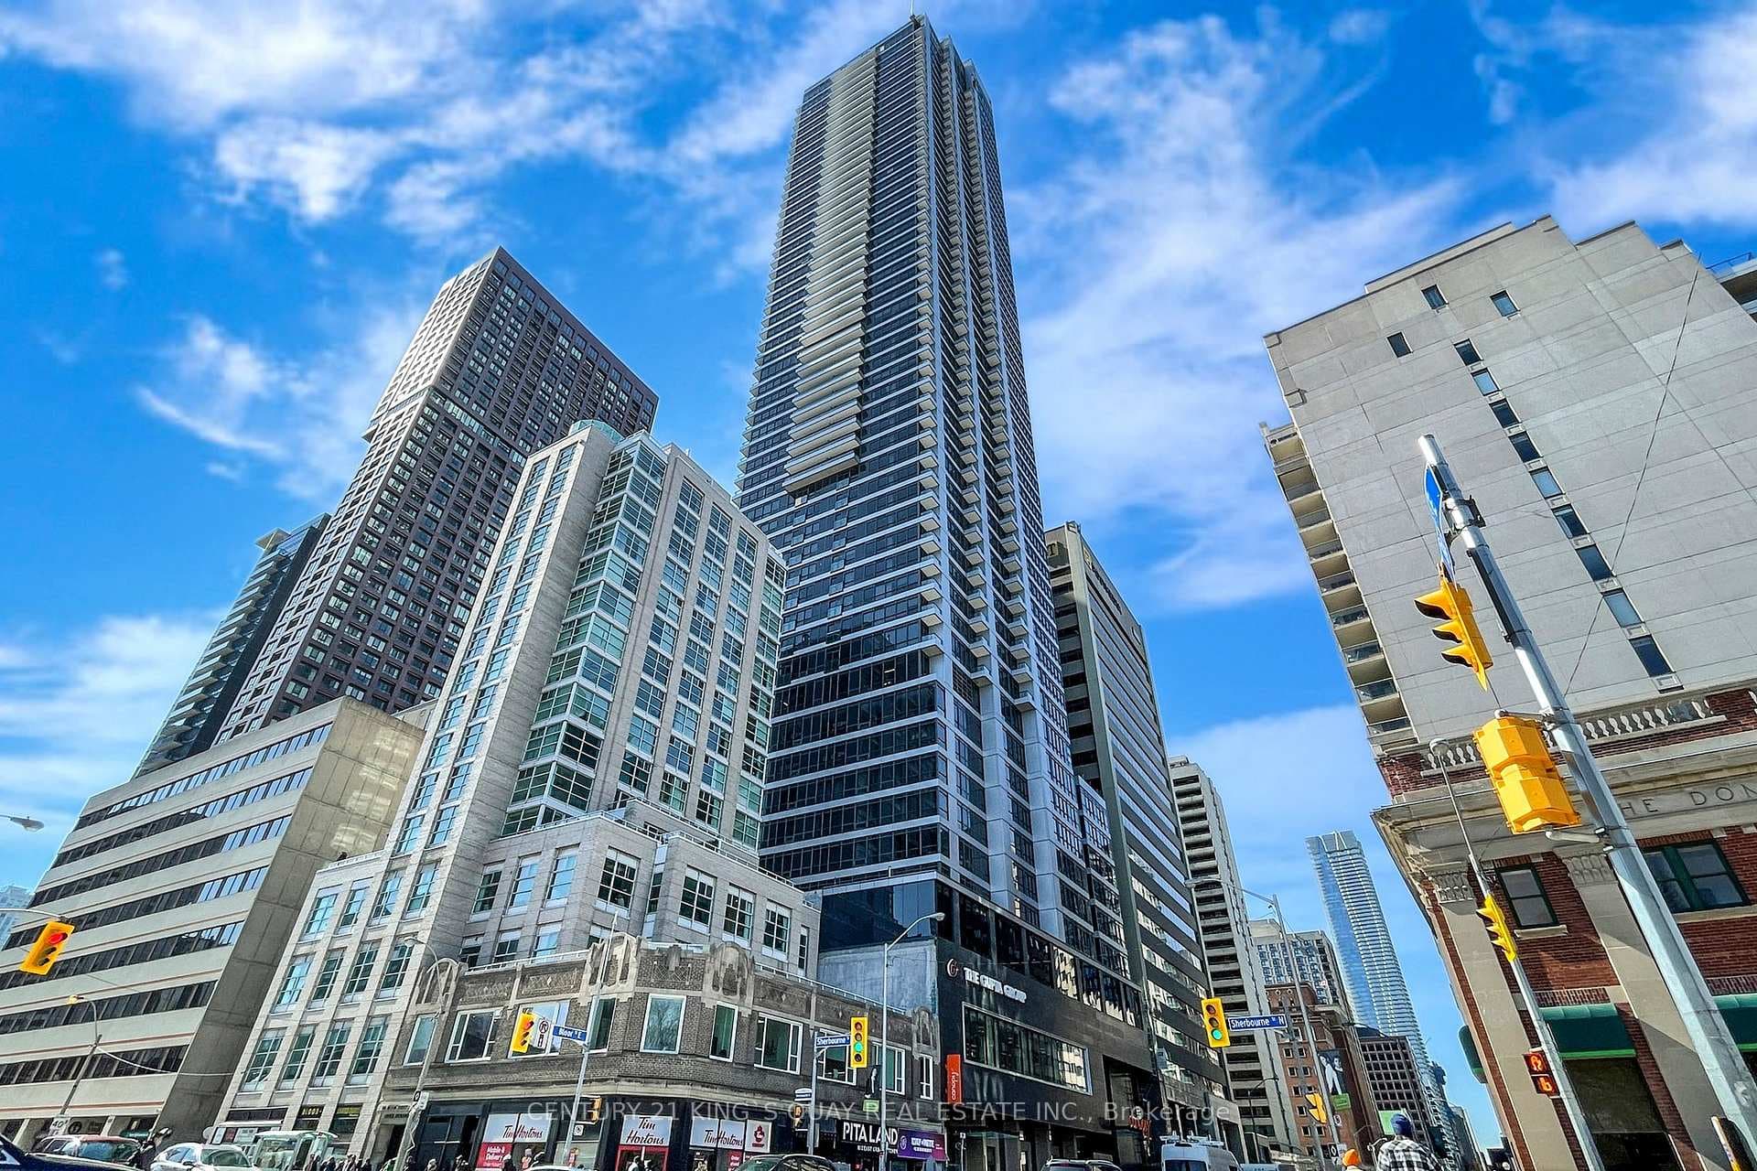
Photo of 609 Sherbourne Street Unit 3403For Rent

$2,150
609 Sherbourne Street Unit 3403
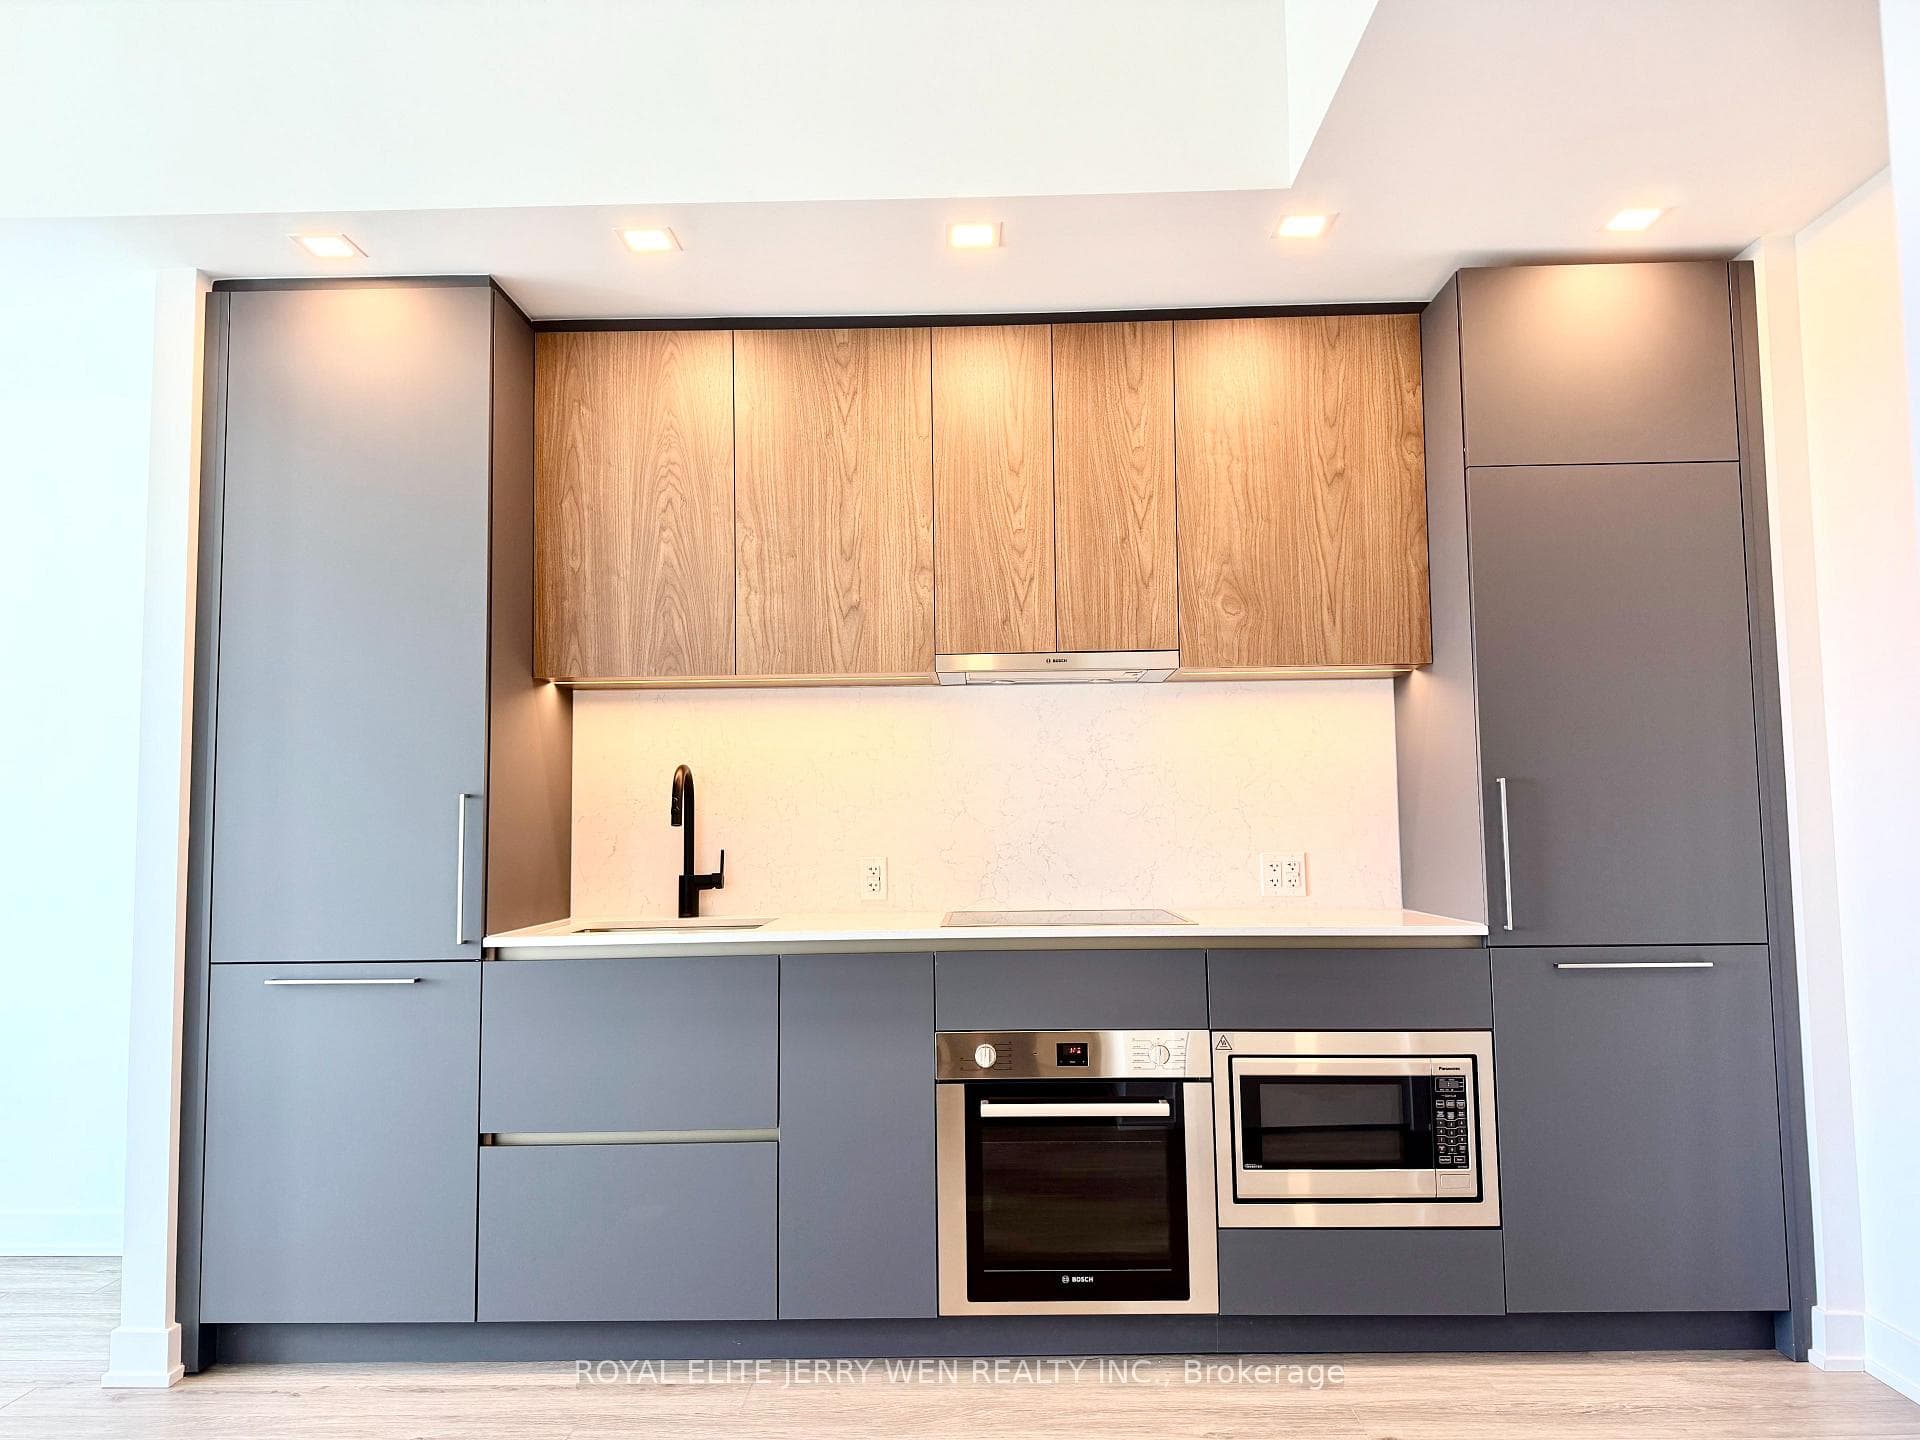
Impressive 668 sq ft open-concept suite is one of the buildings largest 1+Den layouts. It offers 9 ft. ceilings and a wonderfully practical floor plan, featuring a spacious L-shaped kitchen with a center island with built-in storage, full-size appliances, and a dedicated dining area. Enjoy a large bedroom with a rare walk-in closet and a massive den concealed behind custom three-panel modern glass doors for added privacy. A generously sized bathroom and an oversized balcony and turf add to the homes appeal. Sunlight pours in through large windows outfitted with custom roller blinds, and the unobstructed views are simply breathtaking. Convenience abounds: groceries, shops, transit, schools, and parks are all just steps away! If you're looking for both style and practicality, this is the place to call home **EXTRAS** Stainless steel appliances: Fridge, dishwasher, stove oven, over-the-range microwave fan. Washer, dryer, all existing light fixtures and window coverings.
| MLS® Number | C11931648 |
| Status | Sold |
| Listing Type | For Lease |
| Property Type | Condo |
| Interior Size | 600 sq ft |
| Beds / Baths | 2 bed · 1 bath |
| Locker | Owned |
| Exposure | North |
| Balcony | Open |
| Neighbourhood | North St. James Town |
| City | Regent Park / Cabbagetown / St. James Town |
| Postal Code | M4X 1L1 |
| Province | ON |
| Listed Date | January 20, 2025 |
| Brokerage | RE/MAX REALTRON YC REALTY |
Sign in to reveal recent sold prices in this area.