Photo of 897 Dingman RoadJust Listed
$875,000
897 Dingman Road
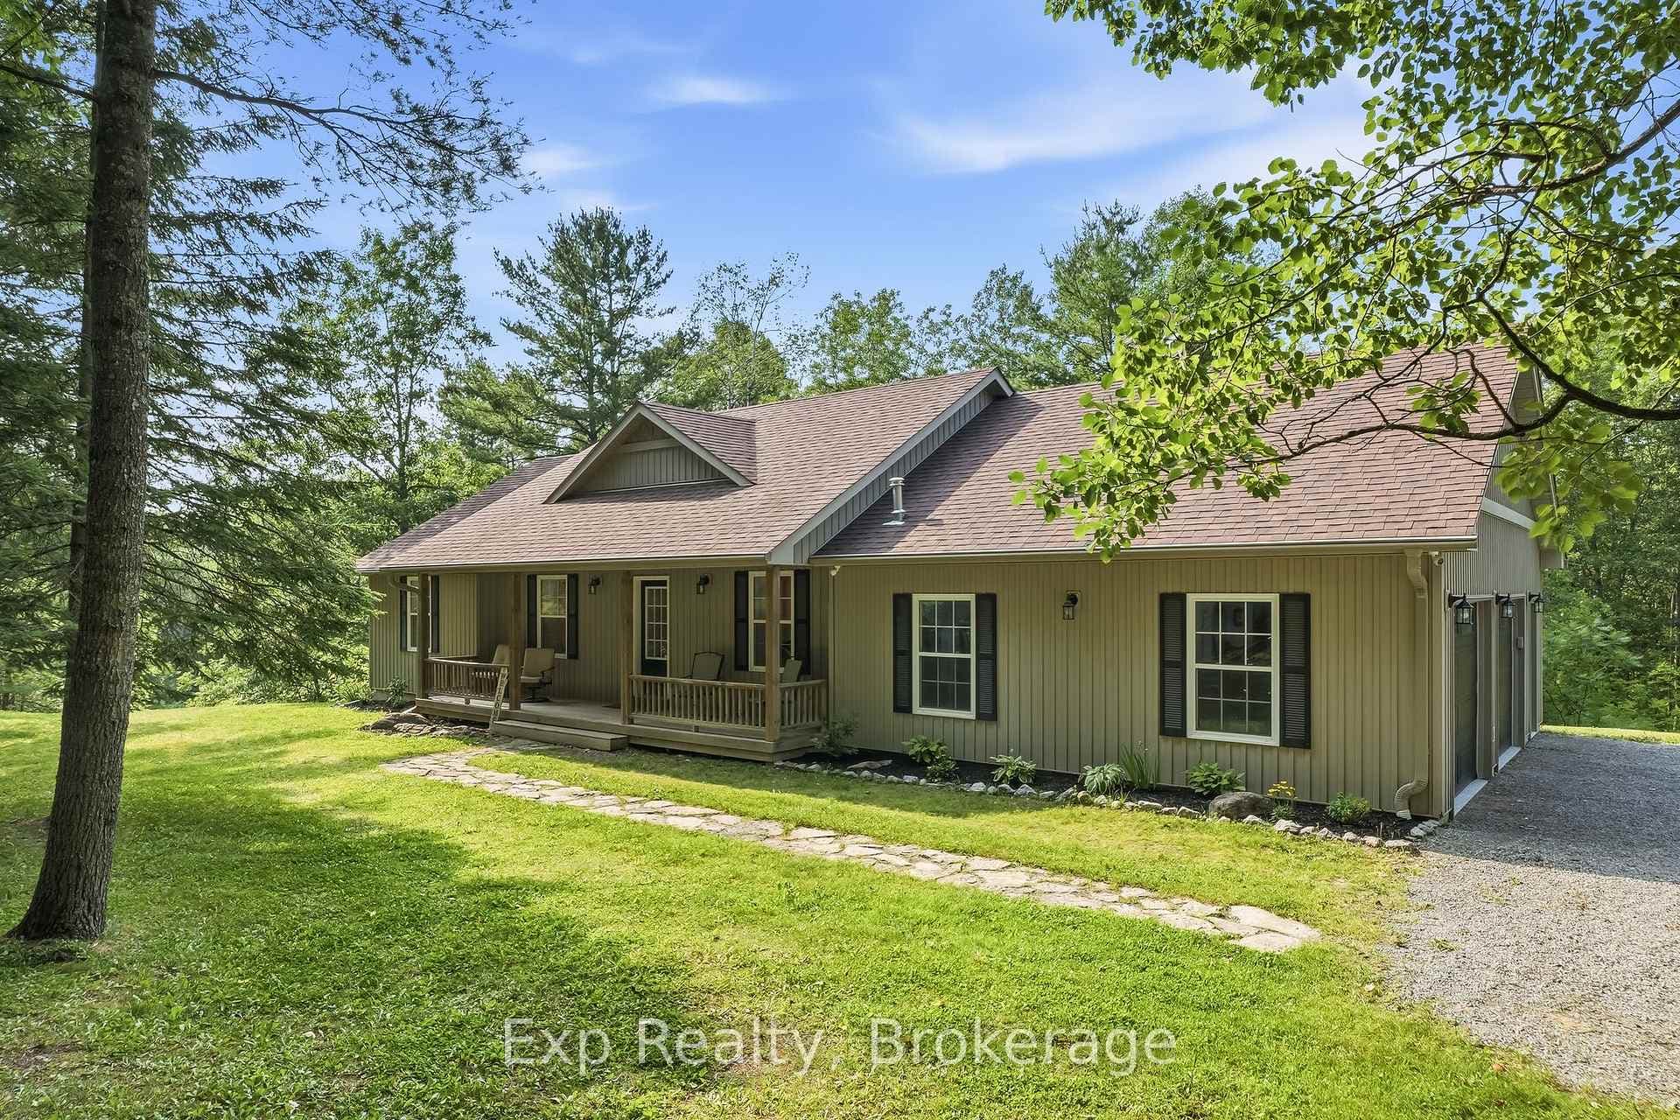
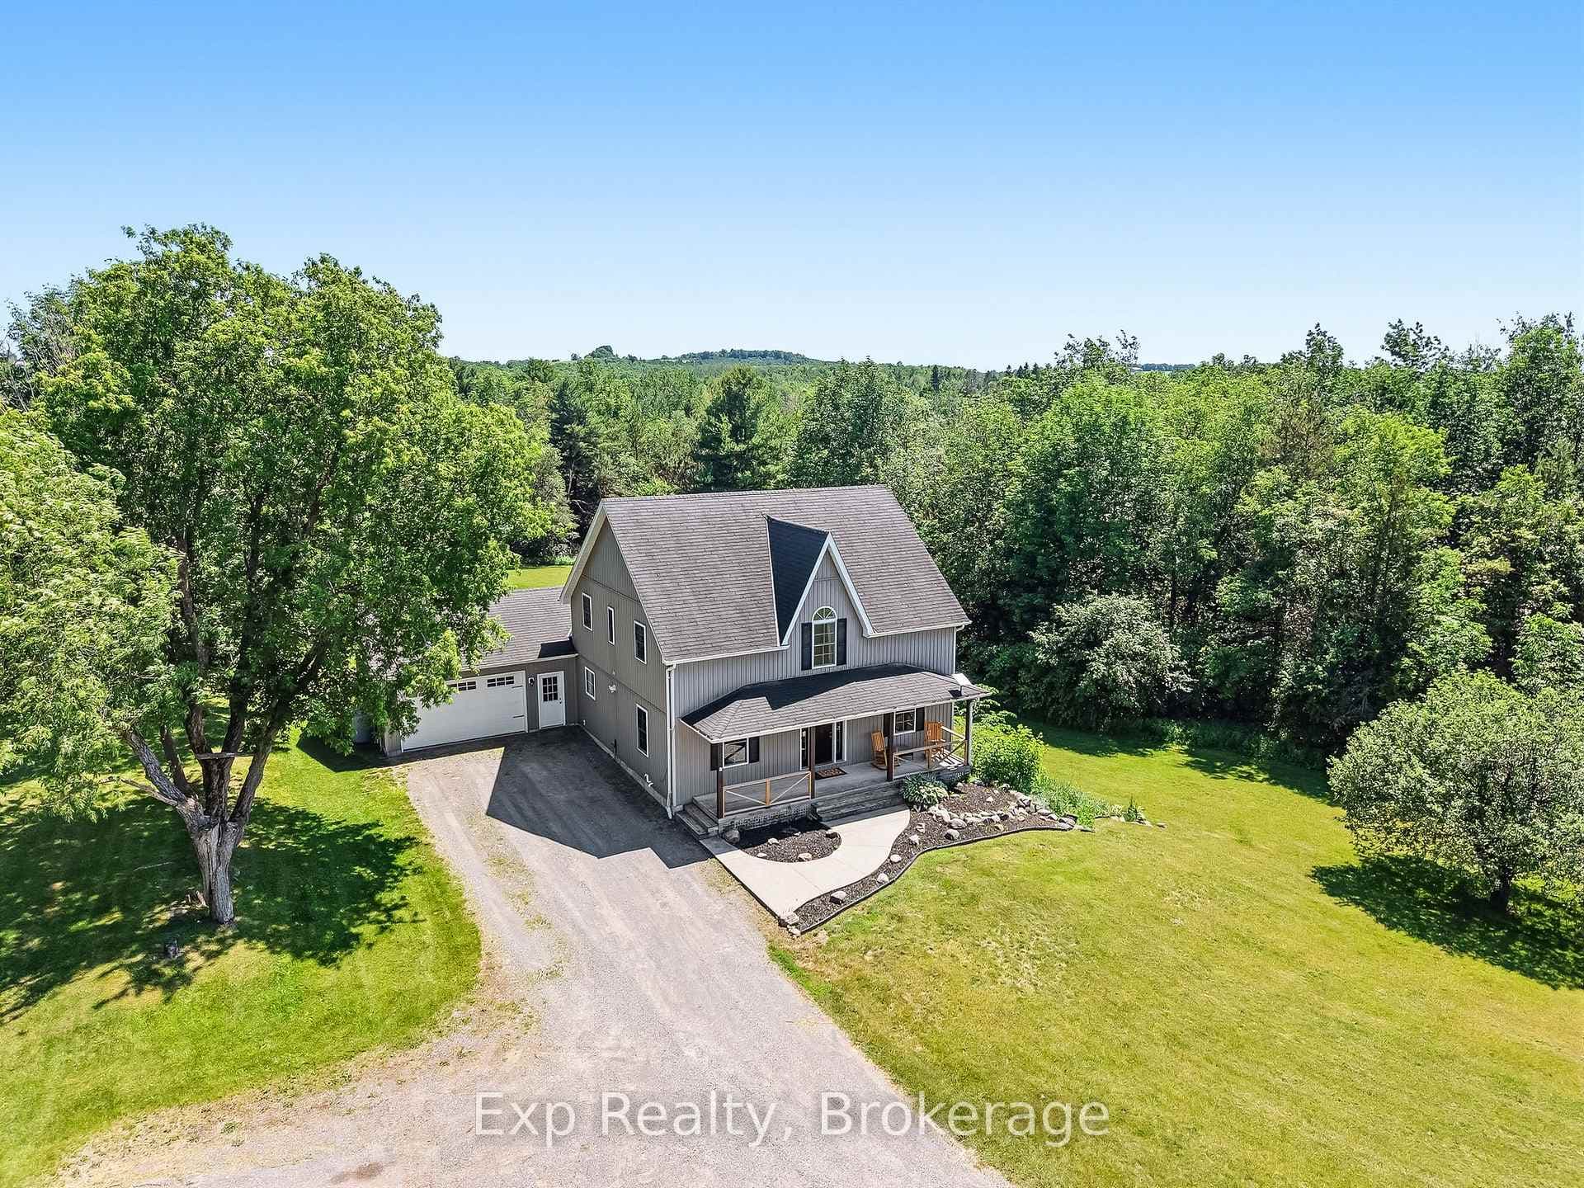
Set on 37.3 acres this exceptional property includes a striking main residence, barn, additional outbuildings, and a private in-law loft suite above a detached double garage. The main home features strong curb appeal and a dramatic entry with soaring ceilings. Living spaces are thoughtfully designed with vaulted ceilings, oversized windows, and a warm wood-clad dining ceiling. A built-in drinks and coffee station enhances everyday living and entertaining.The kitchen is a true centrepiece, offering butcher block countertops, stainless steel appliances, apron-front sink, prep sink, 9' custom cabinetry, open shelving, subway tile backsplash, and pass-through windows to an outdoor serving counter. A cozy yet sophisticated family room includes a custom propane fireplace with raw steel surround, open shelving, and a walkout to outdoor living areas. The main-floor primary suite is a peaceful retreat with sliding glass doors, scenic views, and a spa-like bathroom with walk-in shower and soaking tub. A second bedroom completes the main level. The lower level adds versatility with a office or gym, cold storage or wine cellar, recreation room with fireplace and walkout, an additional bedroom, and a full bathroom with dedicated vanity area.Outdoor living is designed for year-round enjoyment with a large rear deck featuring a dry kitchen and dual propane hookups, a generous fire pit area, and mature trees for privacy. Above the detached double garage, which includes a workshop and propane furnace, is a beautifully finished in-law suite with vaulted ceilings, propane fireplace, heat pump with air conditioning, open living and dining space, full kitchen with island, sleeping area, office nook, bathroom, and laundry. Additional features include a rewired barn with insulated tack room, outbuilding, electrical fenced pastures, workable land, and a standby generator servicing the main house, garage, and loft. A rare opportunity to own a luxurious, fully equipped country estate.
| MLS® Number | X13475736 |
| Status | Active |
| Listing Type | For Sale |
| Property Type | Single Family Home |
| Interior Size | 1,500 sq ft |
| Lot Size | 37 sq ft |
| Beds / Baths | 3 bed · 3 bath |
| Neighbourhood | Rural Cramahe |
| City | Cramahe |
| Postal Code | K0K 1S0 |
| Province | ON |
| Listed Date | June 22, 2026 |
| Days on Market | 45 |
| Price per Sq Ft | $860 |
| Brokerage | RE/MAX HALLMARK FIRST GROUP REALTY LTD. |
Sign in to reveal recent sold prices in this area.