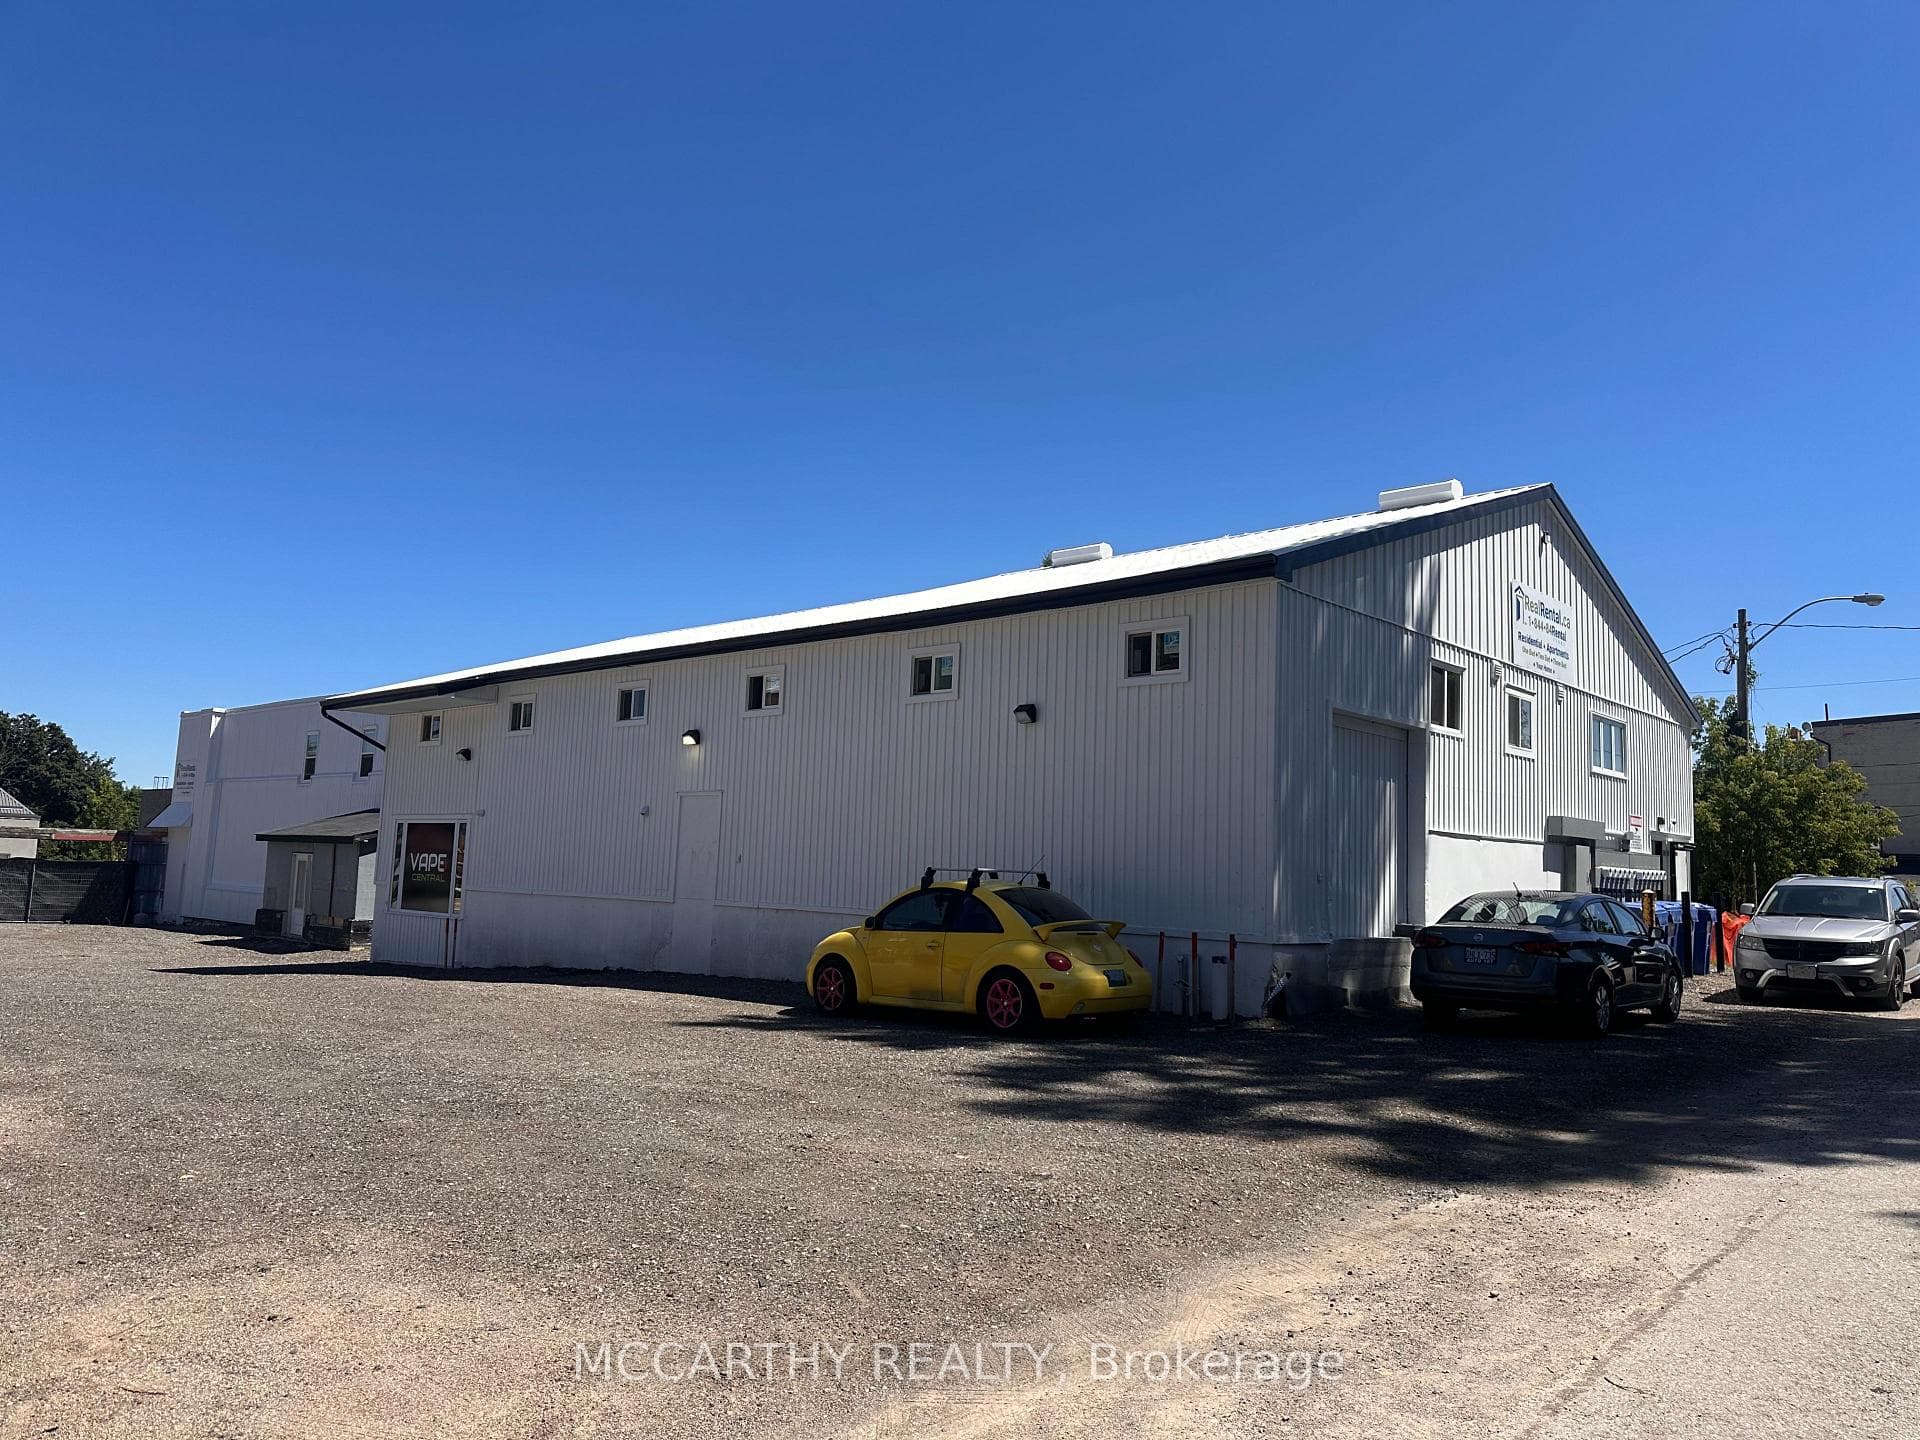
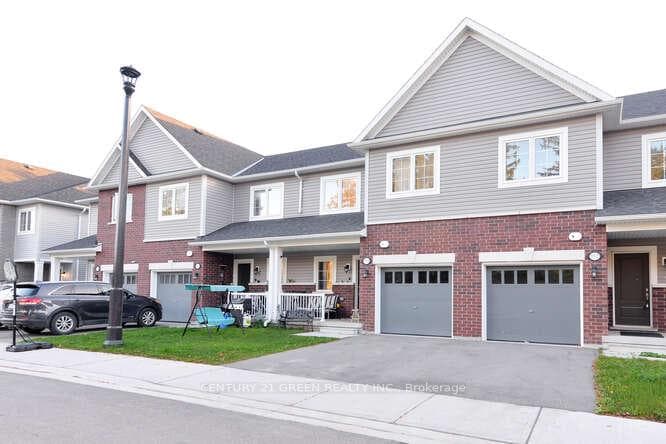
Photo of 150 Winters WayFor Rent
$3,000
150 Winters Way
FULL HOUSE INCLUDING BASEMENT - RAVINE LOT and 4 Bedroom 4 washroom, 2900 sq ft of SHEER LUXURY... BRAND NEW house. This stunning brick and stone exterior home, a 2-car garage and spacious driveway, This home boasts a well-designed floor plan. The main floor impresses with smooth ceilings, hardwood flooring, and tiled kitchen area. An executive Main floor Den offers versatility as an office / media room or prayer room. The open-concept kitchen and breakfast area flow seamlessly, while a separate great room features a cozy gas fireplace. The the primary bedroom with a 5-piece ensuite bathroom with dressing room and walk-in closet. All Bedrooms are generously sized and have attached bathrooms. The home includes a convenient second-floor laundry room. Grocery shopping made easy with a store right across the street Quick access to Highway 10.
| MLS® Number | X12384025 |
| Status | Sold |
| Listing Type | For Lease |
| Property Type | Single Family Home |
| Interior Size | 2,500 sq ft |
| Beds / Baths | 4 bed · 4 bath |
| City | Shelburne |
| Postal Code | L9V 1Y3 |
| Province | ON |
| Listed Date | March 22, 2026 |
| Brokerage | RE/MAX GOLD REALTY INC. |
Sign in to reveal recent sold prices in this area.