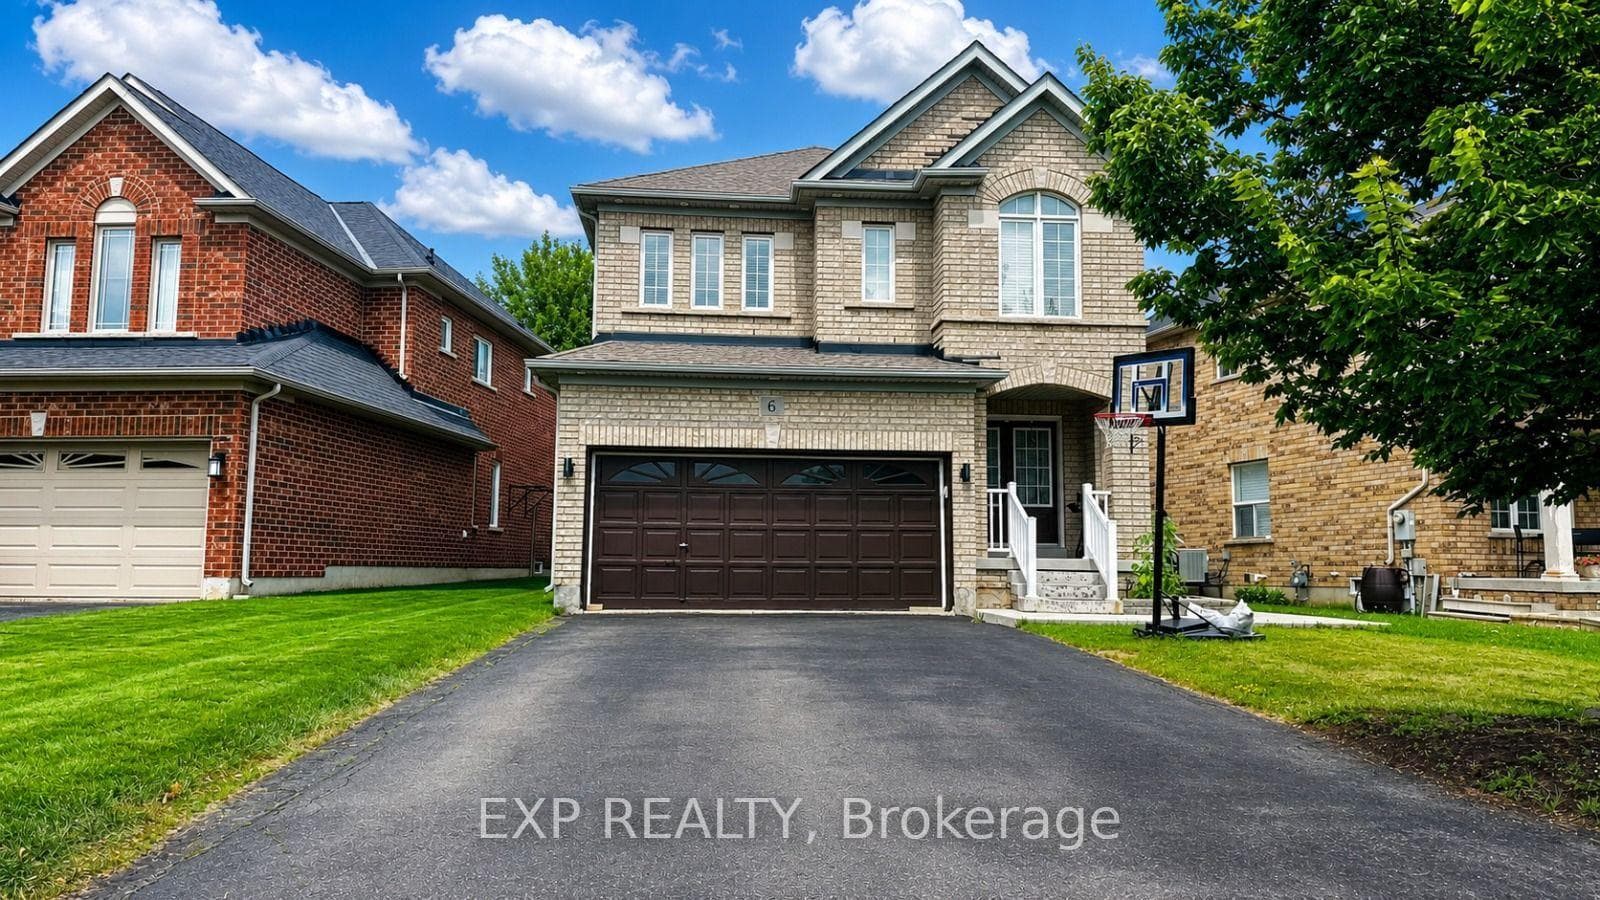
Photo of 6 Lily LaneFor Rent
$1,749
6 Lily Lane
Live in the beautiful and well-maintained 5-bedroom, 3-bathroom home that shows true craftsmanship and a charming bohemian style. This beautifully built home offers plenty of space with a spacious living room, a separate dining room with a walkout to the side yard, and a cozy family room that leads to the backyard patio. Equipped with custom lighting, the kitchen has an eat-in area, a double sink with a filtered drinking water faucet, and plenty of cabinetry space. Fall in love with the mahogany wood finishes on the second floor, where the master bedroom boasts a vaulted ceiling, a balcony overlooking the front yard, and a 3-piece ensuite with his-and-hers closets. The second bedroom is generously sized with a double closet, while bedrooms 3 to 5 are fair-sized. The second floor also features a walkout to a balcony with views of the sideyard and added character to the home with elegant mahogany wood finishes throughout. The full, partially finished basement features abundant storage, a wine cellar with a fan cooling system, and a rough-in for a future bathroom. The rec room is complete with above-grade windows, lets in natural light, has a wet bar, and potential to add a second stove. This well-cared-for home showcases attention to detail and offers both charm and awaits for your personal touches. Minutes from schools, parks, Georgetown Marketplace, Go Station and more!
| MLS® Number | W9400204 |
| Status | Sold |
| Listing Type | For Lease |
| Property Type | Single Family Home |
| Interior Size | 0 sq ft |
| Beds / Baths | 5 bed · 3 bath |
| City | Halton Hills |
| Postal Code | L7G 4W7 |
| Province | ON |
| Listed Date | January 30, 2026 |
| Brokerage | KELLER WILLIAMS REAL ESTATE ASSOCIATES |
Sign in to reveal recent sold prices in this area.