
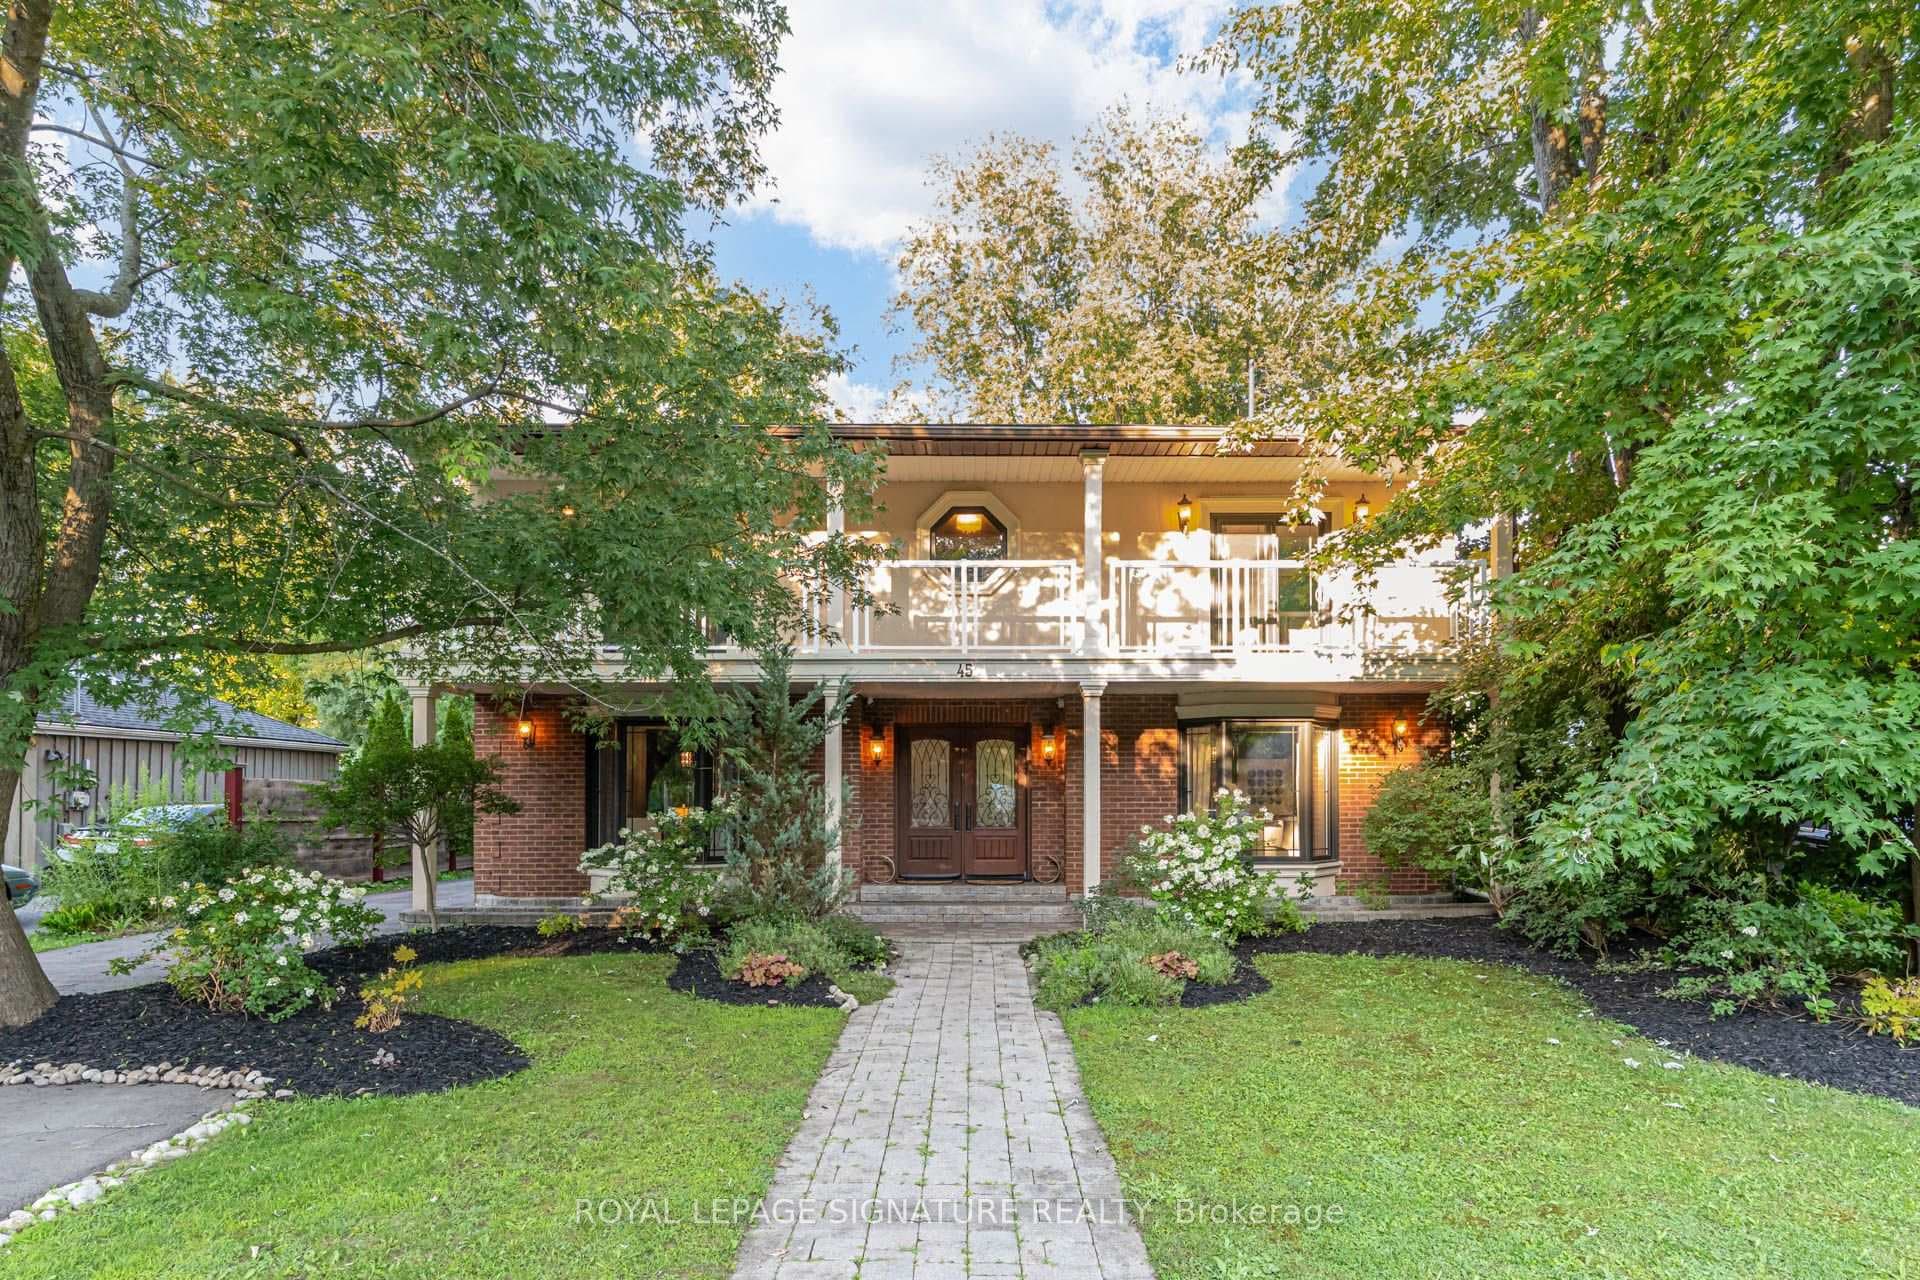
Photo of 45 Pleasant AvenueJust Listed
$998,000
45 Pleasant Avenue
Sharon Village, showstopping details in an incredible community. 3155 sqft (per builder - Yorkwood Homes) with 4 large bedrooms & 4 bathrooms (3 en-suites). Open concept living, perfect for entertaining, coffered/tray ceilings in family, living/dining and master bedrooms with gas fireplace, large mudroom & foyer. Upgraded 9ft ceilings with 8ft doors/arches, smooth ceilings, upgraded kitchen with stone counter-tops, undrmnt sink and walkout to new oversized private back deck with gas BBQ line. Private office, formal living & dining areas, all help to create an impressive ambience. Inside access to double car garage, outdoor pot-lights. Unspoiled basement. Irrigation system. Backing onto park/school - no rear neighbours (premium oversized lot). Easy access to highways. Walking distance to schools, park, grocery, and much more!
| MLS® Number | N8223444 |
| Status | Sold |
| Listing Type | For Sale |
| Property Type | Single Family Home |
| Interior Size | 3,000 sq ft |
| Beds / Baths | 4 bed · 4 bath |
| City | East Gwillimbury |
| Postal Code | L9N 0P7 |
| Province | ON |
| Listed Date | March 3, 2026 |
| Brokerage | LACEBY REAL ESTATE LIMITED |
Sign in to reveal recent sold prices in this area.


