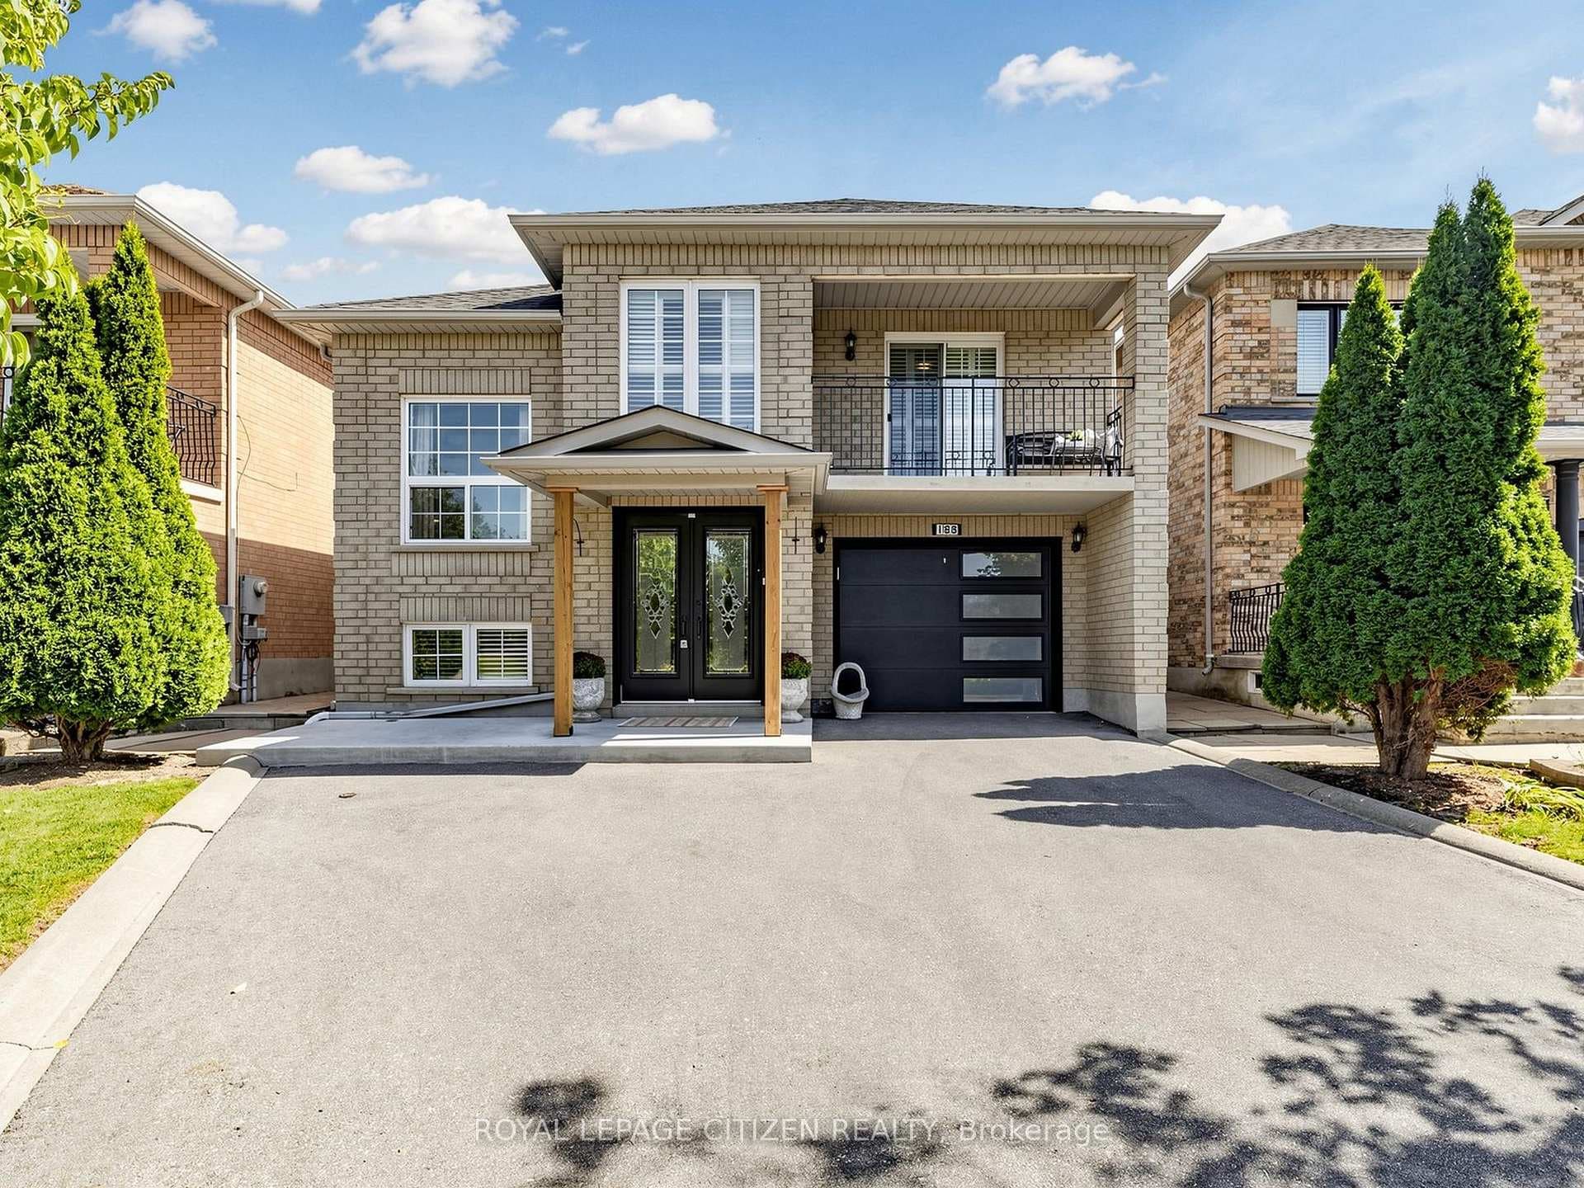
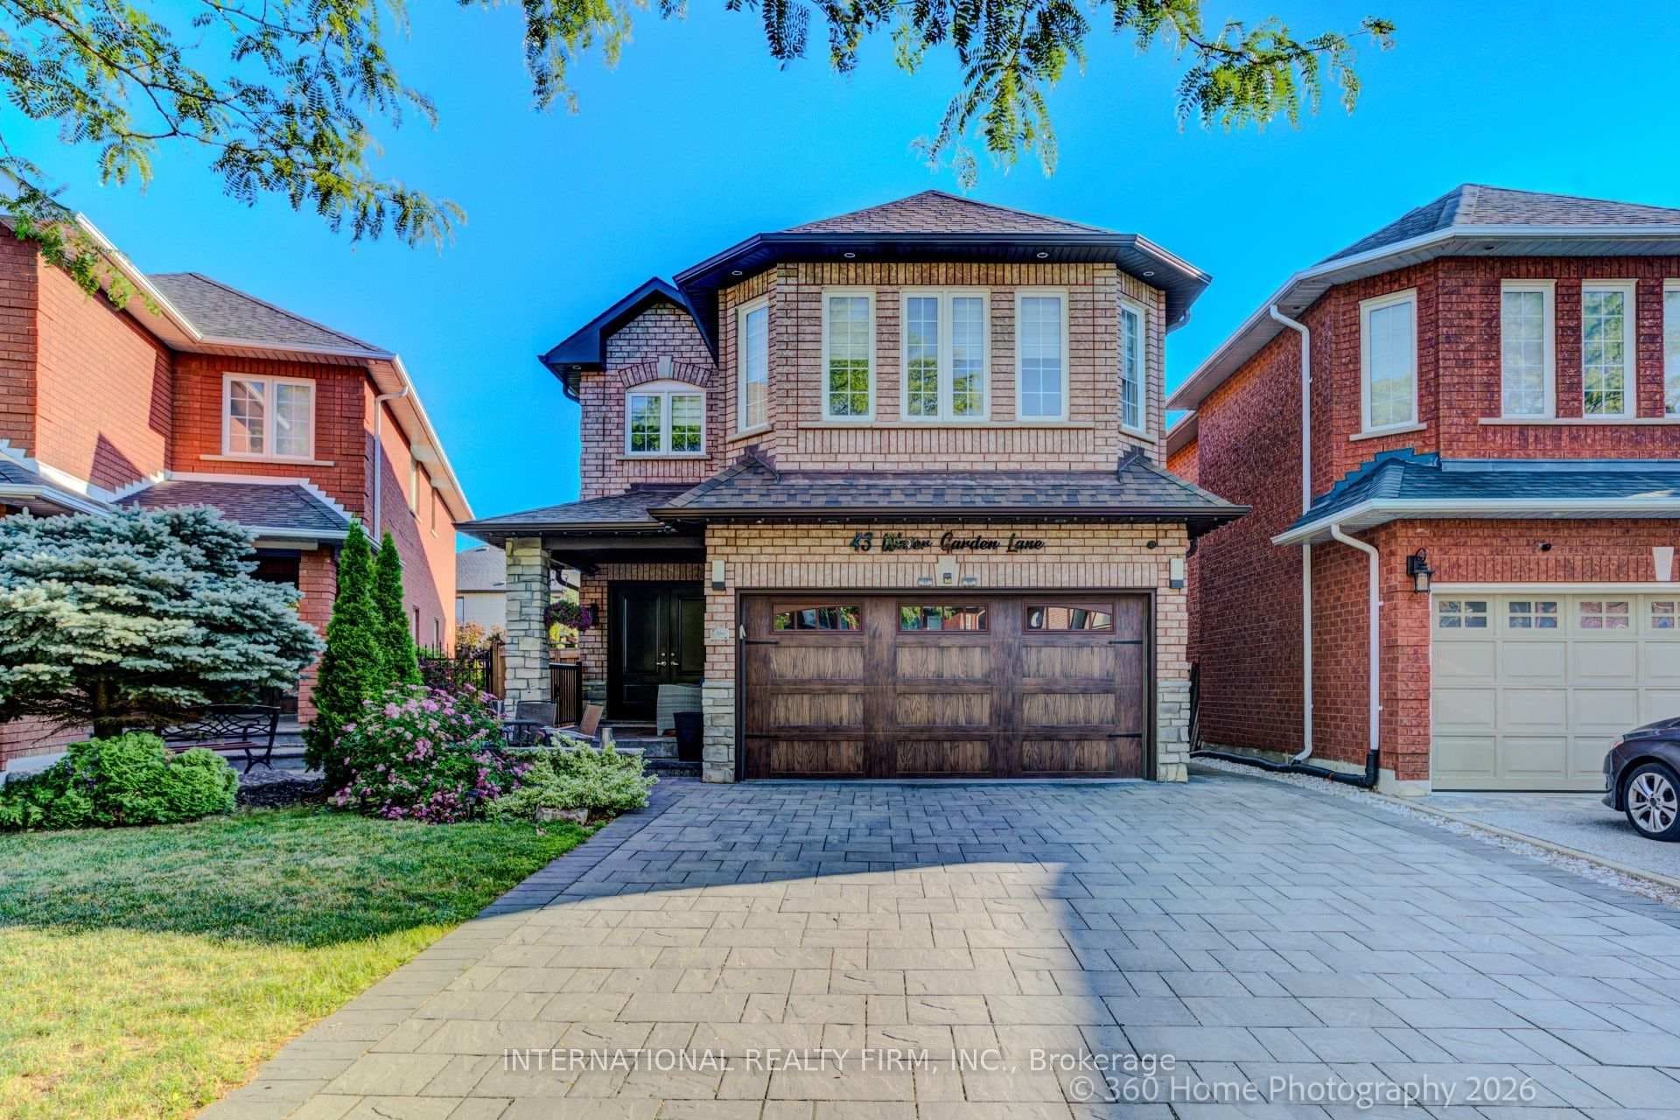
Photo of 43 Water Garden LaneJust Listed
$1,349,000
43 Water Garden Lane
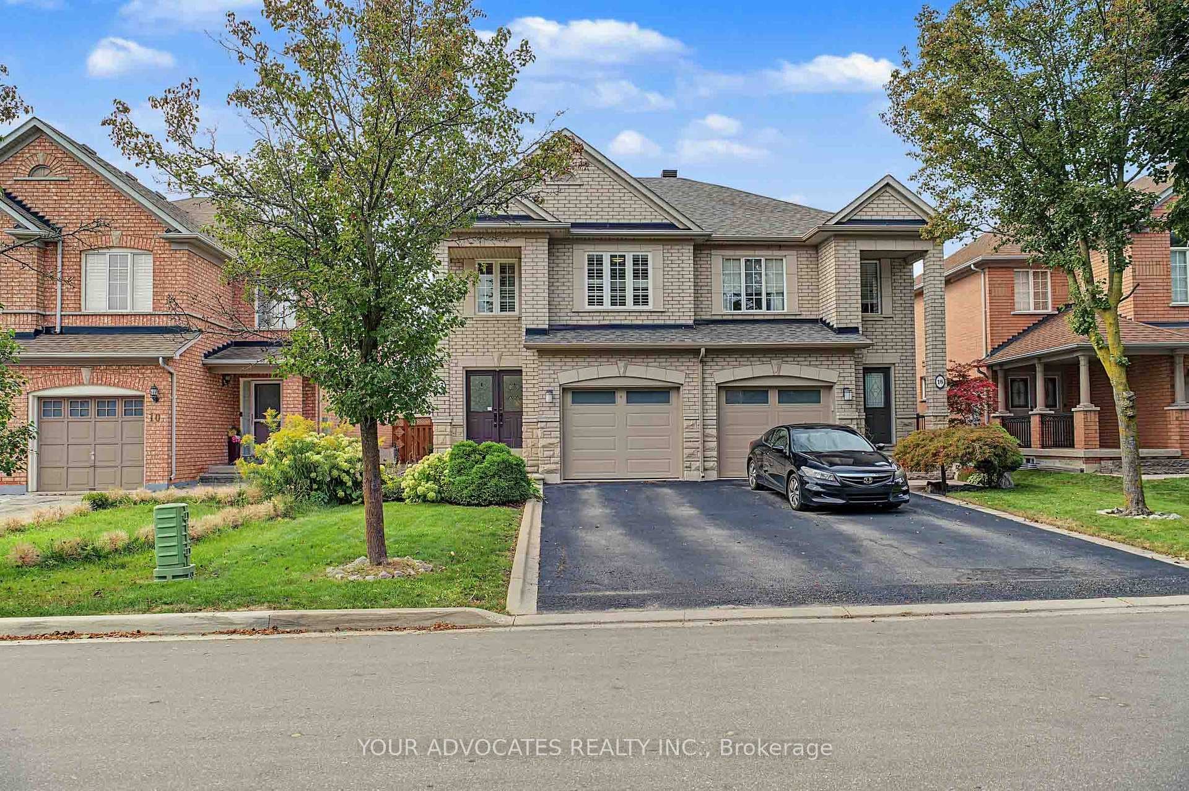
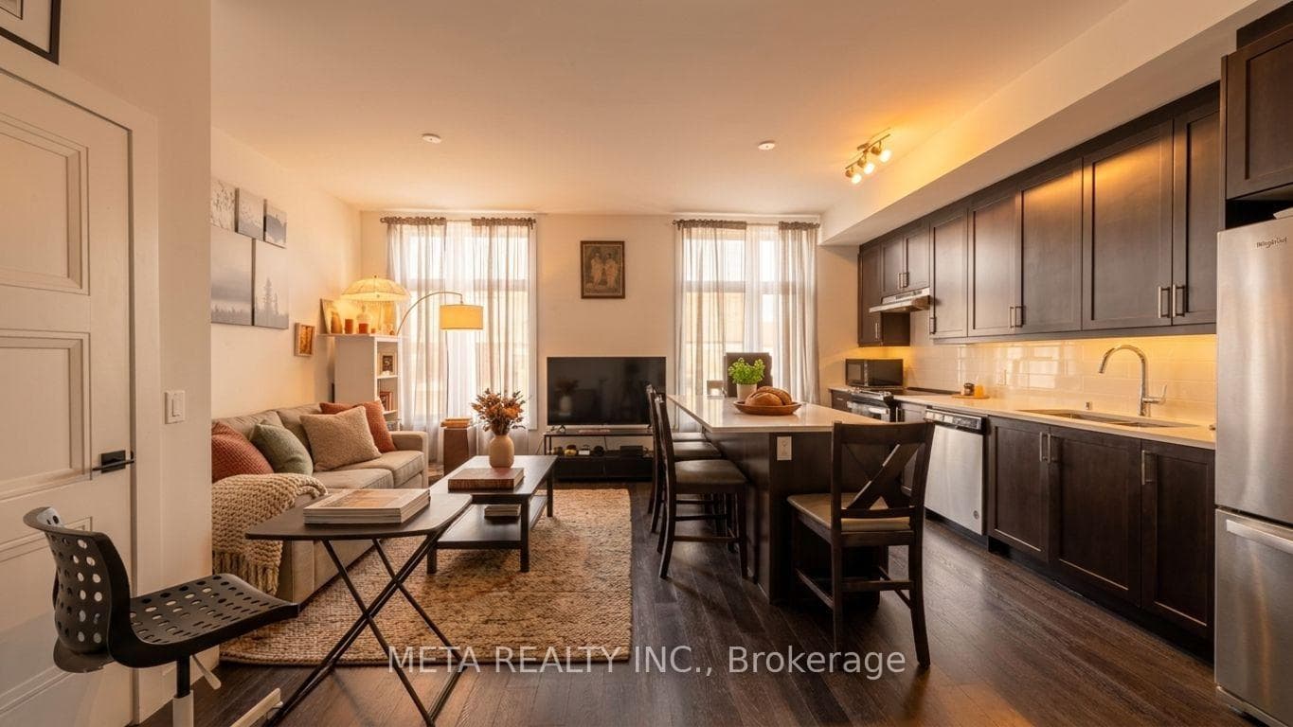
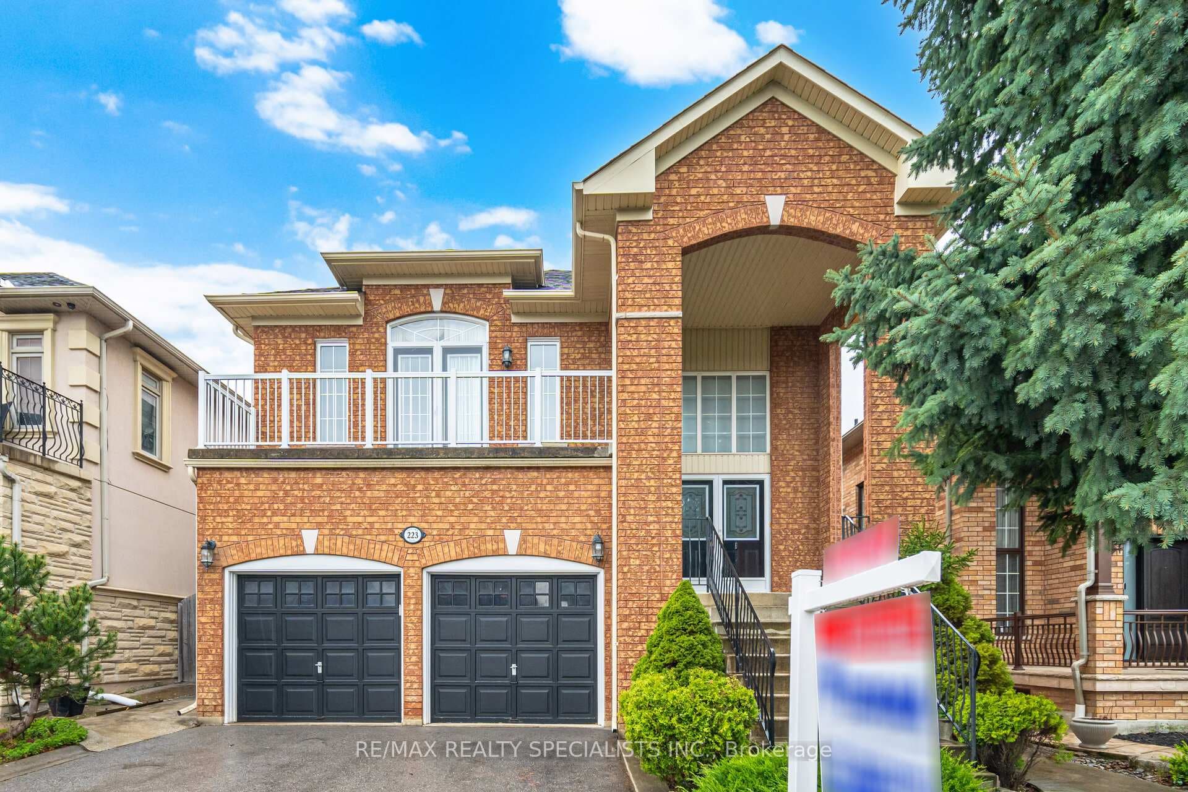
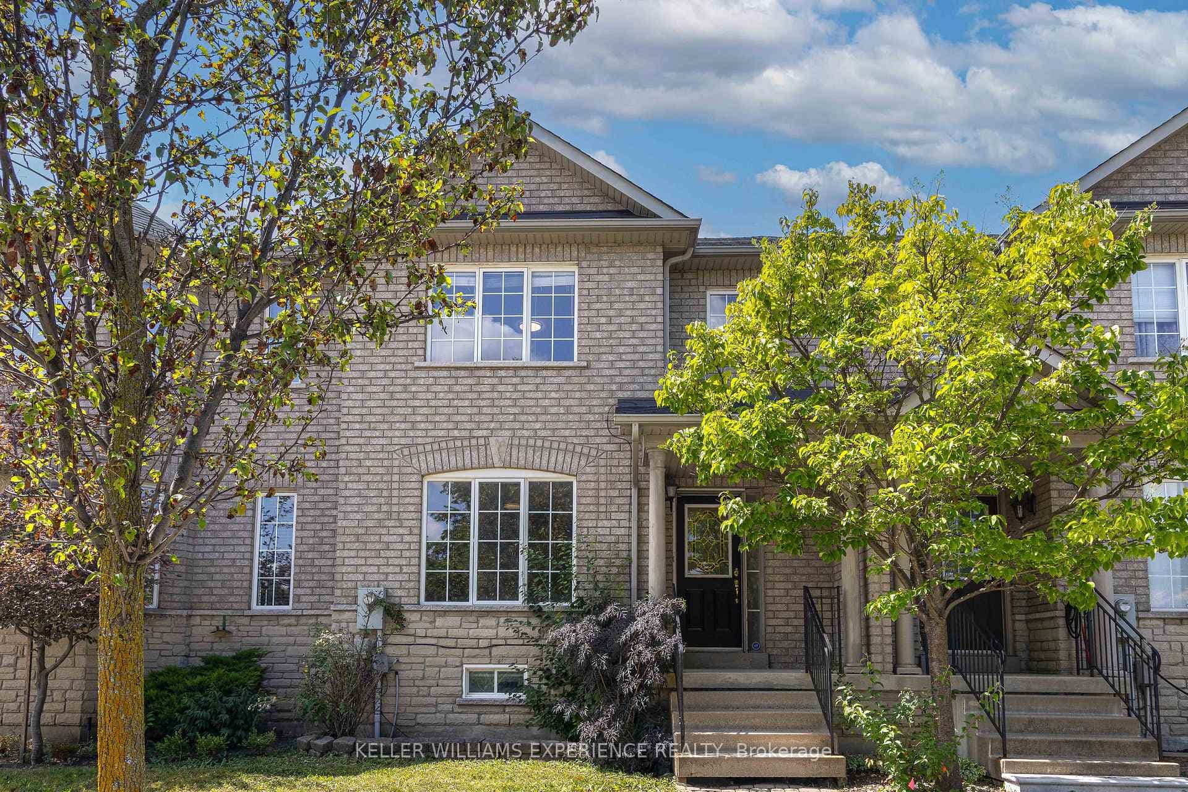
Rarely does a semi-detached home offer this level of space, finish and thoughtful customization. Welcome to 50 Stone Palace Way, an exceptionally upgraded home in highly desirable Sonoma Heights that is truly unlike the typical semi-detached offering. A striking open-to-above foyer creates an immediate sense of sophistication with soaring ceilings reaching almost 18 feet, complemented by a statement chandelier, 7.5-inch modern hardwood flooring, contemporary staircase, smooth ceilings, pot lights, crown moulding, upgraded doors and hardware, and a beautiful custom fireplace. The show-stopping, fully renovated chef's kitchen features ceiling-height custom cabinetry, luxurious quartz countertops, stainless steel appliances, a drinking water filtration system and a rare, highly sought-after walk-in pantry offering exceptional storage. Renovated bathrooms showcase a sophisticated spa-inspired aesthetic, while the upgraded laundry room features LG washer and dryer with pedestals, a deep Kraus utility sink and premium Moen faucet. The fully finished basement extends the living space with a spacious recreation room, distinctive stone feature wall, dedicated gym area, generous storage and a stylish mini bar with beverage fridge, perfect for entertaining and family gatherings. Outside, enjoy a beautifully landscaped private backyard retreat with premium interlocking stone throughout the rear yard and along the side of the home. The generous driveway accommodates up to 3 vehicles, in addition to the 1-car garage. Offering approximately 1,948 sq. ft. above grade plus a fully finished lower level, this is a rare opportunity to own a semi-detached home extensively upgraded and thoughtfully designed well beyond what is typically found in the area. This is not simply another semi-detached, but a truly distinctive home where quality, functionality and attention to detail come together.
| MLS® Number | N13770254 |
| Status | Active |
| Listing Type | For Sale |
| Property Type | Semi-Detached |
| Interior Size | 1,500 sq ft |
| Beds / Baths | 3 bed · 3 bath |
| Neighbourhood | Sonoma Heights |
| City | Vaughan |
| Postal Code | L4H 1M9 |
| Province | ON |
| Listed Date | September 11, 2026 |
| Days on Market | 12 |
| Price per Sq Ft | $783 |
| Brokerage | RE/MAX REALTRON REALTY INC. |
Sign in to reveal recent sold prices in this area.