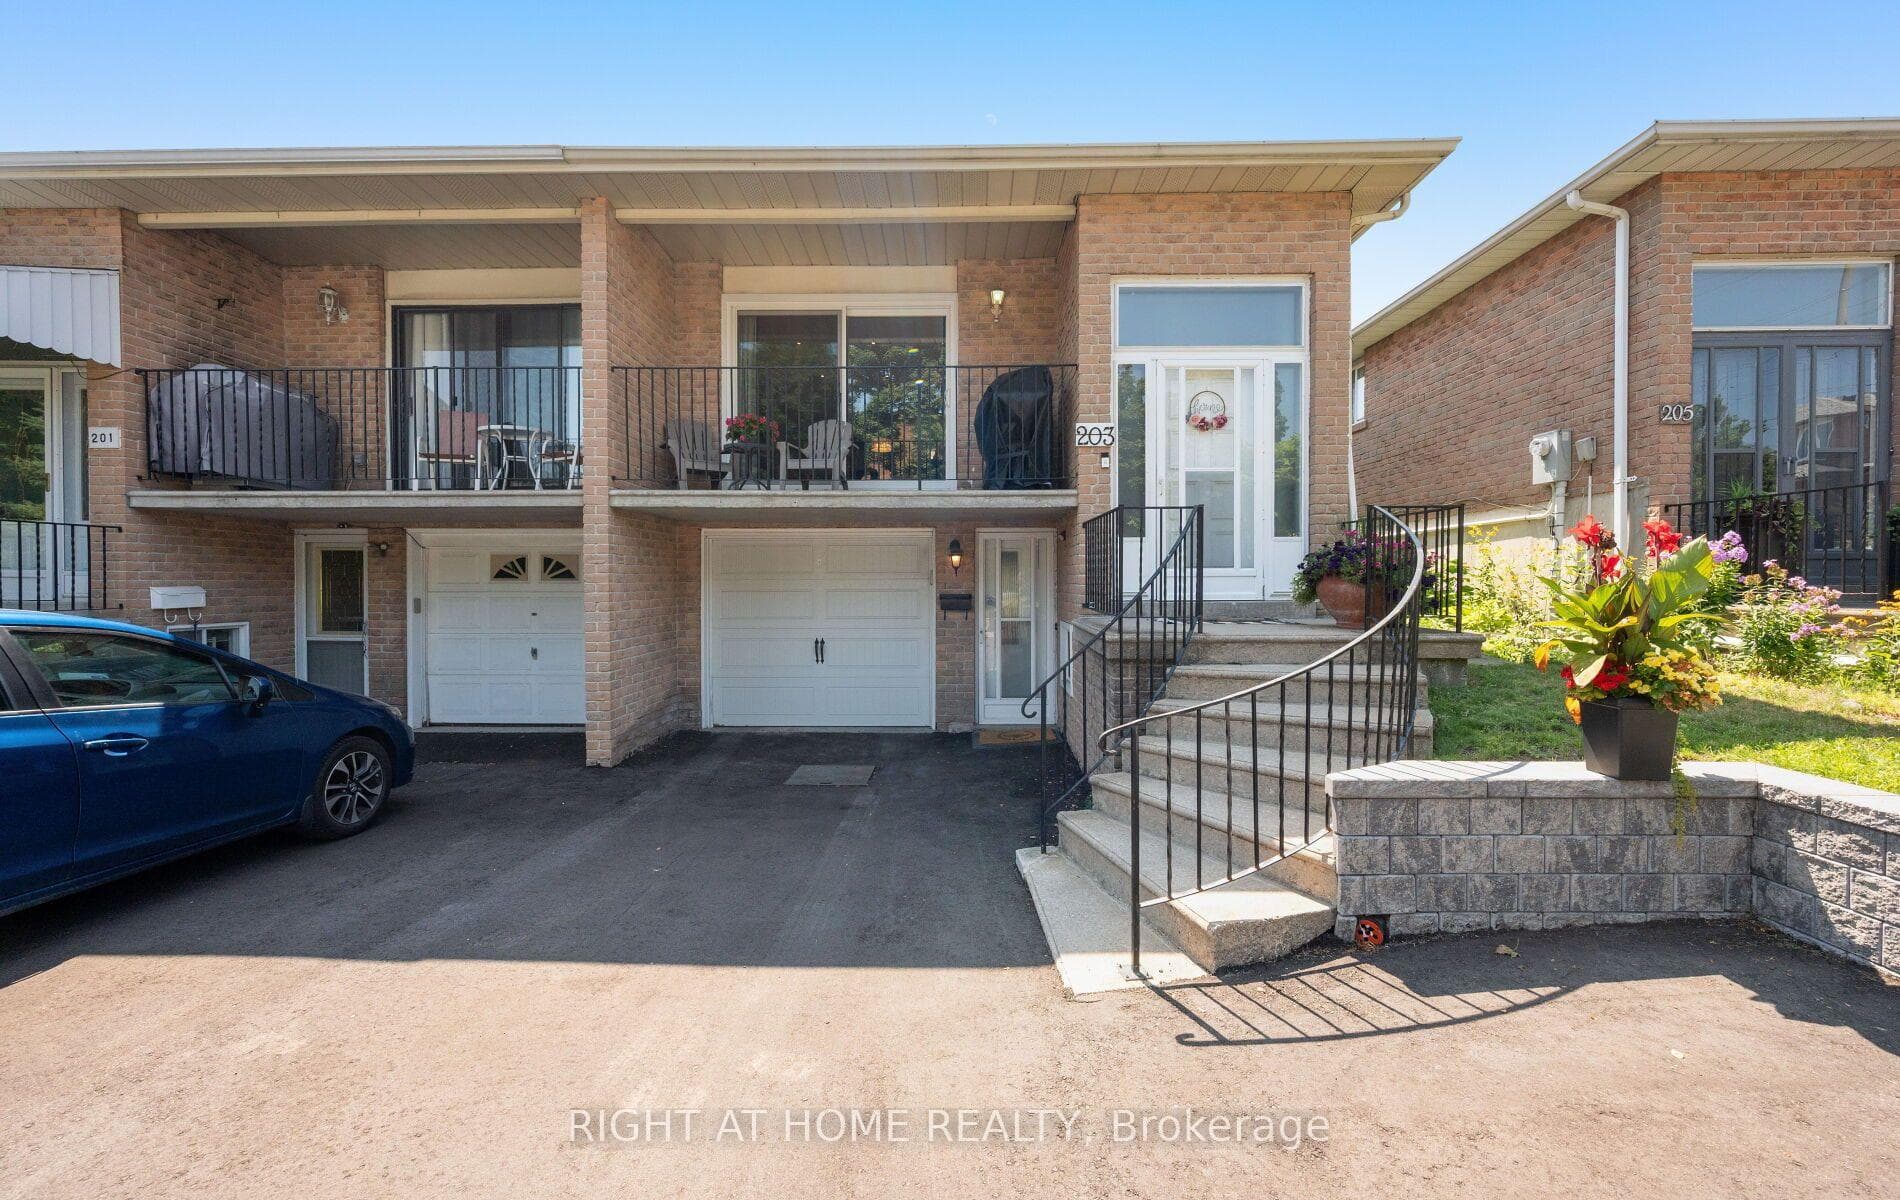
Photo of 203 Robert Hicks DriveJust Listed
$888,000
203 Robert Hicks Drive
Welcome to this beautifully renovated, bright semi-detached home offering over 2,200 sq. ft. of above-grade living space. Designed with comfort and functionality in mind, this residence features 3 spacious bedrooms, 4 modern bathrooms, and a double-car garage with direct interior access. The newly finished walk-out basement, complete with a separate entrance, full bathroom with shower, laundry, and kitchen, presents excellent potential for rental income or a private in-law suite. Key Features: Fully upgraded with engineered hardwood flooring throughout. Modern kitchen with sleek finishes and brand-new appliances. Smooth ceilings on the main floor for a refined look. Outdoor living at its best with an interlocked backyard, side yard, and a large covered deck ideal for entertaining. Bright, open-concept layout that blends style and functionality. Major upgrades for peace of mind: new roof & insulation (2022), furnace (2019), and air conditioner (2025)Prime Location:Situated close to TTC transit, Highway 407, York University, parks, shops, and restaurants, this home offers both convenience and exceptional value in a highly desirable neighbourhood. Move-in ready, this property combines contemporary style with practical features, making it a perfect choice for families or investors alike.
| MLS® Number | C13462984 |
| Status | Active |
| Listing Type | For Sale |
| Property Type | Semi-Detached |
| Interior Size | 2,000 sq ft |
| Beds / Baths | 3 bed · 4 bath |
| Neighbourhood | Westminster-Branson |
| City | Thornhill / Willowdale |
| Postal Code | M2R 3S2 |
| Province | ON |
| Listed Date | June 18, 2026 |
| Days on Market | 49 |
| Price per Sq Ft | $694 |
| Brokerage | HOME LAND PLUS REALTY LTD. |
Sign in to reveal recent sold prices in this area.