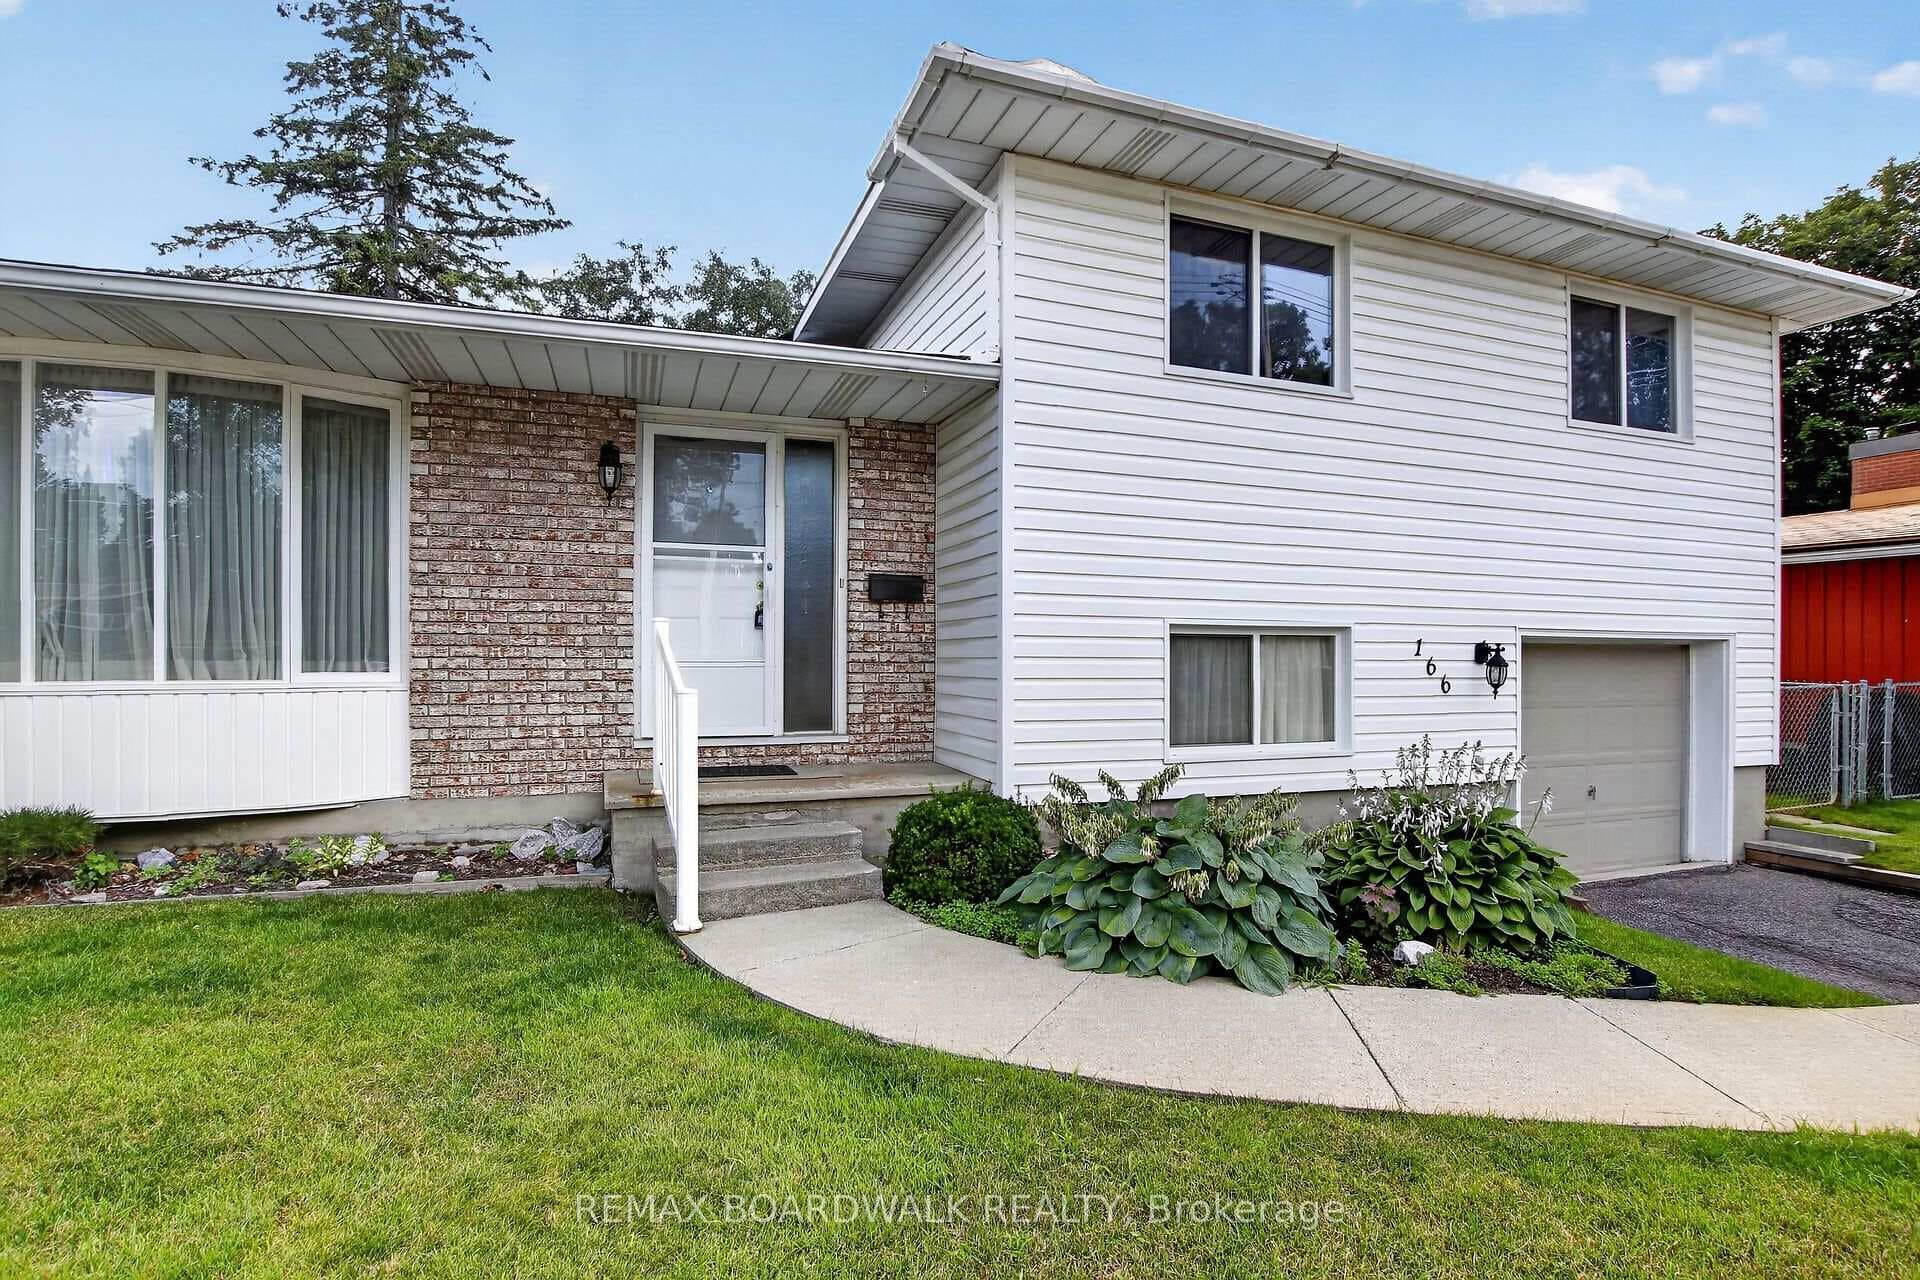
Photo of 166 Dan StreetJust Listed
$549,000
166 Dan Street
This beautifully updated 3-bedroom, 2-bathroom home has been renovated from top to bottom-offering stylish, modern living with nothing left to do but move in. Enjoy no rear neighbours and peaceful forest views. The bright main floor features a stunning renovated kitchen with a granite island, gas stove, and smart storage drawers, flowing into the inviting living room with a cozy gas fireplace and patio doors leading to a spacious back deck overlooking the forested area. Upstairs offers a spacious primary bedroom, two additional bedrooms, and an updated full bathroom-perfect for family living. The partially finished basement provides a great family/play space or teen retreat, with laundry and storage also on the lower level. Located in a fantastic family-friendly neighbourhood, just steps to a play park and walking trails, and a short walk to the local brewery, restaurants, and everything downtown Arnprior has to offer. A perfect blend of style, comfort, and location! Recent updates include: kitchen island, backsplash, counters and tile (2021/2022), gas stove (2022), powder room (2021), driveway interlock (2022), furnace (2021), upstairs windows (2021), back patio door (2026), and main floor flooring (2021). 48-hour irrevocable on all offers.
| MLS® Number | X12981960 |
| Status | Sold |
| Listing Type | For Sale |
| Property Type | Townhouse |
| Interior Size | 1,100 sq ft |
| Beds / Baths | 3 bed · 2 bath |
| City | Arnprior |
| Postal Code | K7S 3V8 |
| Province | ON |
| Listed Date | April 10, 2026 |
| Brokerage | SOLID ROCK REALTY |
Sign in to reveal recent sold prices in this area.