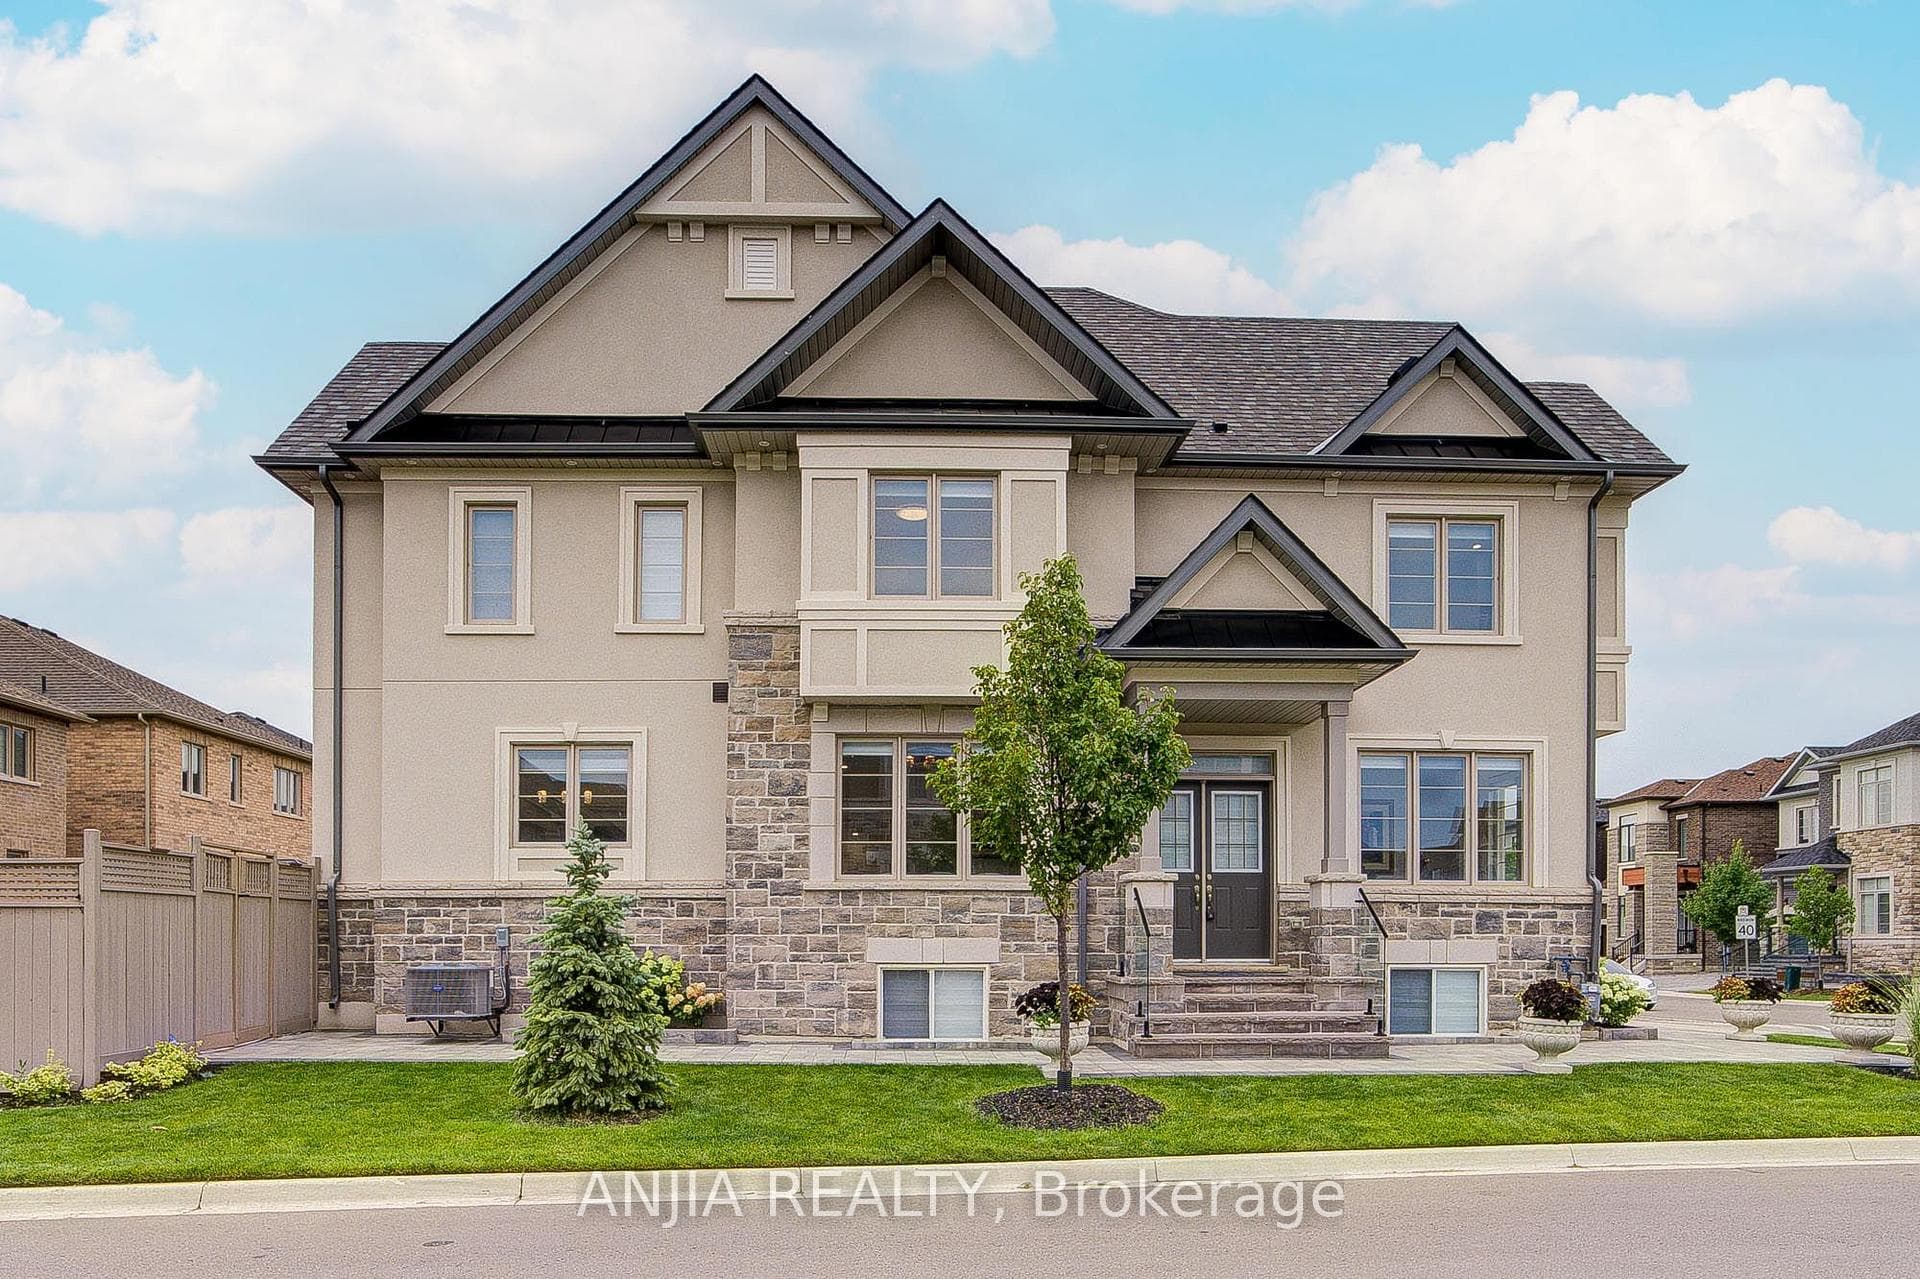
Photo of 101 Cathedral High Street Unit 303Just Listed

$699,000
101 Cathedral High Street Unit 303
EXCLUSIVE. UNTOUCHED. UNREAL. The crown jewel of Pavilia Park, 50 South Park Rd, is available for sale and its redefining what a "turn-key" corner townhouse should be. Just shy of 3,000 sq ft of pure, precision-crafted living in the heart of Markham, built to impress and designed to perform. 4 + 1 Bedrooms | 5 Bathrooms, 2-Car Garage + Driveway for 2 More Corner Unit With Unobstructed North West Exposure = More Light, More Privacy, More WOW Inside. Drown yourself with extravagance. This home is fully automated with Control4, motion sensor lights, Yale smart lock system, Ring doorbell cam, customizable light switches, and CCTV on the exterior to keep your Family safe. Control your entire life from your finger tips or one of the two built-in tablets or Smartphone. Luxury lives in the details: Upgraded Pot Lights, Custom Accent Wall Panels, Wainscoting and Crown Moulding Throughout. Bespoke Shoe Closet to flex your Heel or Sneaker Game. Electrical Outlets For Wall Mounted TVs. Epoxy Garage Floors. Designer Primary Bedroom Walk-In Closet Built to Boutique Standards. Custom Closet Organizers for Secondary Bedroom. This massive townhouse includes California Shutters + High-End Window Coverings, Water Softener, Reverse Osmosis Filter & Humidifier. Ideal for professionals. Perfect for families. Location? Unbeatable. Walk to groceries + every restaurant craving imaginable off Hwy 7, Minutes to 407 + 404 for a fast downtown or uptown commute. Lauremont School (Montessori Philosophy - Lower School; International Baccalaureate (IB) Program - Upper School). St. Robert Catholic High School (Ranked #1 out of 742 in Ontario, Scored 10/10); & St. Rene Goupil Catholic Elementary School. Thornlea Secondary School & Bayview Glen Public School This is a must for anyone who wants it all. This is the one they'll all talk about. Beat them to it. Schedule your private tour today!
| MLS® Number | N12564716 |
| Status | Sold |
| Listing Type | For Sale |
| Property Type | Condo |
| Interior Size | 2,250 sq ft |
| Beds / Baths | 5 bed · 5 bath |
| Locker | None |
| Exposure | North West |
| Balcony | Terrace |
| City | Markham |
| Postal Code | L3T 0G6 |
| Province | ON |
| Listed Date | March 6, 2026 |
| Brokerage | RE/MAX EXCEL ADVANTAGE REALTY |
Sign in to reveal recent sold prices in this area.