Photo of 5401 Woodlands RoadJust Listed

$389,900
5401 Woodlands Road
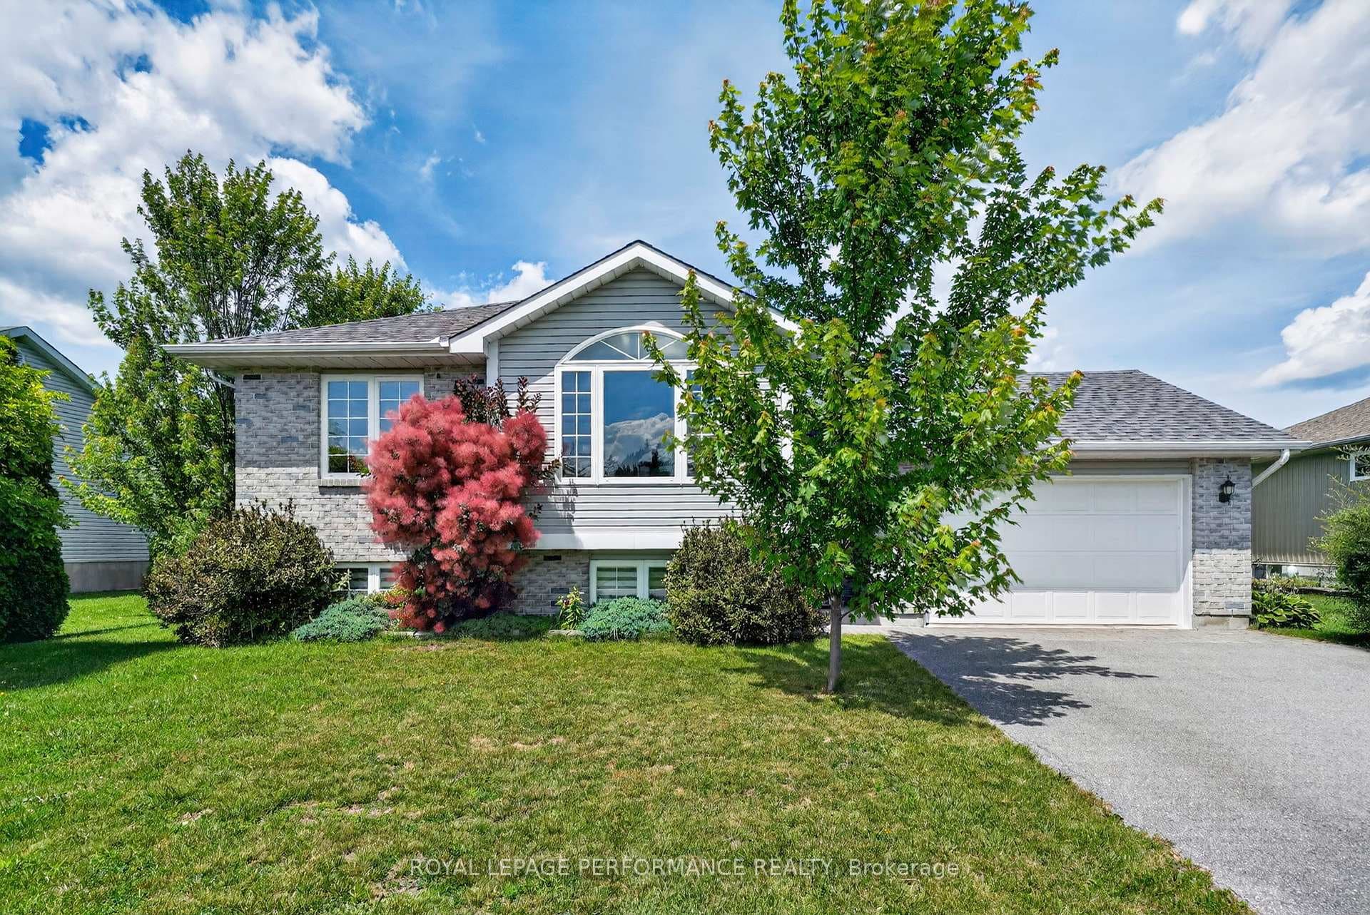
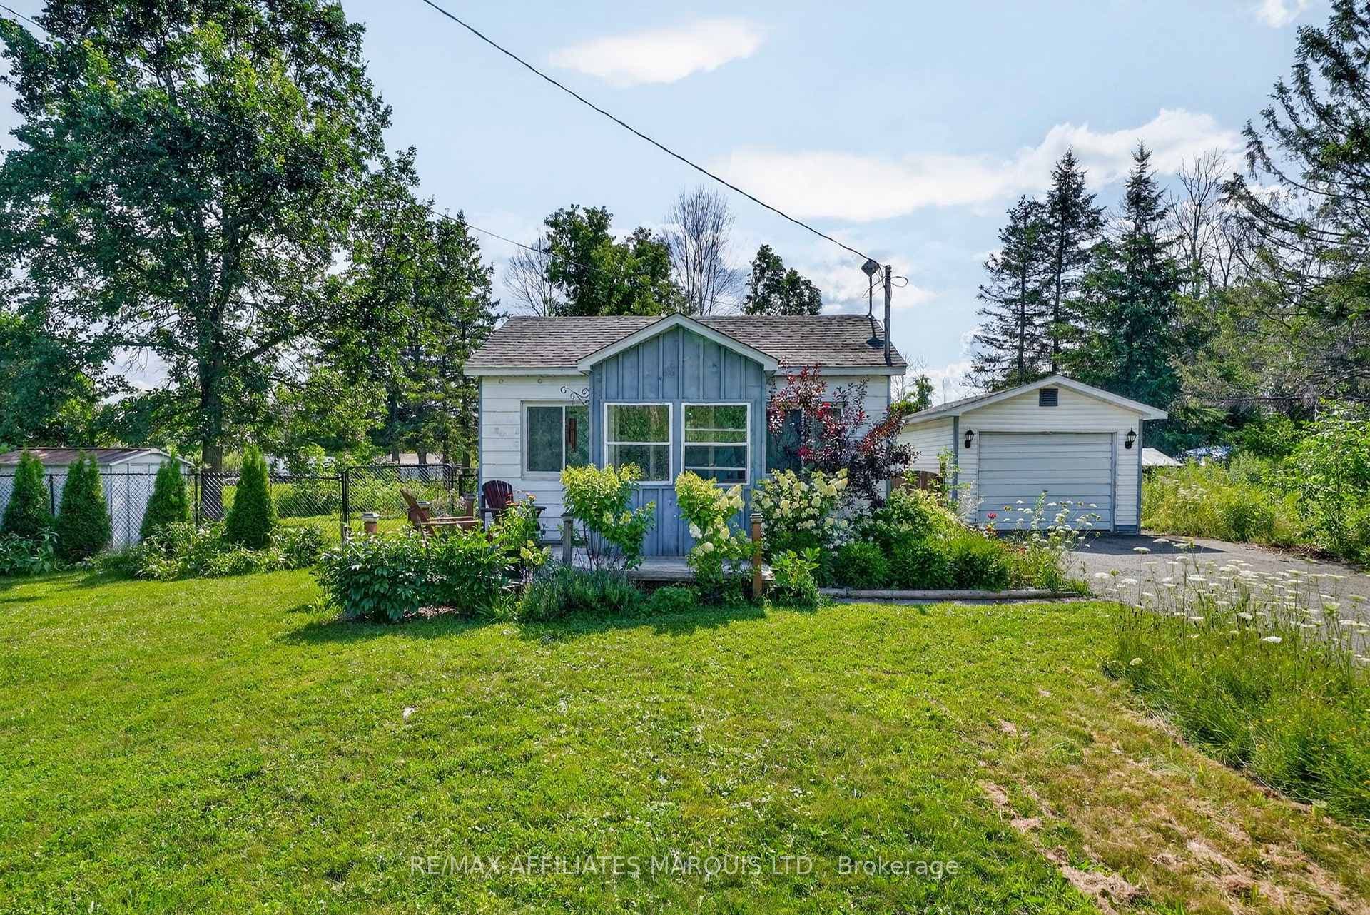
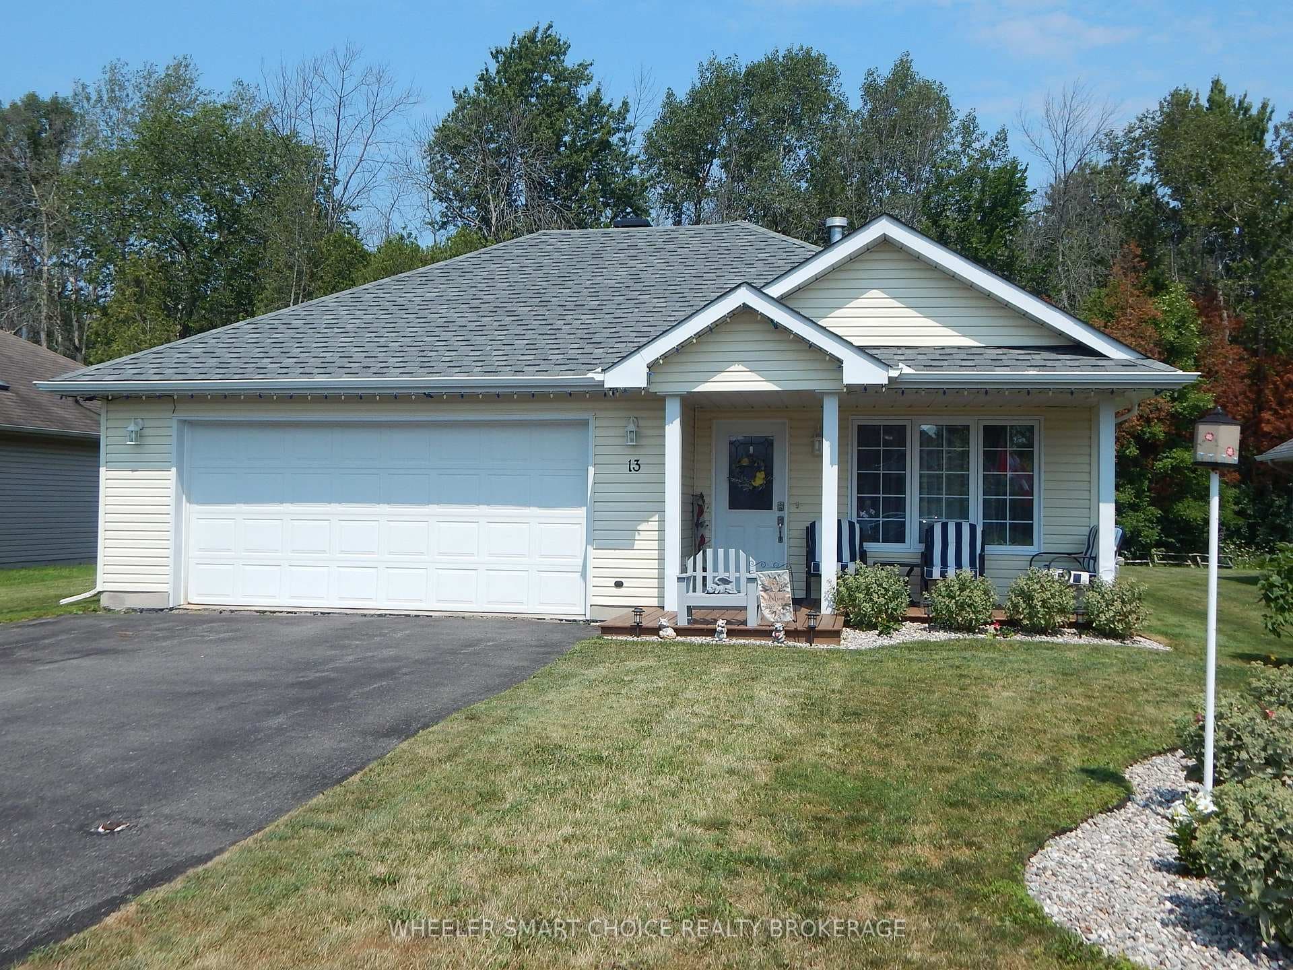
UPDATED + MOVE IN CONDITION! Are you in the market for a beautiful + well updated bungalow with an attached garage situated in the quiet village of Ingleside? This one is sure to check off many of your boxes and the seller can accommodate most buyers possession requirements. The main level offers an open concept layout complete with a stunning kitchen boasting a massive eat-in island with stone countertops, a perfectly sized family room + dining area, LED lighting, 3 bedrooms with a walk-through closet off the primary and a modern 4pc bathroom. The lower level is partially finished with an office, there's plenty of room for storage in the utility room, there's additionally a large cold storage room and loads of space for the kids to play in the unfinished section. Outback the 150' deep treed lot has been nicely landscaped and offers a shed plus a partial view of the St. Lawrence River to the west. Updates include lighting, interior doors, hardware + trim, the kitchen + island, the bathroom, a natural gas furnace + central a/c, the electrical panel, windows throughout, flooring, siding and more! Situated within walking distance to the Park, Schools, the Ingleside Plaza + Medical Centre, the River and the Provincial Parkway with easy access to Highway 401. Seller requires SPIS signed & submitted with all offer(s) and 2 full business days irrevocable to review any/all offer(s).
| MLS® Number | X13104338 |
| Status | Sold |
| Listing Type | For Sale |
| Property Type | Single Family Home |
| Interior Size | 1,100 sq ft |
| Beds / Baths | 3 bed · 1 bath |
| City | South Stormont |
| Postal Code | K0C 1M0 |
| Province | ON |
| Listed Date | May 14, 2026 |
| Brokerage | CAMERON REAL ESTATE BROKERAGE |
Sign in to reveal recent sold prices in this area.