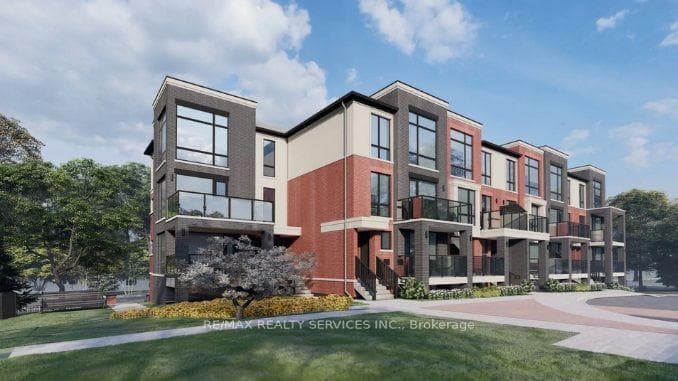
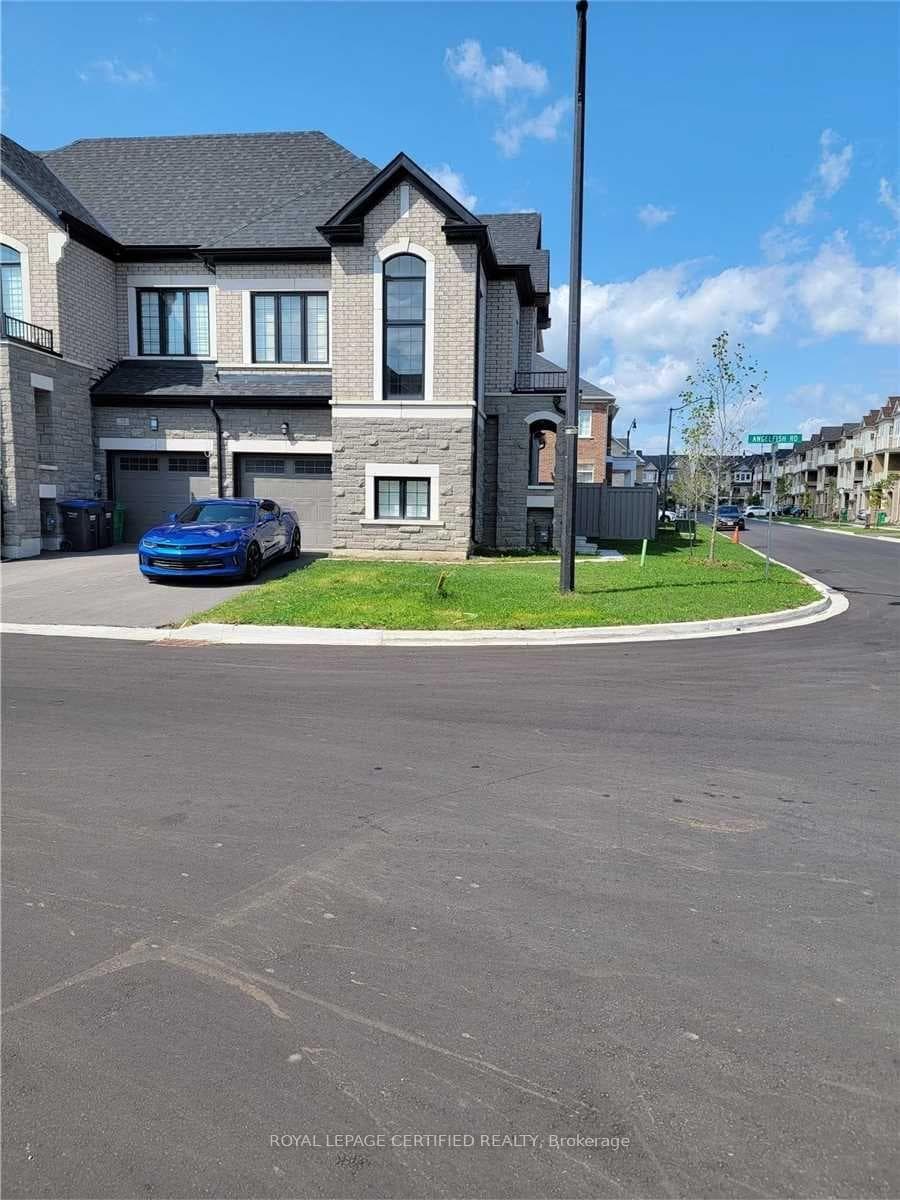
Photo of 8 Midmorning RoadFor Rent

$1,900
8 Midmorning Road
Gorgeous 4 Bedrooms & 4 Washrooms Detached House! $$ Spent On Upgrades! Double Door Entry! Hardwood Floor Throughout The House! 9 Feet Ceiling On 1st And 2nd Floor! 10 Coffered Ceiling In Master Bedroom! Upgraded Kitchen With Granite Counters, Built-In Stainless-Steel Appliances And Backsplash! Main Floor Laundry with Access to Garage! Separate Family Room With Gas Fireplace! Bright And Clean! Freshly Painted! New Cooktop! 4 Parking Spots! The basement is Unfinished, will be Leased Separately in the Future Once Completed! One Parking Spot on the Left Side of the Driveway Reserved for Future Basement Tenants! A Must See!
| MLS® Number | W13068104 |
| Status | Sold |
| Listing Type | For Lease |
| Property Type | Single Family Home |
| Interior Size | 2,500 sq ft |
| Beds / Baths | 4 bed · 4 bath |
| Neighbourhood | Northwest Brampton |
| City | Brampton |
| Postal Code | L7A 5A6 |
| Province | ON |
| Listed Date | May 1, 2026 |
| Brokerage | HOMELIFE/MIRACLE REALTY LTD |
Sign in to reveal recent sold prices in this area.