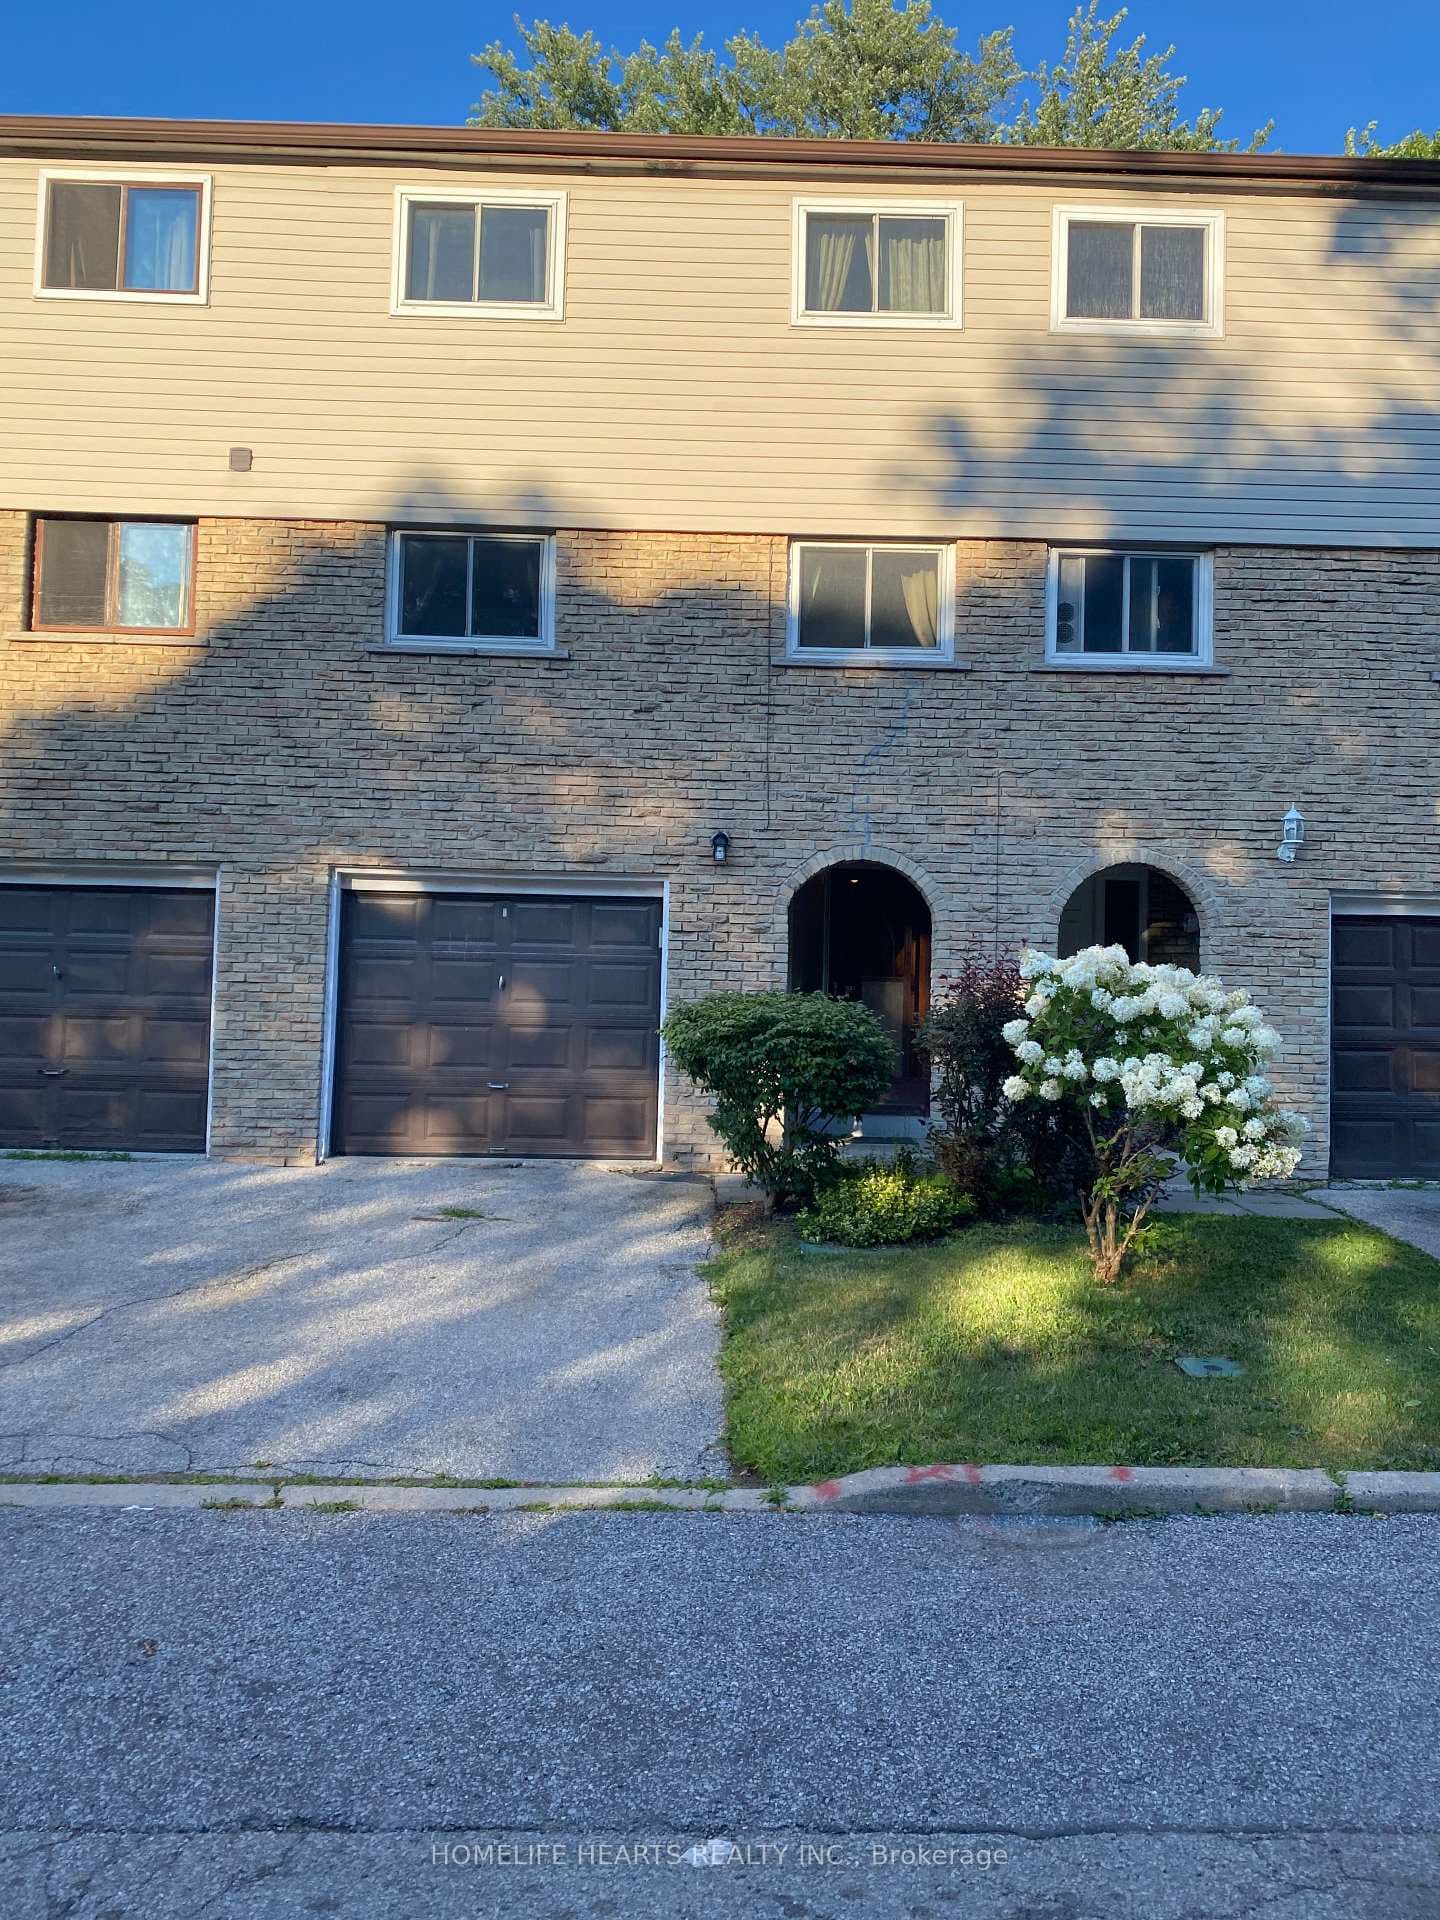
Photo of 21 Rockwood Drive Unit 22Just Listed
$679,000
21 Rockwood Drive Unit 22
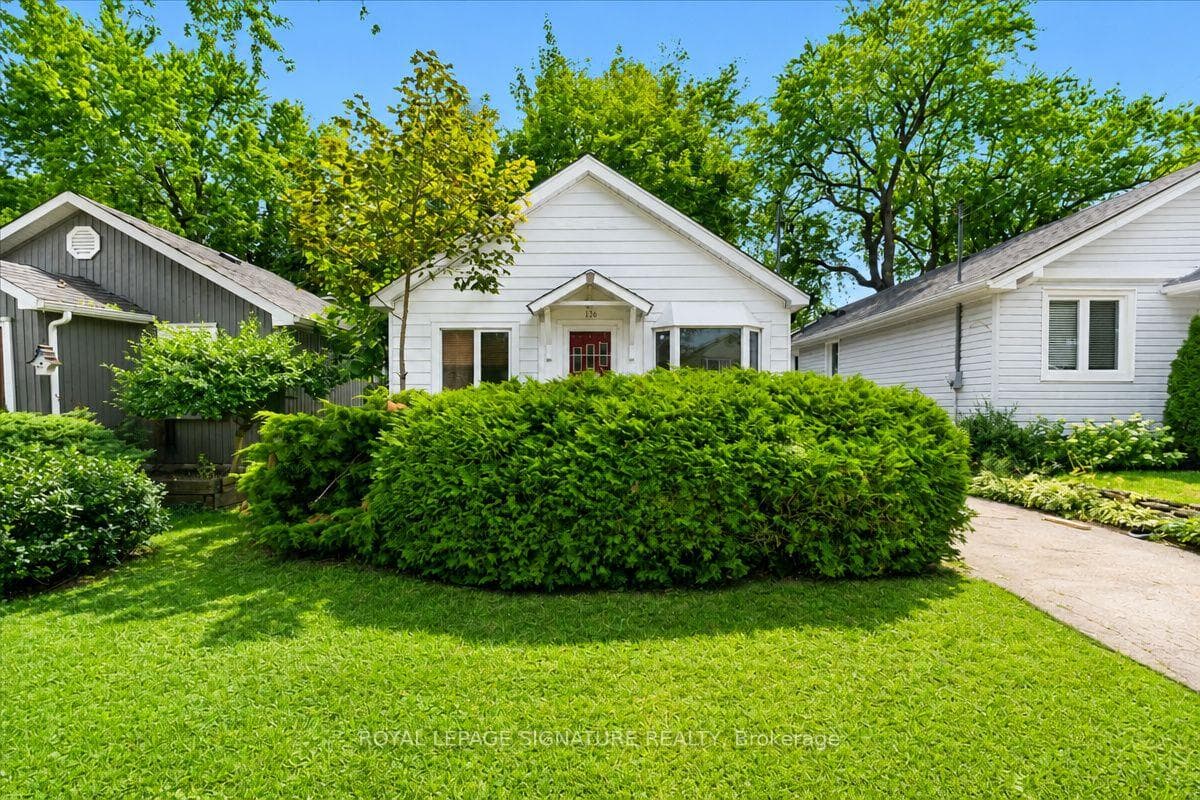
This Home has So Many Possibilities and is Just Waiting for Your Imagination! The Main Floor with Laminate Flooring Throughout, Features 3 Bedrooms all with Closets & Windows. The East Facing Living Area has a Picture Window and is Open Concept with the Dining Area. The Large Kitchen Has a Built-In Desk, Built-In Shelving and Plenty of Cupboards. The 3 Piece Bathroom is Light and Bright and has been Updated. The Basement has been Updated with a Bright Rec Room, a Sitting Room (could easily be a 4th bedroom) an Amazing Spa -Like Bathroom with a Make Up Vanity and a Electric Fireplace. The Lot is 45 x 112, There is a Large Private Driveway and a Single Car Garage. Roof Replaced 2021 + 4 New Vents and Extra Insulation added.
| MLS® Number | E10261307 |
| Status | Sold |
| Listing Type | For Sale |
| Property Type | Single Family Home |
| Interior Size | 0 sq ft |
| Beds / Baths | 4 bed · 2 bath |
| Neighbourhood | Cliffcrest |
| City | Scarborough Town Centre |
| Postal Code | M1M 3E7 |
| Province | ON |
| Listed Date | November 1, 2024 |
| Brokerage | ROYAL LEPAGE URBAN REALTY |
Sign in to reveal recent sold prices in this area.