Photo of 813 Yonge StreetJust Listed
$199,000
813 Yonge Street
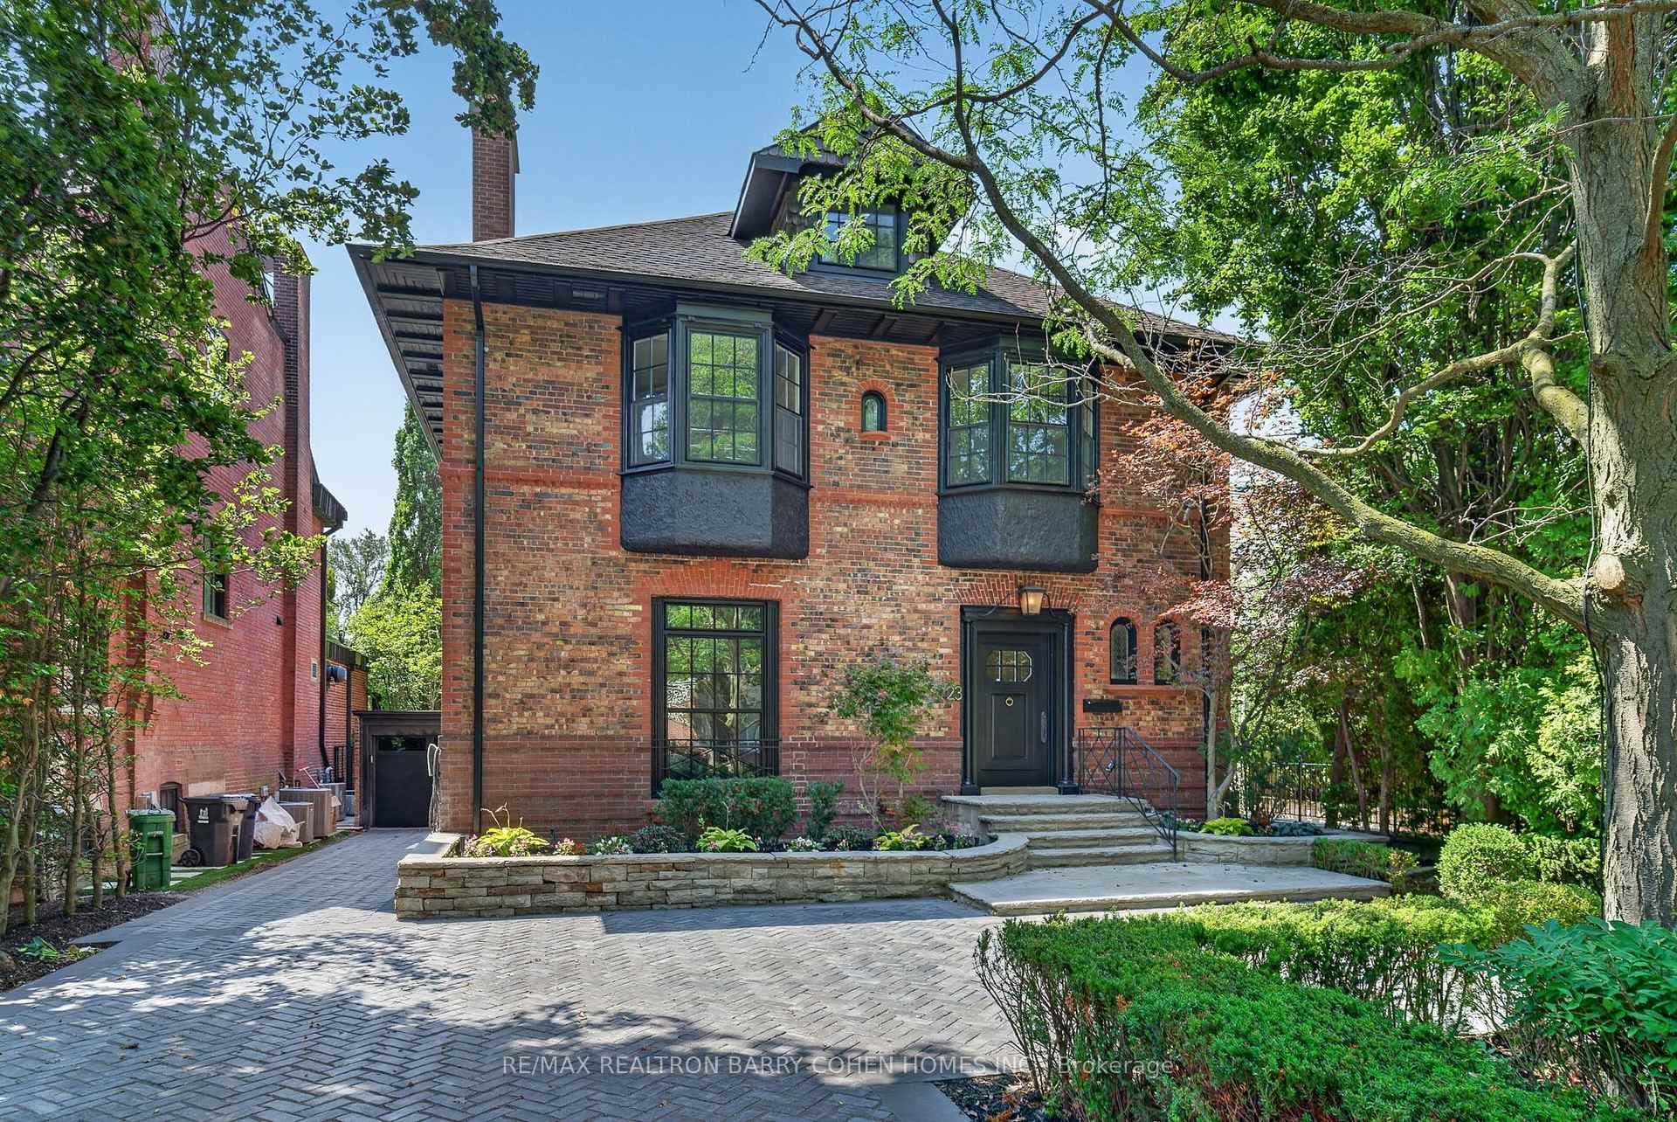
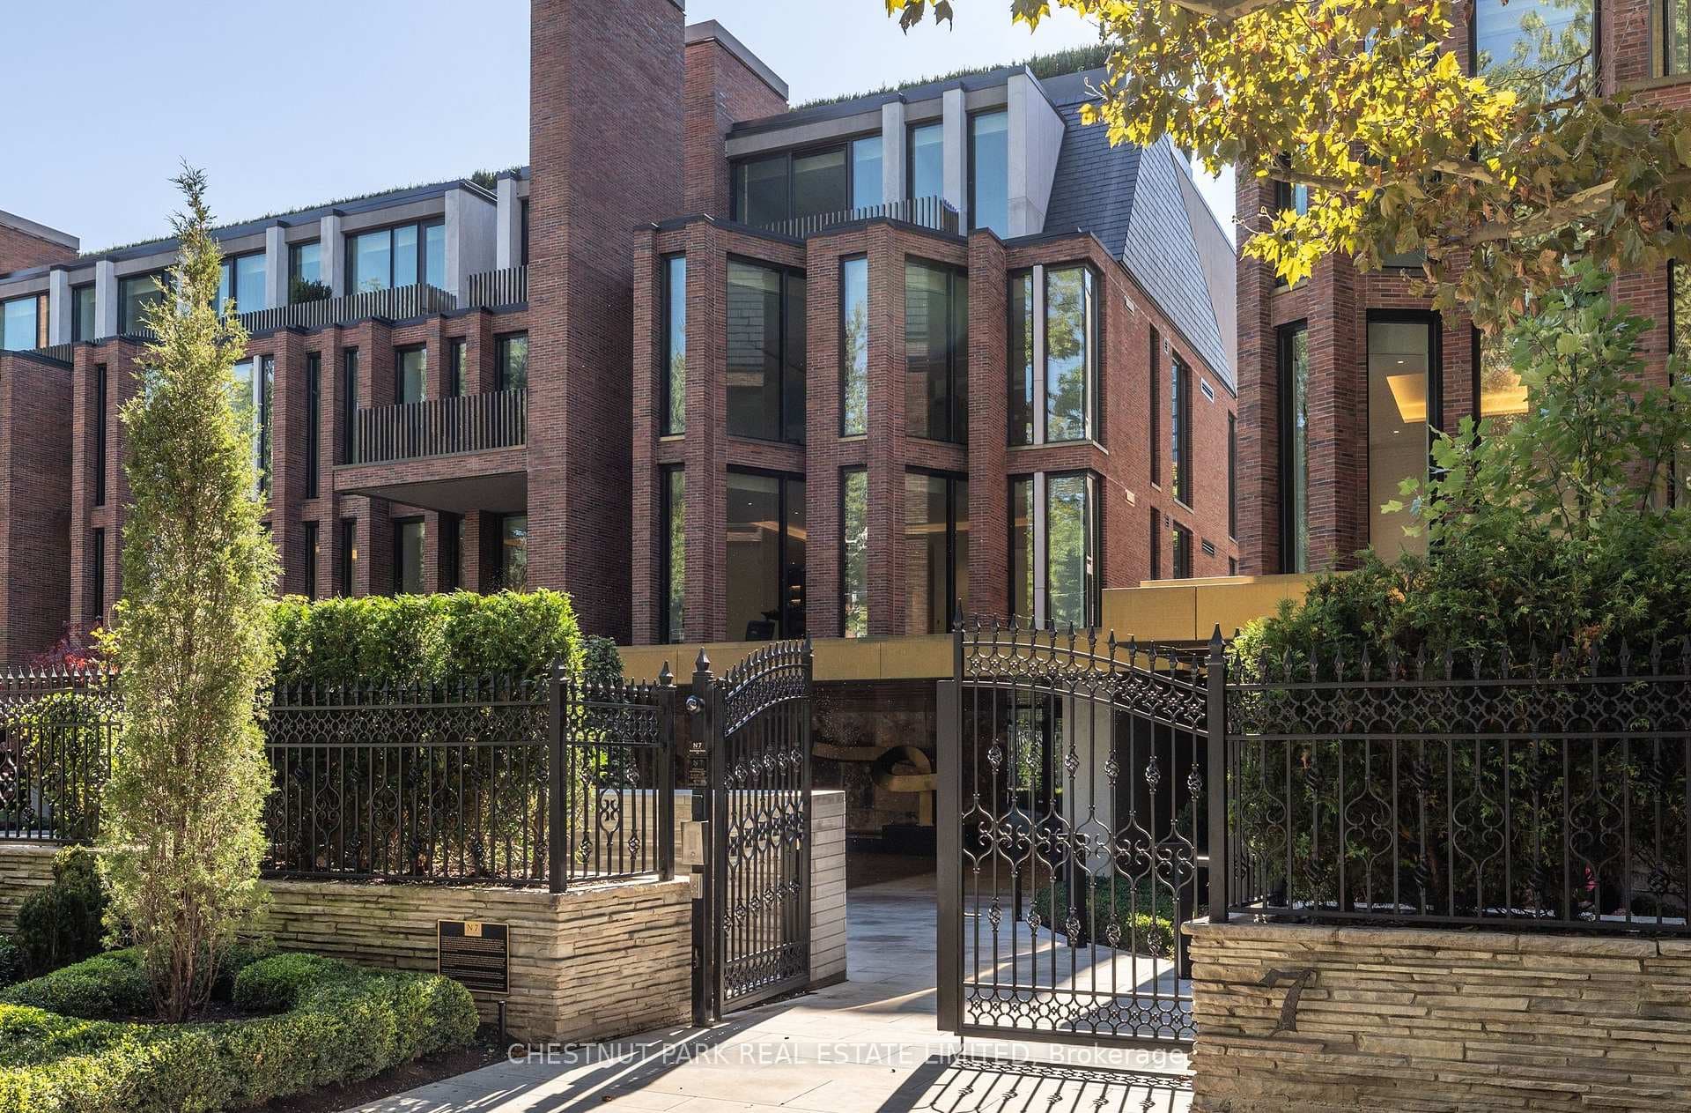
Set on a picturesque cul-de-sac in South Rosedale, this remarkable family home will exceed your expectations on every level. It offers a perfectly planned and executed floor plan of over 4600 square feet that combines elegant principal rooms, functional everyday family spaces, four generous bedrooms, and an oversized lower level with a home gym and nanny suite. The adjoined living and dining rooms offer subtle designer details, a gas fireplace and south views over the quiet streetscape. Beyond this, the main floor kitchen/family room astounds with nearly 11-ft ceilings, an open-concept design and a direct walk-out to the garden. Two primary bedroom options are available between the second and third levels, both with five-piece ensuites and walk-in closets. Huge bedroom sizes, clever semi-ensuite bathroom on the second floor, and second floor laundry for added convenience. Nanny suite, home gym, recreation room and 190SF storage room in lower level!
| MLS® Number | C8103958 |
| Status | Sold |
| Listing Type | For Sale |
| Property Type | Semi-Detached |
| Interior Size | 0 sq ft |
| Beds / Baths | 4 bed · 5 bath |
| City | Rosedale / Moore Park |
| Postal Code | M4W 3W5 |
| Province | ON |
| Listed Date | January 30, 2026 |
| Brokerage | CHESTNUT PARK REAL ESTATE LIMITED |
Sign in to reveal recent sold prices in this area.