LIVING/ KITCHENJust Listed

$449,000
601 Kingston Road Unit 215
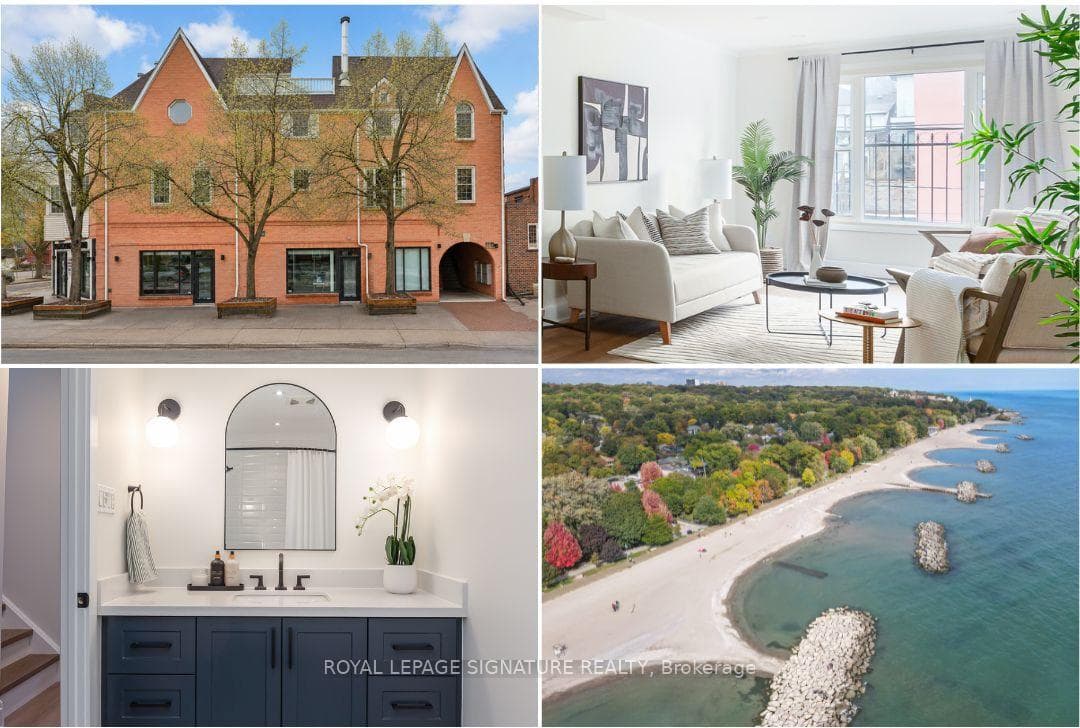
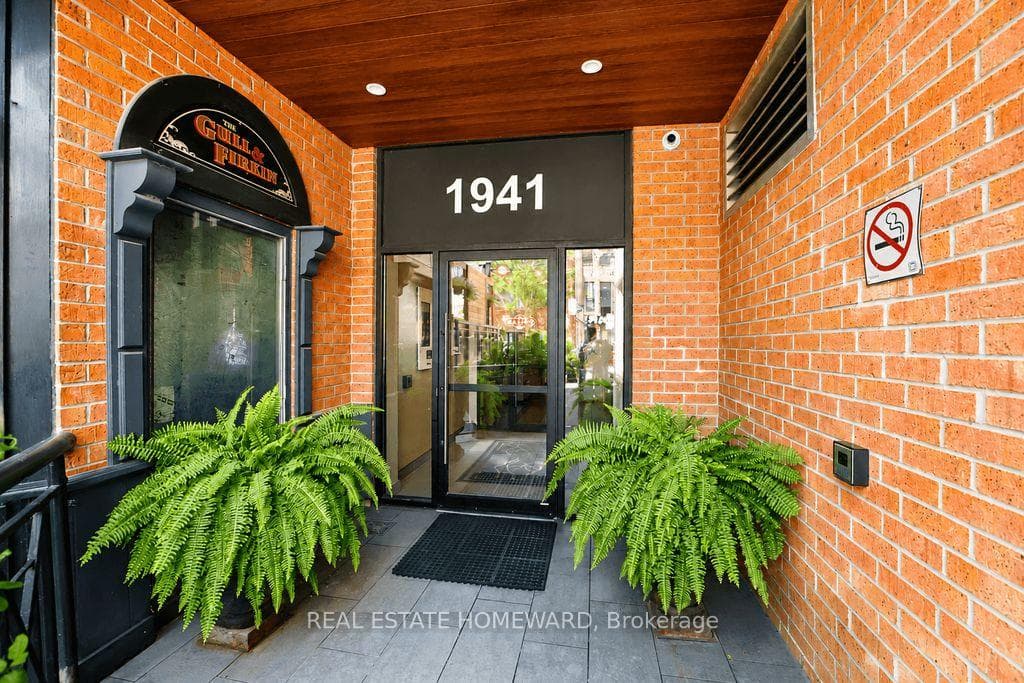
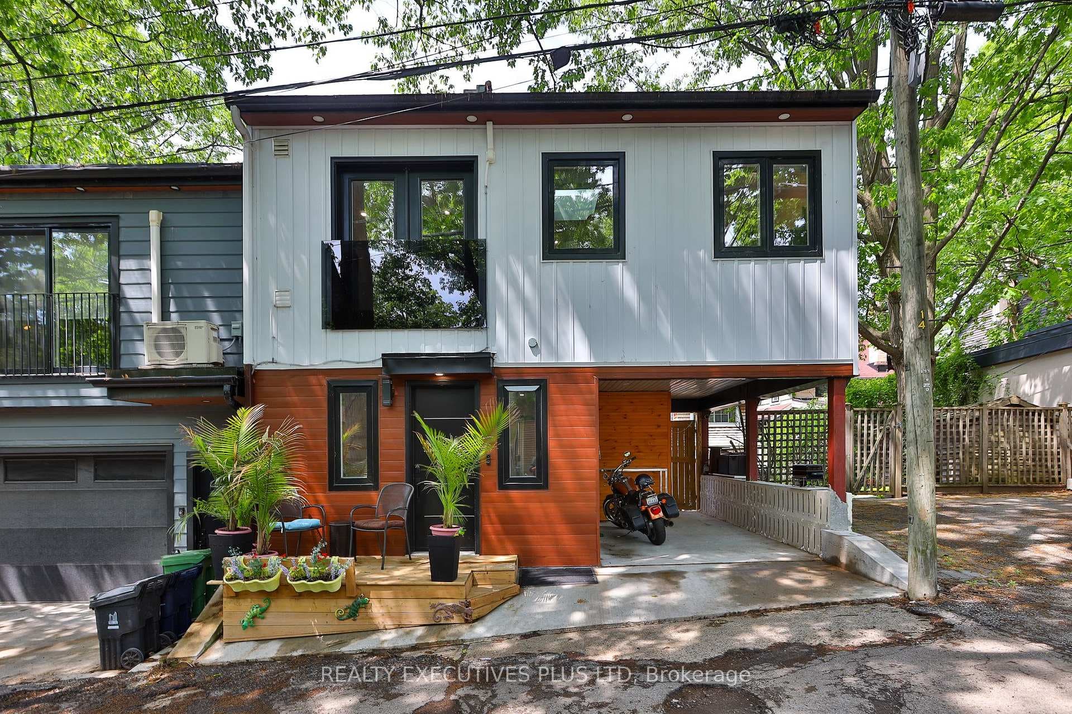
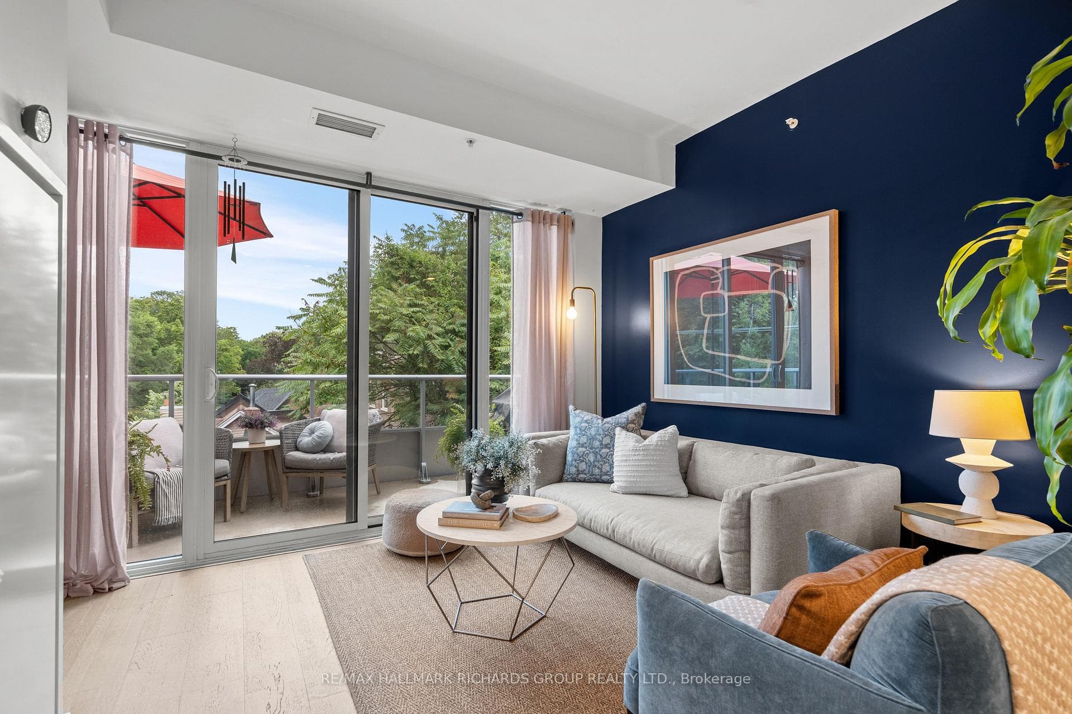
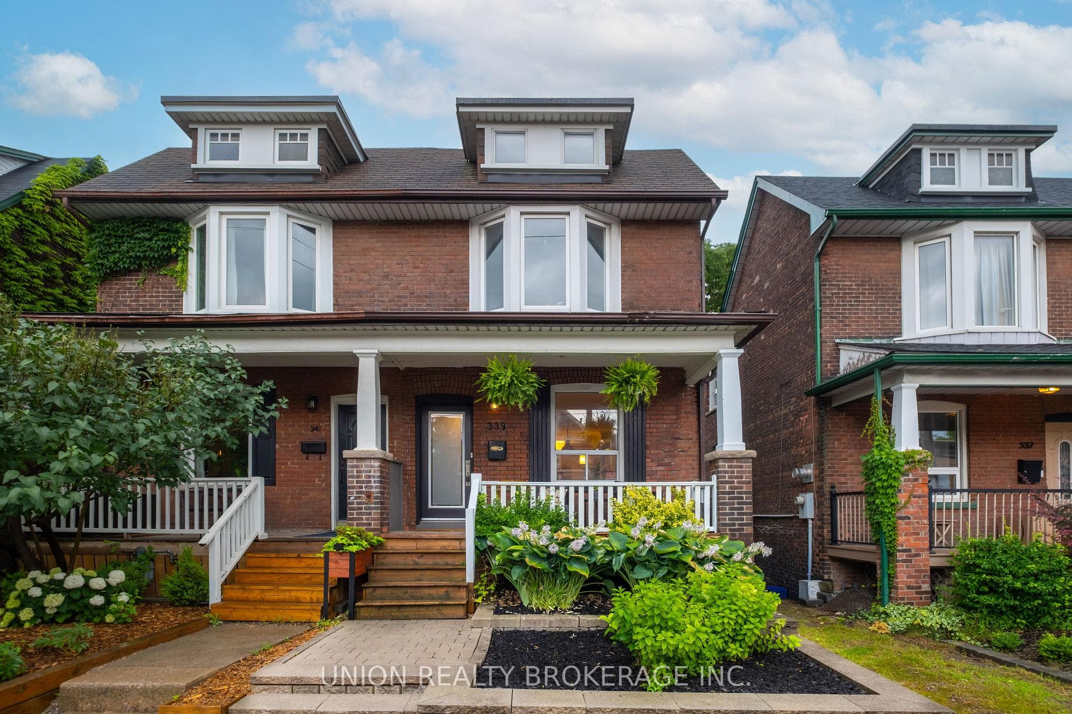
Would you love the feeling of living in a luxury resort-styled home? Then this home is it! This detached home's decor was inspired by a California boutique hotel. Head up to the second floor to the custom-designed "Malibu room" where you feel like you just stepped into your VIP section - with vaulted ceilings streaming in sunshine, and adorned with turquoise accents, this room is reminiscent of being on the water. Featuring a sub-zero wine fridge, wet bar, large screen TV and a built-in cappuccino machine, you're all set for the after party! This is the largest Glen Manor model with over 4,000 sq ft of total living space and also features an immaculate "finished" 2 car garage (renovated by Garage Living). The backyard oasis has been designed (by Fossil Landscapes) thoughtfully with built-in seating, outdoor speakers, fire pit, a BBQ area, and beautiful outdoor ambient lighting. Renovated tastefully with light and soft colours, this magazine-worthy home features exterior brick with a generous-sized veranda surrounded by glass railings so you can overlook your beautiful landscaped gardens (designed by Kim Price Landscape Design). Plenty of natural light creates an atmosphere of modern sophistication, yet also a very peaceful relaxing vibe...as if you were on a vacation every day.
| MLS® Number | E9343488 |
| Status | Sold |
| Listing Type | For Sale |
| Property Type | Single Family Home |
| Interior Size | 2,500 sq ft |
| Beds / Baths | 4 bed · 4 bath |
| Neighbourhood | The Beaches |
| City | The Beaches / Upper Beaches |
| Postal Code | M4L 3Y2 |
| Province | ON |
| Listed Date | September 11, 2024 |
| Brokerage | KELLER WILLIAMS ADVANTAGE REALTY |
Sign in to reveal recent sold prices in this area.