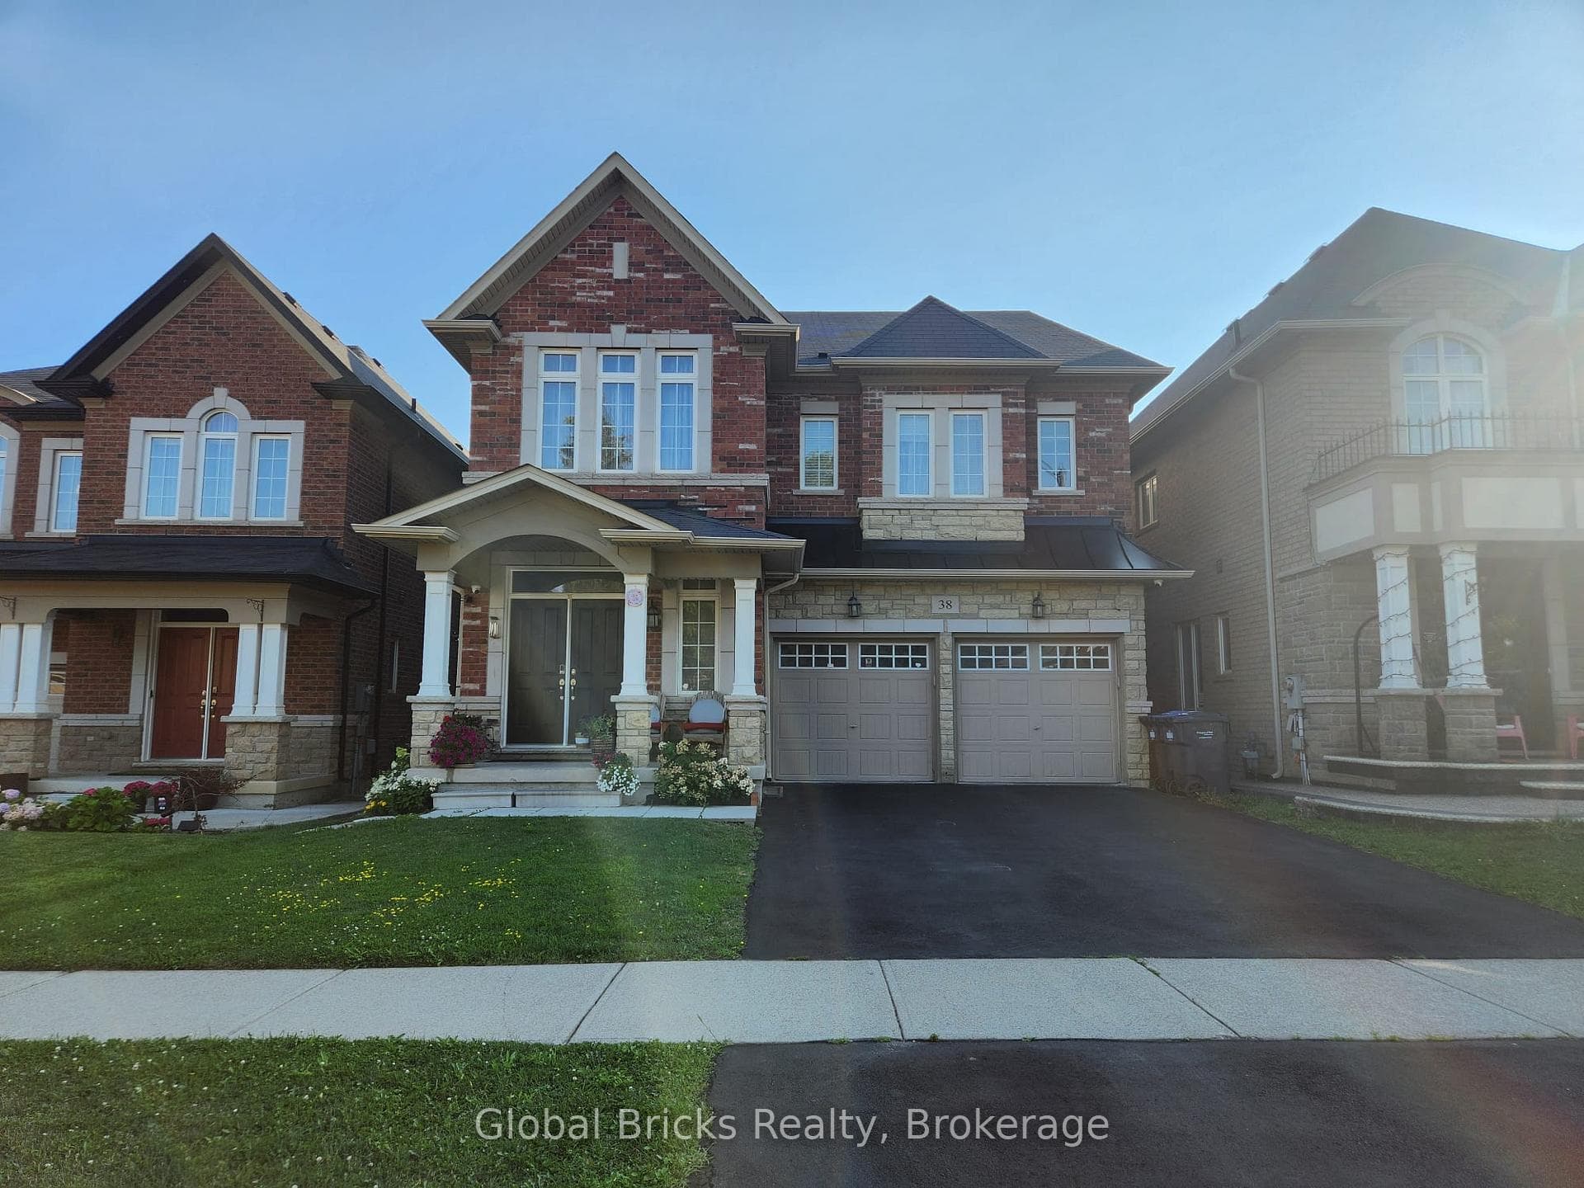
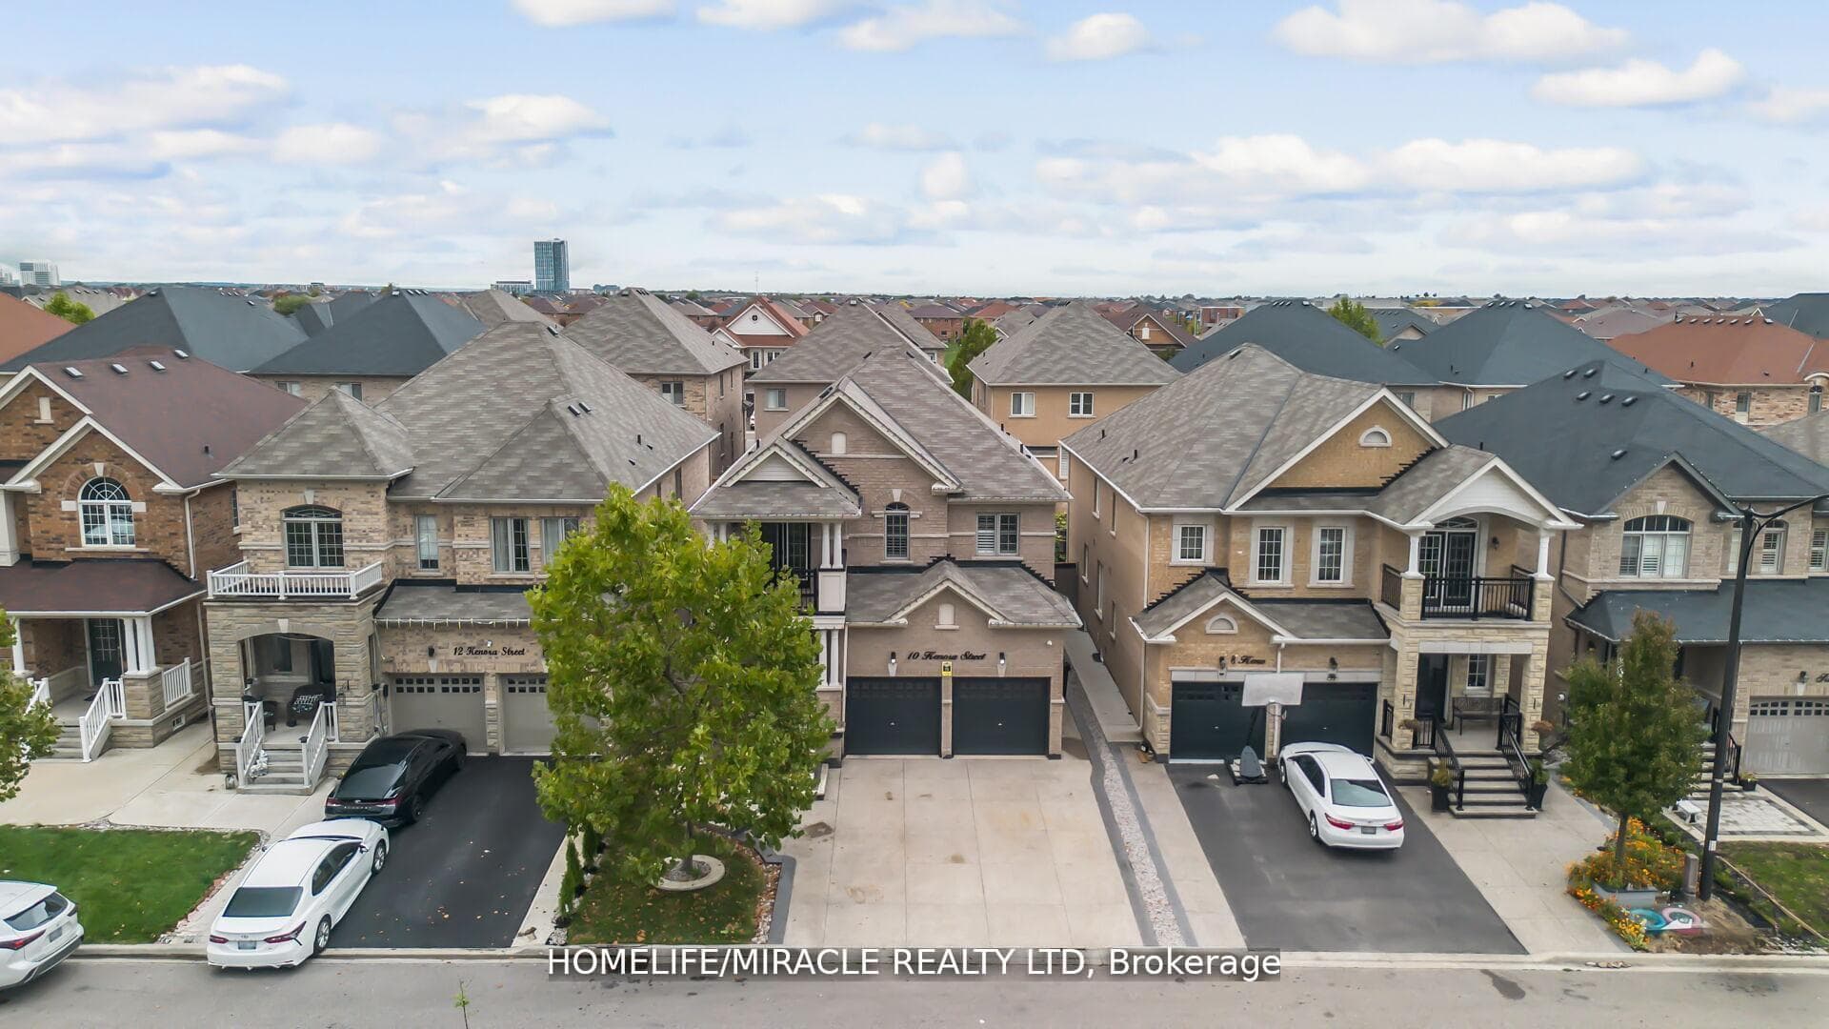
Photo of 10 Kenora StreetFor Rent
$3,800
10 Kenora Street
Welcome to this BEAUTIFULLY MAINTAINED 1,790 SQ. FT. Branthaven Homes TOWNHOME, featuring 3 BEDROOMS, 2.5 BATHROOMS, and a PREMIUM RAVINE-BACKING LOT. The OPEN-CONCEPT MAIN FLOOR offers HARDWOOD FLOORS, SMOOTH 9-FT CEILINGS, and a BUILT-IN ELECTRIC FIREPLACE.The CHEF-INSPIRED KITCHEN showcases STAINLESS STEEL APPLIANCES, GRANITE COUNTERTOPS, and a LARGE CENTRE ISLAND. Step out to the PRIVATE DECK overlooking the SERENE RAVINE. A MAIN-FLOOR DEN provides the perfect space for a HOME OFFICE or FLEX AREA.Upstairs, the PRIMARY SUITE features a JULIET BALCONY, WALK-IN CLOSET, and PRIVATE ENSUITE, complemented by two additional spacious bedrooms.Ideally located near TOP-RATED SCHOOLS, PARKS, SHOPPING, and AMENITIES, this MOVE-IN READY home offers exceptional comfort and convenience.
| MLS® Number | W13462212 |
| Status | Sold |
| Listing Type | For Lease |
| Property Type | Townhouse |
| Interior Size | 1,500 sq ft |
| Beds / Baths | 3 bed · 3 bath |
| Neighbourhood | Credit Valley |
| City | Brampton |
| Postal Code | L6Y 6L3 |
| Province | ON |
| Listed Date | June 18, 2026 |
| Brokerage | ROYAL LEPAGE VISION REALTY |
Sign in to reveal recent sold prices in this area.