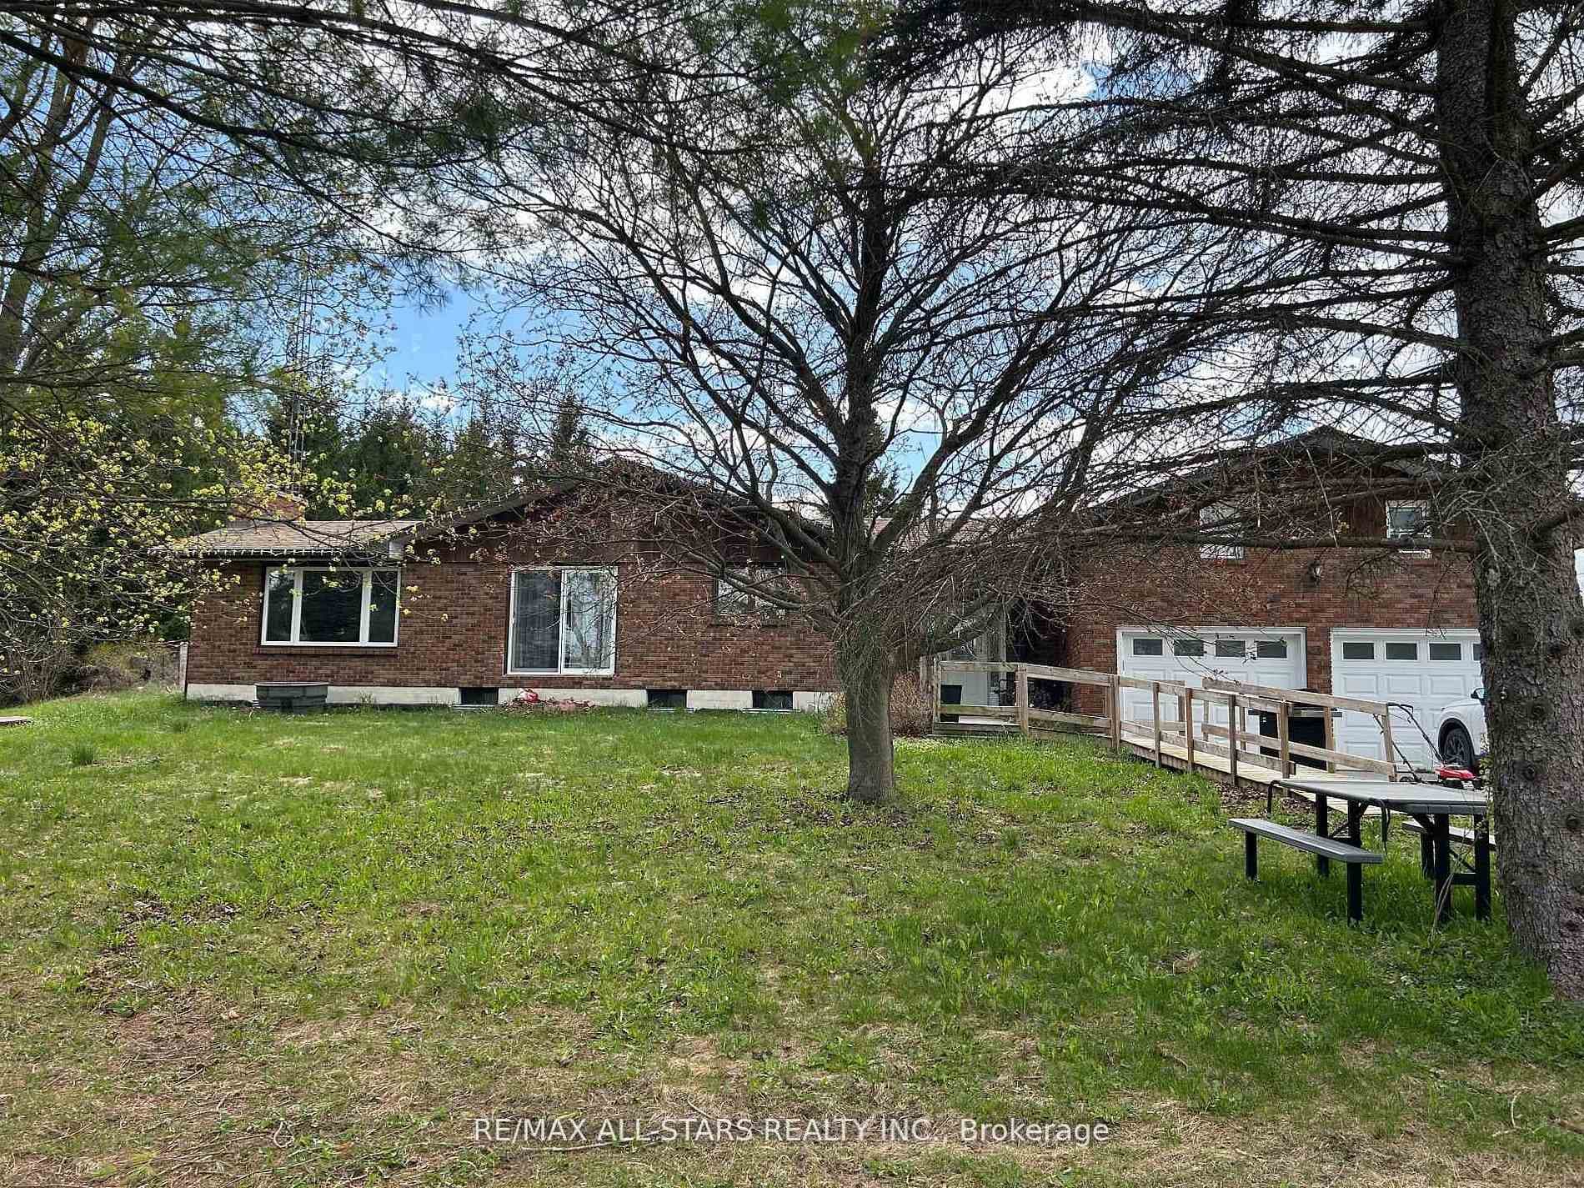
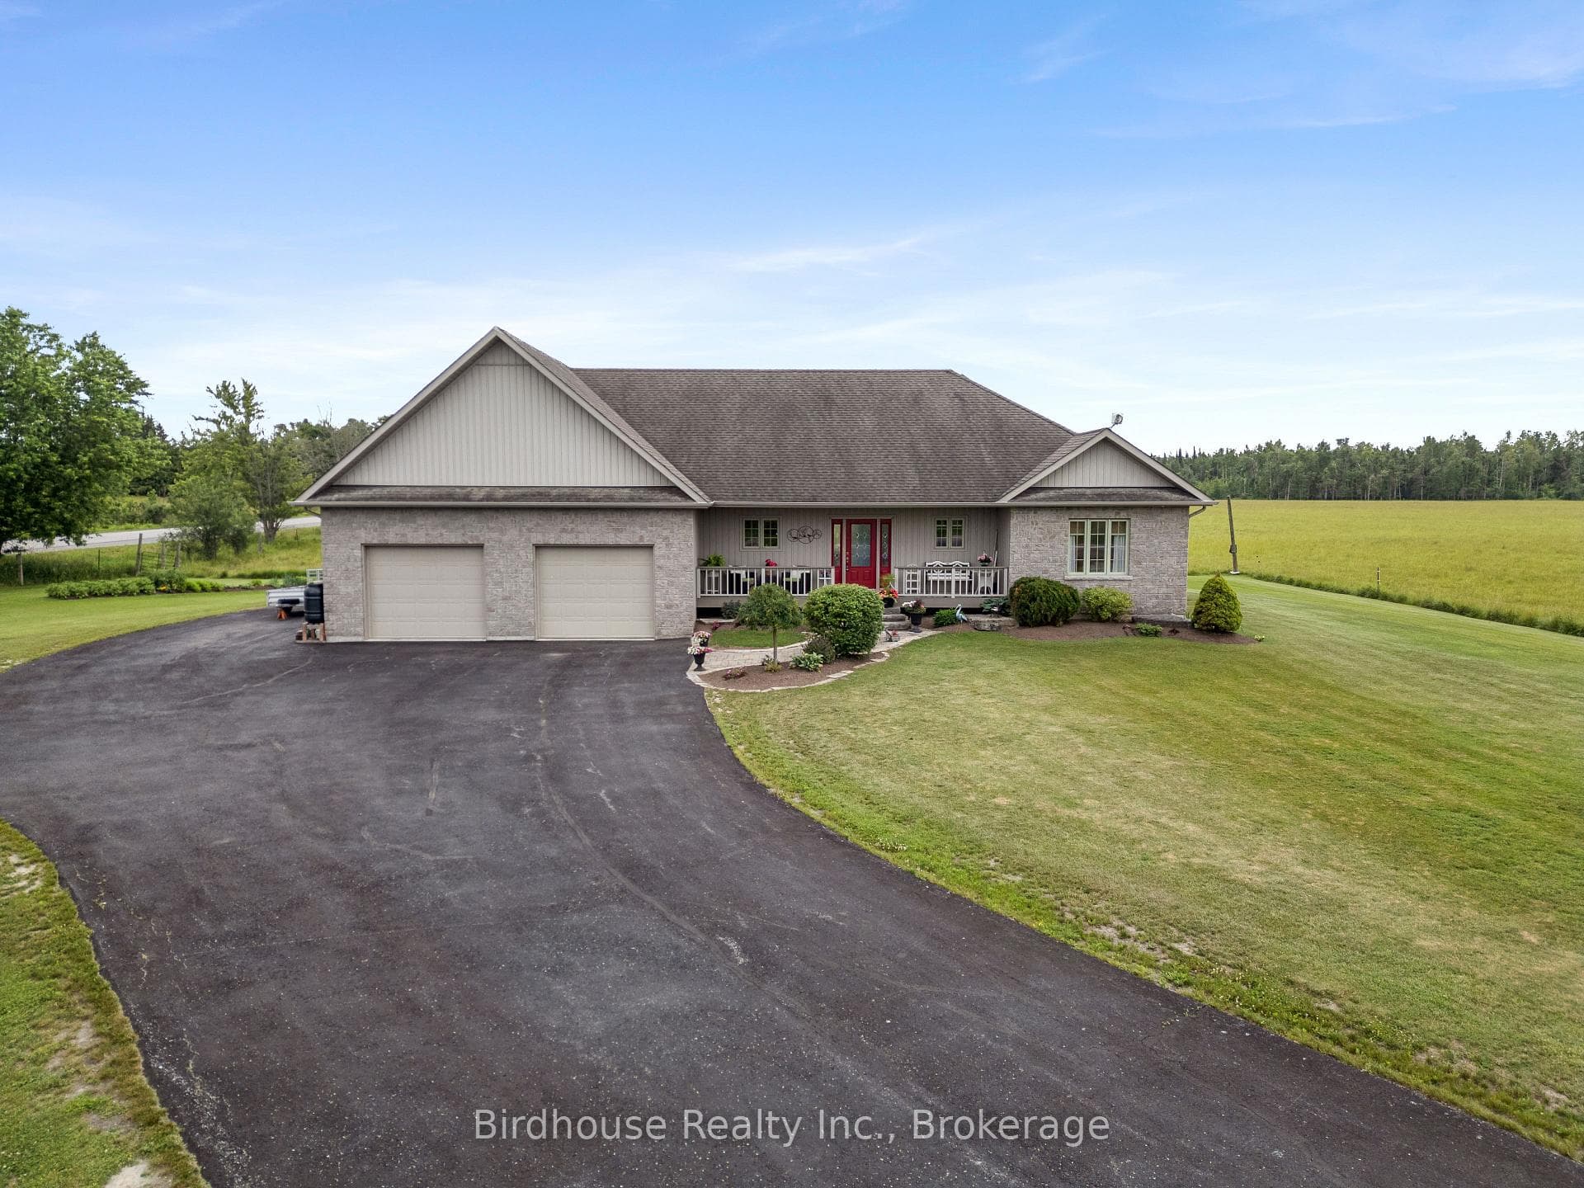
Photo of 33 Cadillac BoulevardJust Listed

$675,000
33 Cadillac Boulevard
Welcome to an exceptional 98-acre equestrian estate on the outskirts of Omemee, where luxury living meets a fully equipped, turnkey horse facility. Custom built in 2023, this stunning property is meticulously designed for both refined living and professional functionality featuring top-of-the-line construction, approx. 63 workable acres and a private pond. The luxurious home offers over 7,000 sf of living space with 6 bedrooms (4+2), 5 bathrooms, and high-end finishes and in-floor heating throughout. The main level features an open-concept layout with a chef-inspired kitchen complete with a centre island, coffee bar, and walk-in pantry. The living room, with a vaulted ceiling is anchored by a fireplace with a walkout to the deck overlooking the property. A private office, 2-piece bath, and laundry room with access to the upper 9m x7m insulated/heated attached garage, an exercise room above the garage, and a wrap-around deck add convenience. The main floor primary suite is a true retreat, offering a spacious walk-in closet with centre island, walkout to the deck, and a luxurious 5-piece ensuite. A dedicated dog spa with built-in wash station adds a thoughtful touch. Upstairs includes 3 generously sized bedrooms, a sitting room, a loft overlooking the living room and a 4-piece bath. The finished walkout basement features a recreation room with access to a stamped concrete patio, an outdoor kitchen, and an 18' x 36' inground pool. A movie/media room, 2 bedrooms, access to the lower 9m x 7m insulated/heated attached garage, 2 additional baths, and a pool change room complete the lower level. Equestrian facilities include an indoor riding arena (21.2m x 50m), a potential upper viewing area from the restored Dutch bank barn with 8 stalls, wash bay, heated tack room, heated laundry/water room, and 3 outdoor paddocks. Additional outbuildings include a Quonset hut (13.5m x 18.5m) and heated storage/workshop (9m x 21m).
| MLS® Number | X13567384 |
| Status | Active |
| Listing Type | For Sale |
| Property Type | Single Family Home |
| Interior Size | 3,000 sq ft |
| Lot Size | 98 sq ft |
| Beds / Baths | 6 bed · 5 bath |
| Neighbourhood | Emily |
| City | Kawartha Lakes |
| Postal Code | K0L 2W0 |
| Province | ON |
| Listed Date | July 15, 2026 |
| Days on Market | 22 |
| Price per Sq Ft | $1,167 |
| Brokerage | Royal Lepage Kawartha Lakes Realty Inc. |
Sign in to reveal recent sold prices in this area.