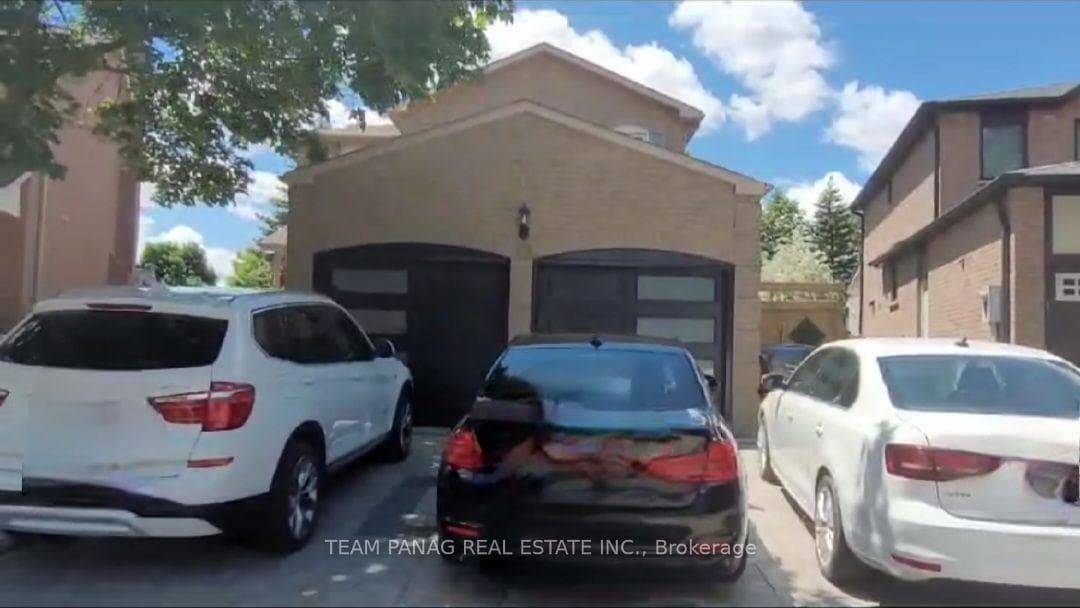
Photo of 250 Lagerfeld Drive Unit 8For Rent

$2,400
250 Lagerfeld Drive Unit 8
Luxury 1 Bedroom Suite Across From Plaza | Walk Everywhere | Bright & Modern. Welcome to this beautifully finished and exceptionally bright main and lower-level suite located in one of Brampton's most desirable and family-friendly communities. Thoughtfully designed with modern finishes throughout, this spacious unit offers an open-concept layout featuring a stunning upgraded kitchen with stainless steel appliances, stylish backsplash, ample cabinetry, and a functional living/dining space perfect for relaxing or entertaining. Enjoy the comfort of a generously sized bedroom, contemporary 3-piece bathroom with glass shower, private ensuite laundry, and quality flooring throughout. Large windows provide excellent natural light, creating a warm and inviting atmosphere rarely found in lower-level living. What truly sets this home apart is the unbeatable location - directly across from a vibrant plaza offering everyday conveniences just steps from your door. Walk to grocery stores, restaurants, coffee shops, fitness facilities, banks, pharmacy, transit, parks, and many other amenities. No need for a car for day-to-day living. Ideal for a professional or quiet couple seeking comfort, style, and convenience in a premium neighbourhood. Pride of ownership is evident throughout. A wonderful place to call home.
| MLS® Number | W13059422 |
| Status | Sold |
| Listing Type | For Lease |
| Property Type | Townhouse |
| Interior Size | 700 sq ft |
| Beds / Baths | 1 bed · 1 bath |
| City | Brampton |
| Postal Code | L6Y 1N9 |
| Province | ON |
| Listed Date | May 3, 2026 |
| Brokerage | RE/MAX PRESIDENT REALTY |
Sign in to reveal recent sold prices in this area.