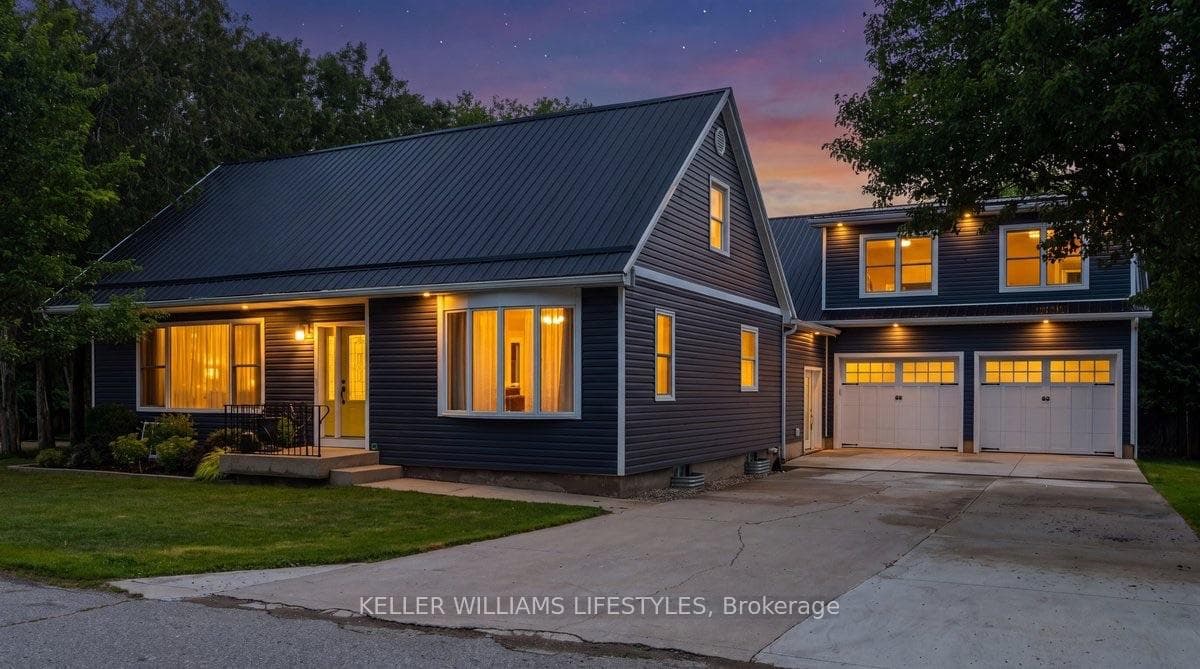
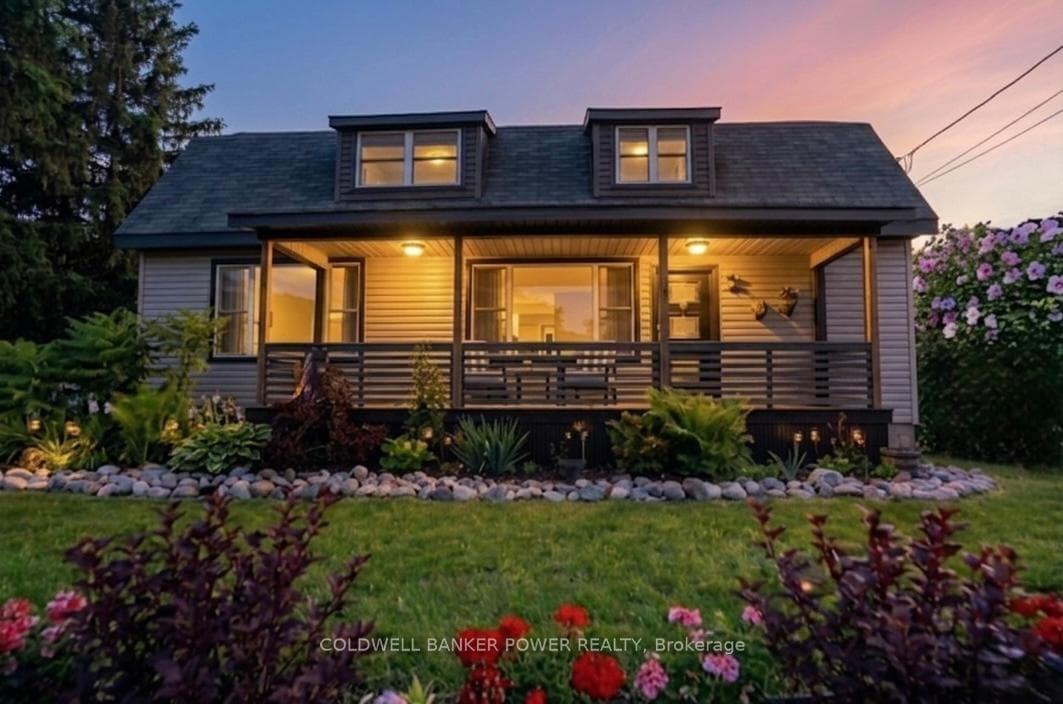
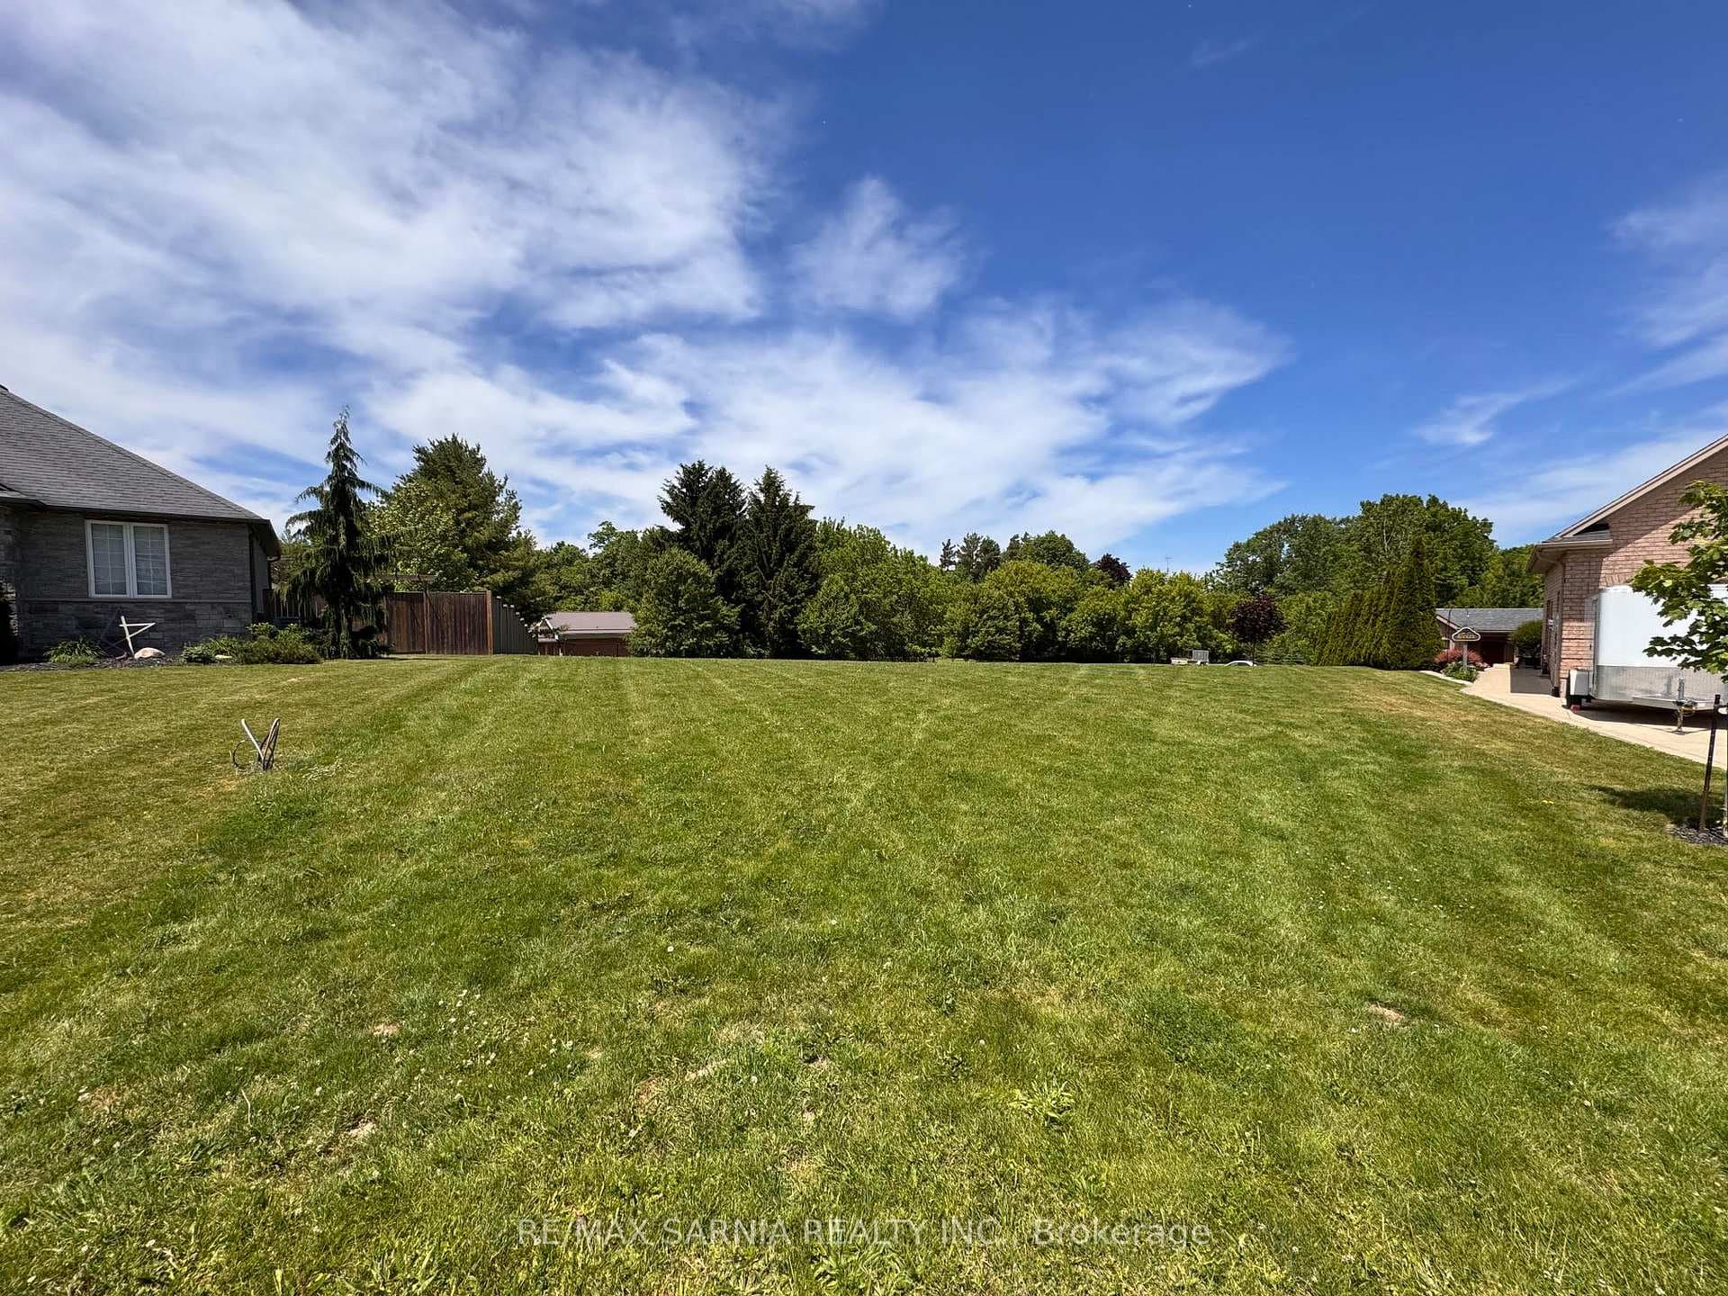
Photo of 8685 Rock Glen Road Unit 405▶ Virtual Tour

$179,900
8685 Rock Glen Road Unit 405
Welcome to the Laurent, a stunning 1,923 sq. ft. home in Crossfield Estates, designed for modern living with timeless charm. This beautifully crafted bungalow features 3 bedrooms, 2.5 baths, and an open-concept layout perfect for families and entertainers alike. The vaulted ceilings in the great room and primary suite create a bright, airy ambiance, while the thoughtfully designed kitchen boasts quartz countertops, a spacious island, and soft-close cabinetry. Enjoy seamless indoor-outdoor living with covered front and rear porches. The primary suite offers a spa-inspired ensuite with a freestanding tub, glass shower, and walk-in closet. A dedicated office space, main-floor laundry, and an oversized double garage with a workbench add convenience. Built with quality in mind, this home includes premium engineered hardwood, tile flooring, and a high-efficiency gas furnace with central air. Experience luxury, comfort, and functionality in the Laurentyour dream home awaits! Other models and lots available.Price includes HST. Property tax & assessment not set. Price reflects HST Rebate.
| MLS® Number | X12994946 |
| Status | Active |
| Listing Type | For Sale |
| Property Type | Single Family Home |
| Interior Size | 1,500 sq ft |
| Beds / Baths | 3 bed · 3 bath |
| Neighbourhood | Arkona |
| City | Lambton Shores |
| Postal Code | N0M 1B0 |
| Province | ON |
| Listed Date | April 14, 2026 |
| Days on Market | 114 |
| Price per Sq Ft | $571 |
| Brokerage | KELLER WILLIAMS LIFESTYLES |
Sign in to reveal recent sold prices in this area.