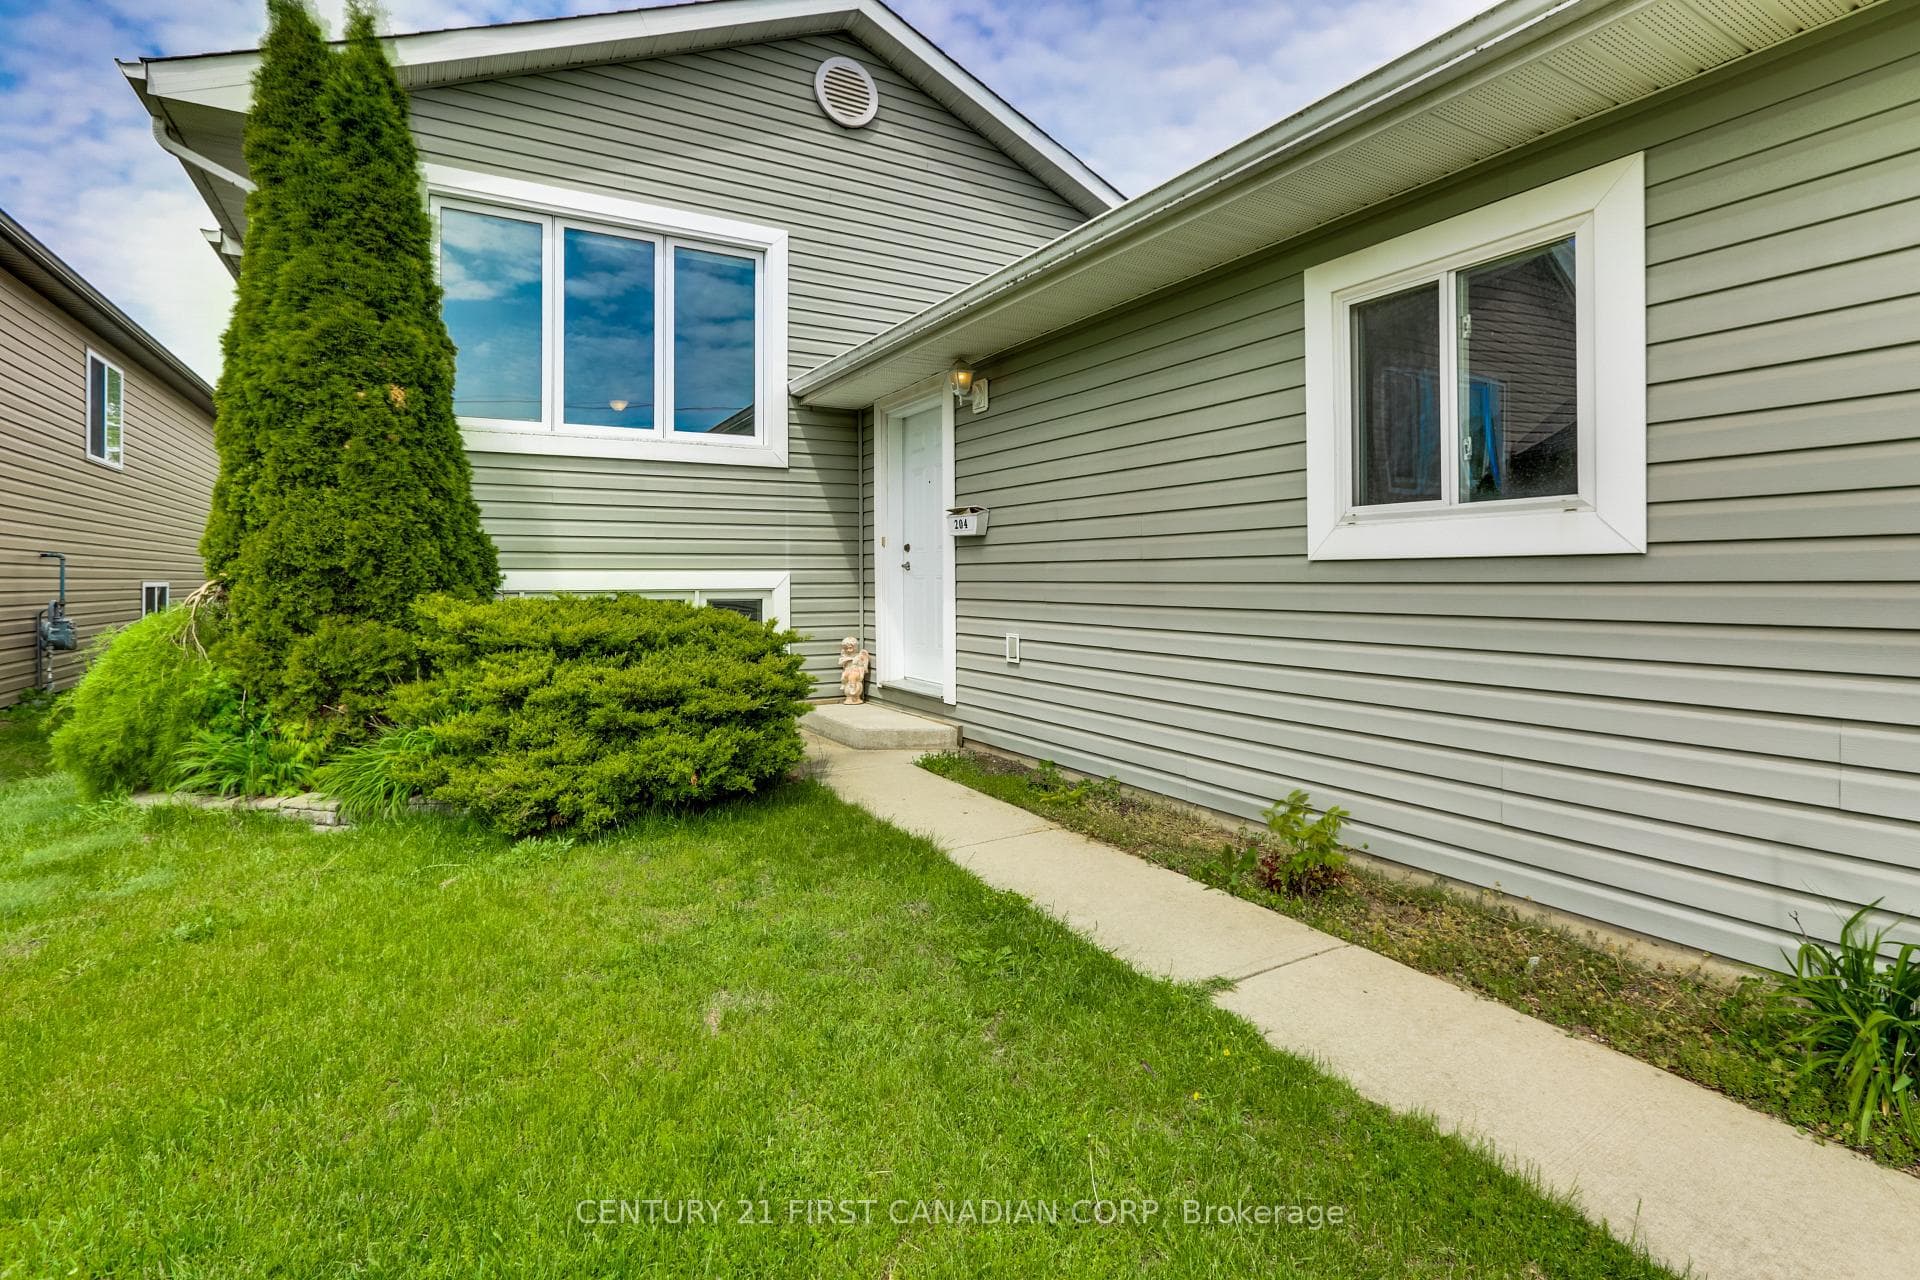
Photo of 204 Ewart StreetJust Listed
$469,900
204 Ewart Street
CURRENTLY BEING BUILT and READY IN 45 DAYS! This custom built two storey home offers 1,860 sq. ft. of living space and is situated on a large premium pie shape lot in Strathroy's newest subdivision - Buchanan Crossings! Main floor open concept layout with lots of natural lighting! Gourmet kitchen with quartz countertops, ample cupboard and cabinet space, soft-closing hardware, and a huge WALK-IN PANTRY for a growing family or for those that like to entertain. Upstairs, the huge primary bedroom easily fits a king size bed and has an ensuite and walk-in closet. The second floor also features 2 spacious bedrooms each with their own walk-in closet, a 5 piece bath, and convenient second floor laundry. Wide open basement with SEPARATE ENTRANCE - potential for a secondary unit! Located minutes to many of Strathroy's amenities and only 25 minutes to London and HWY 401! Several other lots and plans available. HST New Housing Rebate APPLIED!
| MLS® Number | X13622748 |
| Status | Active |
| Listing Type | For Sale |
| Property Type | Single Family Home |
| Interior Size | 1,500 sq ft |
| Beds / Baths | 3 bed · 3 bath |
| Neighbourhood | NW |
| City | Strathroy-Caradoc |
| Postal Code | N7G 3K5 |
| Province | ON |
| Listed Date | July 30, 2026 |
| Days on Market | 7 |
| Price per Sq Ft | $422 |
| Brokerage | BLUE FOREST REALTY INC. |
Sign in to reveal recent sold prices in this area.