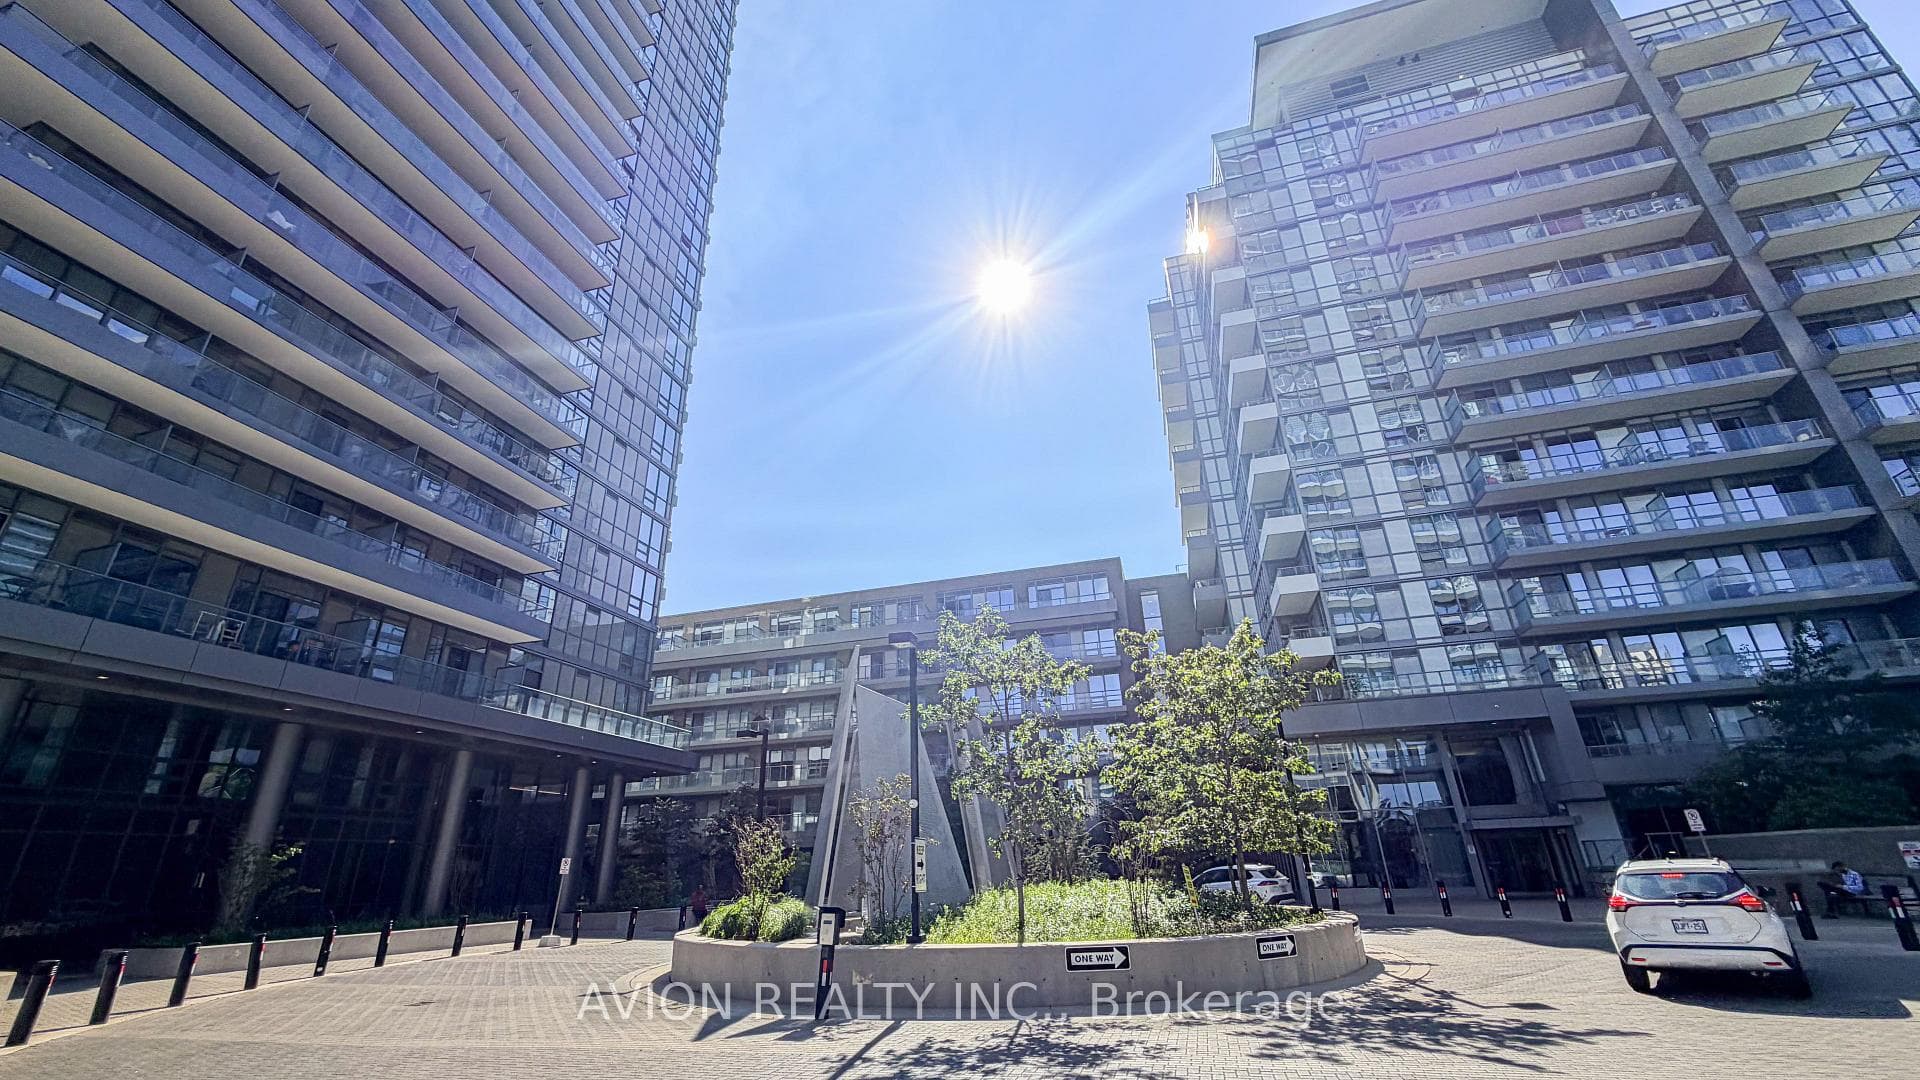
Photo of 20 Forest Manor Road Unit 703Just Listed

$379,800
20 Forest Manor Road Unit 703
Contemporary Tridel 1+Den with 2 Baths, offering 630 sq ft of efficient, stylish living in a prime North York location. This suite features a functional open layout, 9 ft ceilings, and wide plank laminate flooring throughout. The upgraded kitchen showcases granite countertops, ceramic backsplash, deep upper cabinetry, and stainless-steel appliances including a built in oven and ceran cooktop. The den is ideal for work from home needs, while both bathrooms include upgraded cabinetry and cultured marble counters. Suite is in excellent, well kept condition. Includes one parking and one locker on the same level. Top tier amenities: indoor pool, sauna, gym, party/meeting room, concierge, and visitor parking. Unbeatable access to DVP, Hwy 404, 401, shopping, dining, and transit.
| MLS® Number | C13465702 |
| Status | Active |
| Listing Type | For Sale |
| Property Type | Condo |
| Interior Size | 600 sq ft |
| Beds / Baths | 2 bed · 2 bath |
| Locker | Owned |
| Exposure | West |
| Balcony | Open |
| Neighbourhood | Henry Farm |
| City | Hillcrest Village / Bayview Village |
| Postal Code | M2J 0C9 |
| Province | ON |
| Listed Date | June 19, 2026 |
| Days on Market | 48 |
| Price per Sq Ft | $832 |
| Brokerage | HOMELIFE/BAYVIEW REALTY INC. |
Sign in to reveal recent sold prices in this area.