Photo of 95 Attmar Drive Unit 113Just Listed

$434,900
95 Attmar Drive Unit 113
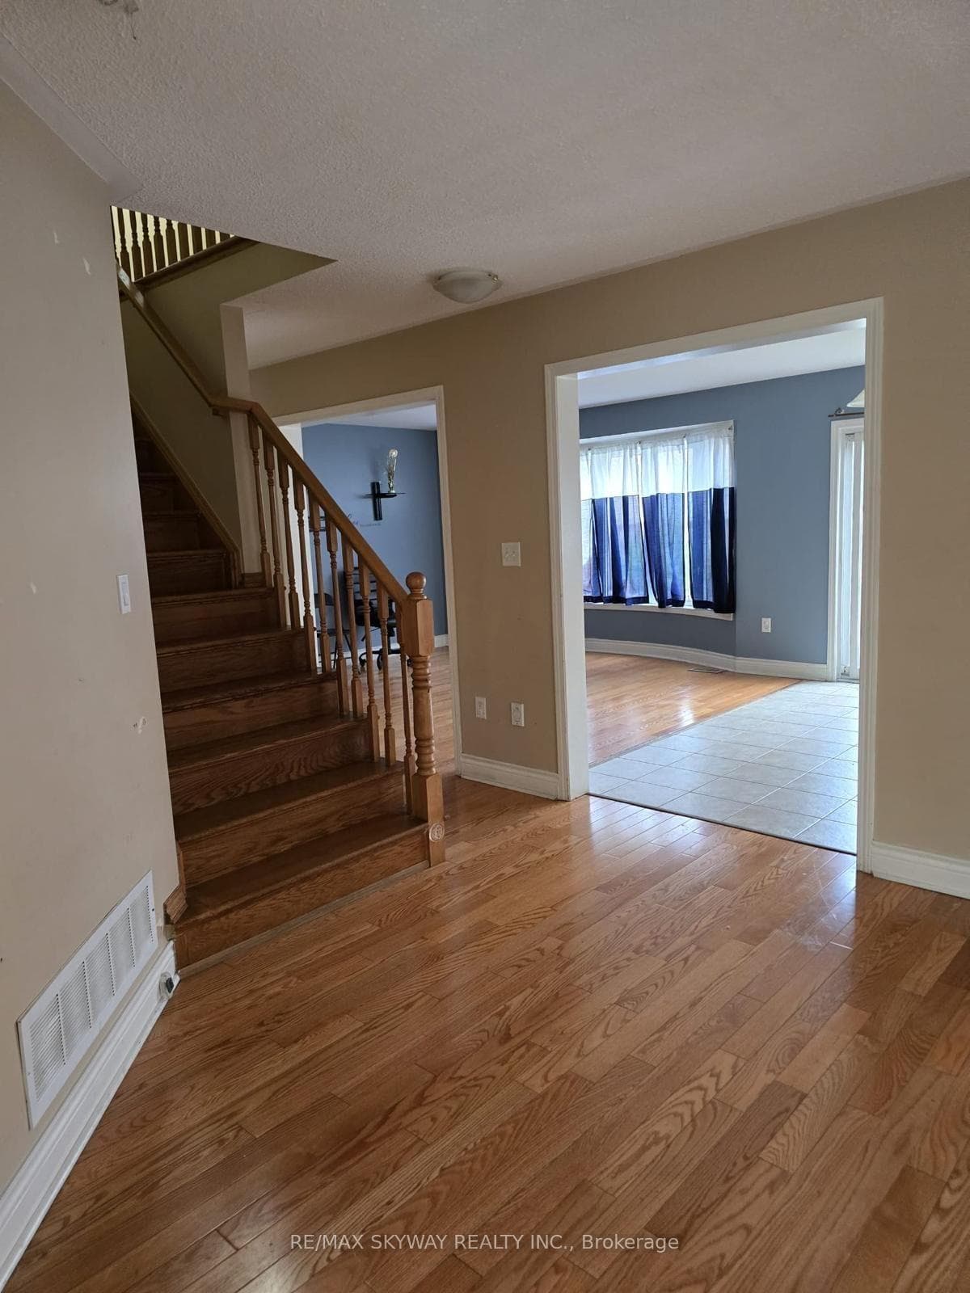
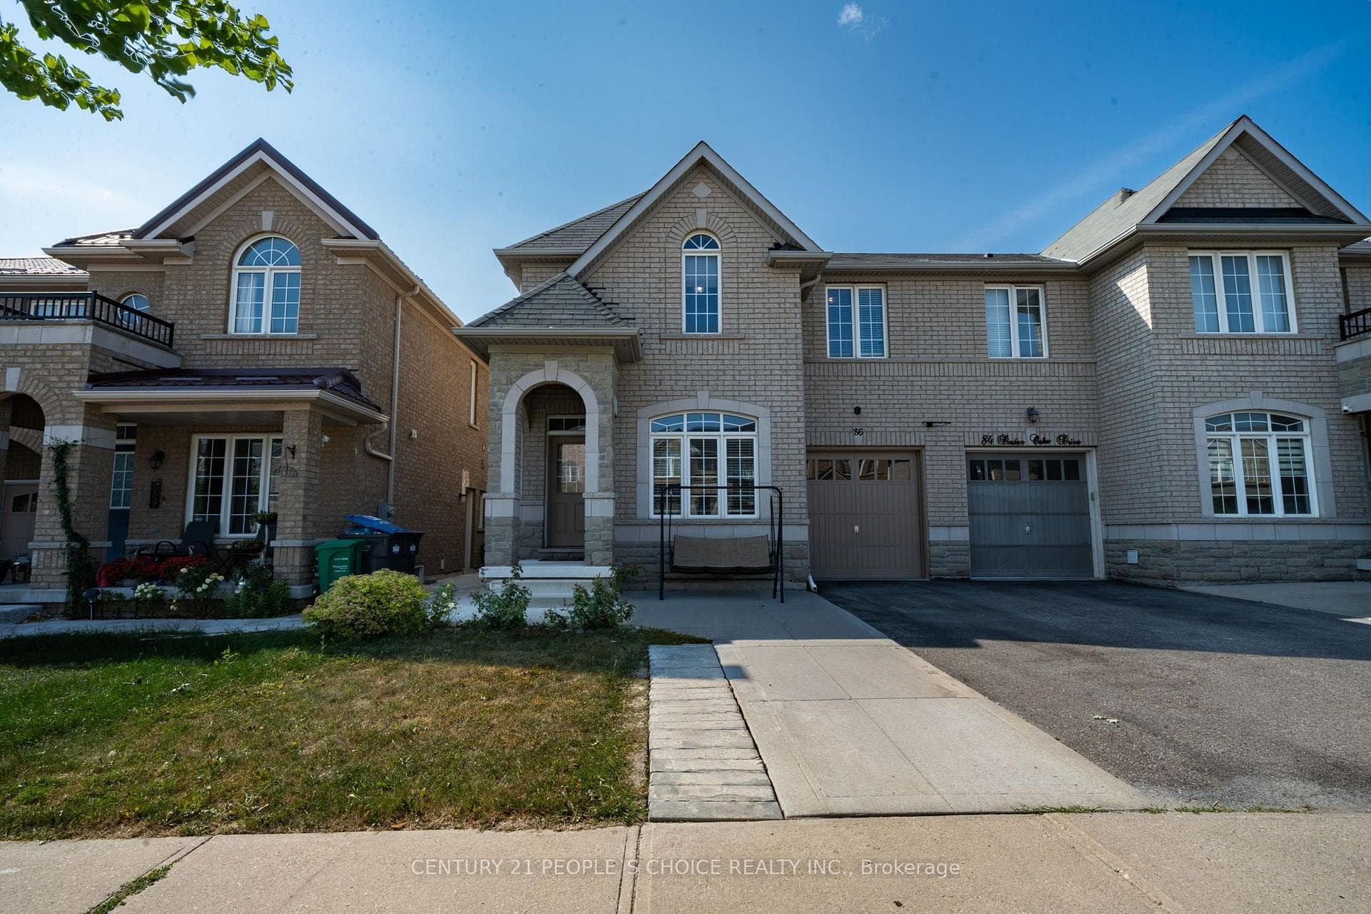
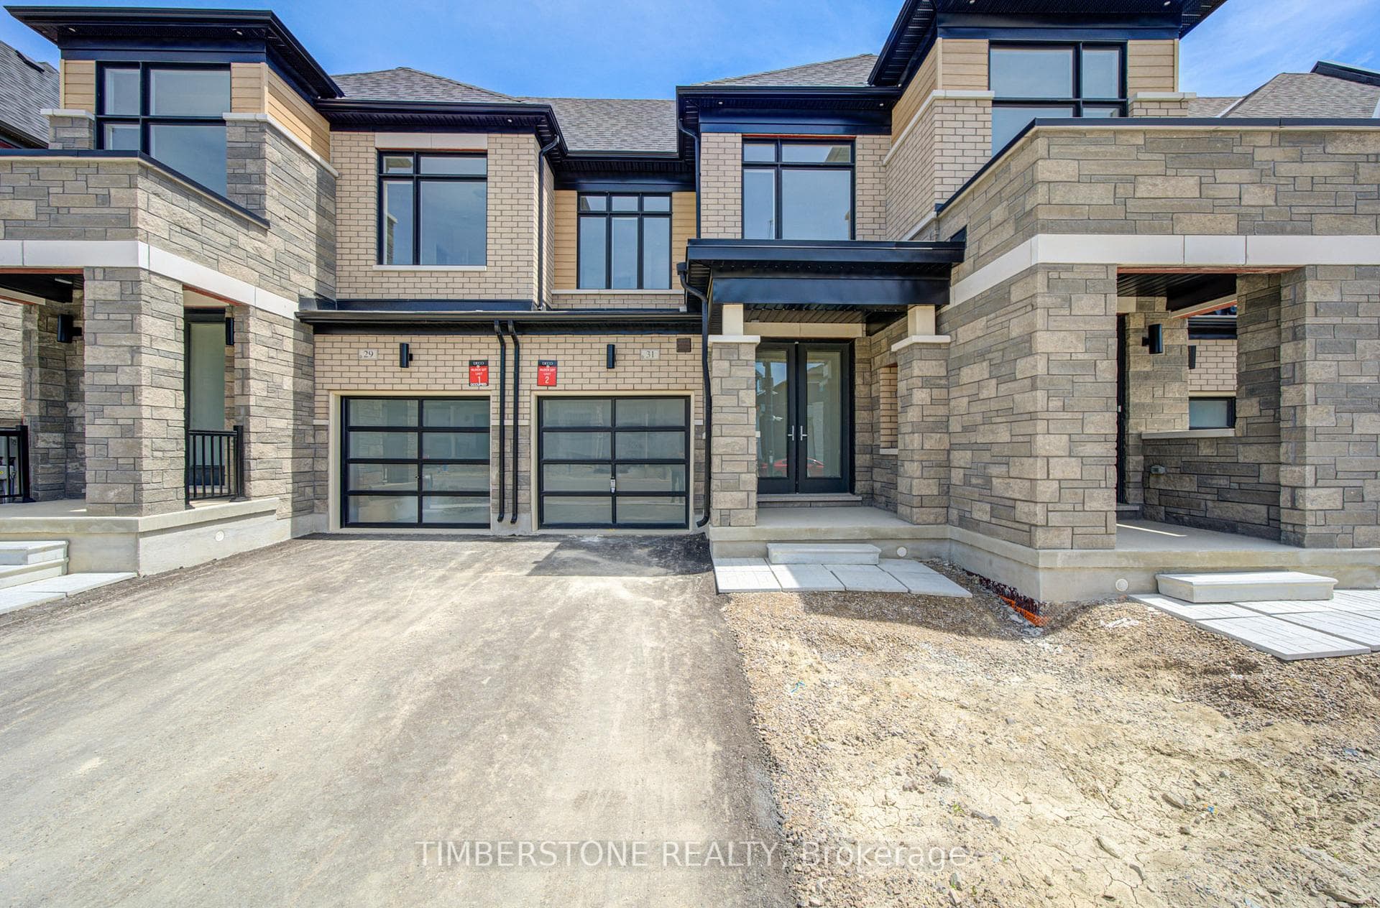
Well Maintained Semi-Detached With Finished Bsmt . Exact 2102 Sqft Above Grade . 4+1 Bedroom & 4 Washrooms . Fully-Finished 1 Bedroom Basement With Builders Legal Side Entrance. 9 Feet High Smooth Ceiling & Pot Lights . Double Door Main Entrance . Separate Living , Dining & Family Rooms On Main Floor . Hardwood Floors With Matching Oak Stairs & Iron Pickets. Master Bedroom Has New Laminate Flooring & Custom IKEA Closet W 5 Pc Ensuite. All Decent Size Bedrooms . 2nd Floor Convenient Laundry. Open Concept Kitchen W S/S Appliances & Quartz Counter. No Side-Walk , Extra Long Driveway Fits 3 Cars. Very Convenient Location , Walk To Bus & Groceries. Ready Rentable Basement For Extra Income. Must See This Best Priced Property In Bram East Located Right At Border Of Vaughn. Demand Location Of Hwy50/Cottrelle.
| MLS® Number | W9055024 |
| Status | Sold |
| Listing Type | For Sale |
| Property Type | Semi-Detached |
| Interior Size | 2,000 sq ft |
| Beds / Baths | 5 bed · 4 bath |
| Neighbourhood | Bram East |
| City | Brampton |
| Postal Code | L6P 3J8 |
| Province | ON |
| Listed Date | June 25, 2026 |
| Brokerage | CENTURY 21 PEOPLE`S CHOICE REALTY INC. |
Sign in to reveal recent sold prices in this area.